Skip main navigation
For sale
  • $749,000

    2488 Sugar Bottom Rd NE, Solon, IA 52333

    3beds
    3,506sqft
    : Get pre-qualified
    Single Family Residence, Residential
    Built in 1989
    2.99 Acres Lot
    $716,300 Zestimate®
    $214/sqft
    $-- HOA

    What's special

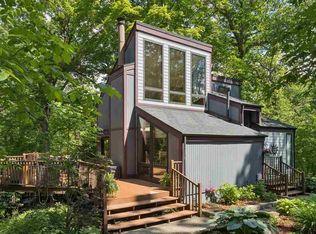
    A rare find in the countryside? This stunning 2.99-acre property offers a beautiful mix of open space and mature trees, including numerous large white oak trees that create a truly special setting. Nestled on a hard-surface road in a tightly held, highly sought-after area of Johnson County, this beautiful brick ranch home delivers both privacy and convenience. The fully equipped kitchen is thoughtfully designed with custom built-in glass display cabinetry, abundant cupboard space, and a full suite of appliances all positioned to capture sweeping views of the Iowa countryside. The 3 ample bedrooms + 3 bathrooms create plenty of breathing room. The spacious basement with egress windows and walkout options also has potential to add another bedroom or living area. Car enthusiasts and hobbyists will appreciate the attached oversized 3-car garage - Perfect for keeping a 3rd vehicle or UTV close at hand! The home offers comfortable, functional living with a walkout basement, a dedicated 4 season porch with a fantastic view, and an inviting patio - perfect for relaxing or entertaining. Energy-efficient geothermal heating with electric backup provides year-round comfort, with natural gas available to the home if desired. Outdoors, the acreage truly shines. The right balance of open country yard and large trees, featuring many stately
    41 days
    |
    898
    |
    21
    |

    Zillow last checked:

    Listing updated:

    Listed by:

    David Whitaker 515-460-8585,

    Whitaker Marketing Group

    Source: Iowa City Area AOR,MLS#: 202602759MLS Logo

    Tour with a local agent

      Facts & features

      Interior

      Bedrooms & bathrooms
      • Bedrooms: 3
      • Bathrooms: 3
      • Full bathrooms: 3
      Heating
      • Geothermal
      Appliances
      • Included: Dishwasher, Range Or Oven, Refrigerator
      • Laundry: Main Level
      Features
      • Other
      • Basement: Unfinished
      • Number of fireplaces: 1
      • Fireplace features: Other
      Interior area
      • Total structure area: 3,506
      • Total interior livable area: 3,506 sqft
      • Finished area above ground: 3,506
      • Finished area below ground: 0

      Property

      Parking
      • Total spaces: 3
      • Parking features: Garage - Attached
      • Has attached garage: Yes
      Features
      • Levels: One
      • Stories: 1
      Lot
      • Size: 2.99 Acres
      • Dimensions: 2.99
      • Features: Two To Five Acres, Wooded
      Details
      • Parcel number: 0711252001
      • Zoning: Ag
      • Special conditions: Standard

      Construction

      Type & style
      • Home type: SingleFamily
      • Property subtype: Single Family Residence, Residential
      Materials
      • Brick
      Condition
      • Year built: 1989

      Utilities & green energy

      • Sewer: Septic Tank

      Community & HOA

      Community
      • Features: None
      • Subdivision: NA
      Location
      • Region: Solon

      Financial & listing details

      • Price per square foot: $214/sqft
      • Tax assessed value: $358,200
      • Annual tax amount: $4,942
      • Date on market: 4/20/2026

        Estimated market value

        $716,300

        $680,000 - $752,000

        $2,692/mo

        Price history

        DateEventPrice
        4/23/2026Listed for sale$749,000+24.8%$214/sqft
        Source: Iowa City Area AOR #202602759 Report a problem
        2/18/2026Listing removed$599,950$171/sqft
        Source: Iowa City Area AOR #202505527 Report a problem
        1/8/2026Listed for sale$599,950$171/sqft
        Source: Iowa City Area AOR #202505527 Report a problem

        Public tax history

        YearProperty taxesTax assessment
        2025$5,456 +5.5%--
        2024$5,172 -0.5%$358,200
        2023$5,200 +1.6%$358,200 +18.1%
        2022$5,116 +4.9%$303,300
        2021$4,876 +4%$303,300 +3.8%
        2020$4,688 -2.8%$292,300
        2019$4,822 $292,300 -5.7%
        2018$4,822 +2.3%$310,000 -1%
        2017$4,712 +0.3%$313,200 +2.6%
        2016$4,696 +7.6%$305,200 +2.9%
        2015$4,366 +2.4%$296,700 +2.4%
        2014$4,264 $289,700 +0.1%
        2012-- $289,457
        2011-- --
        2009-- $258,300 -6.5%
        2008-- $276,133 +24.3%
        2005$2,870 +2.2%$222,080 +2.5%
        2004$2,808 $216,680

        Find assessor info on the county website

        Monthly payment

        Est. payment

          Payment breakdown

          Explore the cost of this home by adjusting the details. Changes won't be saved.
          All calculations are estimates and provided by Zillow, Inc. for informational purposes only. Actual amounts may vary.
          HOA fees may include property taxes on listings classified as Co-Ops. Contact the listing agent and/or owner for fee details.
          Mortgage interest rates are dependent on a number of factors, including credit score, down payment, and repayment length. Interest rate data provided by Zillow Group Marketplace, Inc. as of 1/1/1970 from various mortgage lenders with which we have lead or other similar arrangements; the Estimated Payment is an average of those rates.
          See how much you could borrow to make a competitive offer.

          Climate risks

          Neighborhood: 52333

          Getting around

          0 / 100
          Car-Dependent
          14 / 100
          Somewhat Bikeable

          Nearby schools

          GreatSchools rating
          Schools provided by the listing agent
          • Elementary: Solon
          • Middle: Solon
          • High: Solon

          Source: Iowa City Area AOR. This data may not be complete. We recommend contacting the local school district to confirm school assignments for this home.

          A local agent can set up tours, give advice and negotiate with sellers.

          Browse local experts

          Similar homes

          Skip to the end of the carouselSkip to the beginning of the carousel