Stunning 2 Story Brick Front Estate home located in prestigious community in Landis Point. Offering over 3,000 sq. ft of living space. As soon as you enter the home you will notice the exquisite hardwood floors and open floor plan. As you enter the home you will notice the grand two-story foyer, to your right is an elegant oversize dining room with easy access to the kitchen. To your left is a study or bonus room. At the end of the hallway is an enormous two-story great room with vaulted ceilings and plenty of windows for sunlight. Off the great room is an expanded kitchen with a center island and granite countertops easily seats 4 to 6 persons. Plenty of cabinetry in the kitchen. Back yard offers a circular brick patio w/ a built in barbeque grilling station/kitchen. You'll love it as soon as you walk in
Pending
$569,900
2488 Valhalla Rd, Vineland, NJ 08361
5beds
3,062sqft
Single Family Residence
Built in 2007
0.38 Acres Lot
$567,700 Zestimate®
$186/sqft
$42/mo HOA
What's special
Vaulted ceilingsExquisite hardwood floorsStudy or bonus roomElegant oversize dining roomGrand two-story foyerEnormous two-story great roomOpen floor plan
- 45 days
- 439
- 15
Likely to sell faster than
Zillow last checked:
Listing updated:
Listed by:
Mary Dean 609-774-4932,
Barragan Realty LLC
Source: Bright MLS,MLS#: NJCB2031772
Facts & features
Interior
Bedrooms & bathrooms
- Bedrooms: 5
- Bathrooms: 3
- Full bathrooms: 2
- 1/2 bathrooms: 1
- Main level bathrooms: 1
- Main level bedrooms: 1
Rooms
- Room types: Living Room, Dining Room, Bedroom 2, Bedroom 3, Bedroom 4, Kitchen, Family Room, Foyer, Breakfast Room, Bedroom 1, Laundry, Bathroom 1, Bathroom 2
Bedroom 1
- Level: Upper
Bedroom 2
- Level: Upper
Bedroom 3
- Level: Upper
Bedroom 4
- Level: Upper
Bathroom 1
- Level: Upper
Bathroom 2
- Level: Upper
Breakfast room
- Level: Main
Breakfast room
- Level: Main
Dining room
- Level: Main
Family room
- Level: Main
Foyer
- Level: Main
Kitchen
- Level: Main
Laundry
- Level: Upper
Living room
- Level: Main
Heating
- Forced Air, Natural Gas
Cooling
- Central Air, Electric
Appliances
- Included: Microwave, Built-In Range, Dishwasher, Dryer, Range Hood, Refrigerator, Six Burner Stove, Washer, Water Heater, Gas Water Heater
- Laundry: Upper Level, Laundry Room
Features
- Soaking Tub, Bathroom - Stall Shower, Bathroom - Tub Shower, Breakfast Area, Ceiling Fan(s), Open Floorplan, Eat-in Kitchen, Kitchen Island, Pantry, Recessed Lighting, Upgraded Countertops, Walk-In Closet(s), Dry Wall
- Flooring: Carpet, Ceramic Tile, Hardwood, Wood
- Basement: Full,Interior Entry,Sump Pump,Unfinished
- Number of fireplaces: 1
- Fireplace features: Glass Doors
Interior area
- Total structure area: 3,062
- Total interior livable area: 3,062 sqft
- Finished area above ground: 3,062
- Finished area below ground: 0
Property
Parking
- Total spaces: 6
- Parking features: Garage Faces Front, Garage Door Opener, Oversized, Attached, Driveway, On Street
- Attached garage spaces: 2
- Uncovered spaces: 4
Accessibility
- Accessibility features: None
Features
- Levels: Two
- Stories: 2
- Exterior features: Barbecue, Extensive Hardscape, Lighting, Lawn Sprinkler, Sidewalks, Stone Retaining Walls, Street Lights, Underground Lawn Sprinkler
- Pool features: None
- Has view: Yes
- View description: Street, Trees/Woods
- Frontage type: Road Frontage
- Frontage length: Road Frontage: 110
Lot
- Size: 0.38 Acres
- Dimensions: 110.00 x 150.00
- Features: Backs to Trees, Middle Of Block
Details
- Additional structures: Above Grade, Below Grade, Outbuilding
- Parcel number: 140690100038
- Zoning: 01
- Special conditions: Standard
Construction
Type & style
- Home type: SingleFamily
- Architectural style: Colonial
- Property subtype: Single Family Residence
Materials
- Frame, Brick, Vinyl Siding
- Foundation: Block
- Roof: Architectural Shingle
Condition
- Very Good
- New construction: No
- Year built: 2007
Utilities & green energy
- Electric: 200+ Amp Service
- Sewer: Public Sewer
- Water: Public
- Utilities for property: Cable Connected, Electricity Available, Natural Gas Available, Phone Available, Sewer Available, Water Available
Community & HOA
Community
- Subdivision: Landis Pointe
HOA
- Has HOA: Yes
- HOA fee: $127 quarterly
- HOA name: LANDIS POINTE HOA
Location
- Region: Vineland
- Municipality: VINELAND CITY
Financial & listing details
- Price per square foot: $186/sqft
- Tax assessed value: $303,000
- Annual tax amount: $10,026
- Date on market: 8/3/2026
- Listing agreement: Exclusive Right To Sell
- Listing terms: Cash,Conventional,FHA,VA Loan
- Inclusions: All Kitchen Appliances, Washer And Dryer
- Exclusions: Seller's Personal Property
- Ownership: Fee Simple
- Road surface type: Black Top
Estimated market value
$567,700
$539,000 - $596,000
$3,417/mo
Price history
| Date | Event | Price |
|---|---|---|
| 9/14/2026 | Pending sale | $569,900$186/sqft |
Source:  Bright MLS #NJCB2031772 Report a problem Bright MLS #NJCB2031772 Report a problem | ||
| 8/28/2026 | Contingent | $569,900$186/sqft |
Source: Bright MLS #NJCB2031772 Report a problem | ||
| 8/3/2026 | Listed for sale | $569,900+9.6%$186/sqft |
Source: Bright MLS #NJCB2031772 Report a problem | ||
| 4/18/2025 | Sold | $520,000-0.9%$170/sqft |
Source: Bright MLS #NJCB2020712 Report a problem | ||
| 3/23/2025 | Contingent | $524,900$171/sqft |
Source: Bright MLS #NJCB2020712 Report a problem | ||
| 3/5/2025 | Pending sale | $524,900$171/sqft |
Source:  SJSRMLS #589738 Report a problem SJSRMLS #589738 Report a problem | ||
| 12/22/2024 | Price change | $524,900-2.8%$171/sqft |
Source: SJSRMLS #589738 Report a problem | ||
| 10/5/2024 | Listed for sale | $540,000+54.3%$176/sqft |
Source: SJSRMLS #589738 Report a problem | ||
| 9/26/2016 | Listing removed | $349,900+8%$114/sqft |
Source: EXIT HOMESTEAD REALTY PROFESSIONALS LLC #465295 Report a problem | ||
| 9/16/2016 | Sold | $324,000-7.4%$106/sqft |
Source: SJSRMLS #465295 Report a problem | ||
| 2/12/2016 | Listed for sale | $349,900$114/sqft |
Source: Exit Homestead Realty Professionals #6600231 Report a problem | ||
| 1/8/2016 | Listing removed | $349,900$114/sqft |
Source: Exit Homestead Realty Professionals #6600231 Report a problem | ||
| 10/1/2015 | Price change | $349,900-1.4%$114/sqft |
Source: Exit Homestead Realty Professionals #6600231 Report a problem | ||
| 6/26/2015 | Listed for sale | $355,000+4.9%$116/sqft |
Source: Exit Uptown Realty #6600231 Report a problem | ||
| 7/11/2007 | Sold | $338,526$111/sqft |
Source: Public Record Report a problem | ||
Public tax history
| Year | Property taxes | Tax assessment |
|---|---|---|
| 2025 | $9,648 | $303,000 |
| 2024 | $9,648 +3.4% | $303,000 |
| 2023 | $9,334 +3.1% | $303,000 |
| 2022 | $9,049 +1.9% | $303,000 |
| 2021 | $8,879 +3% | $303,000 |
| 2020 | $8,619 +4.3% | $303,000 |
| 2019 | $8,267 | $303,000 |
| 2018 | $8,267 +5.9% | $303,000 |
| 2017 | $7,805 +3.8% | $303,000 |
| 2016 | $7,517 +5.8% | $303,000 |
| 2015 | $7,108 +3.3% | $303,000 |
| 2014 | $6,878 -16.4% | $303,000 |
| 2013 | $8,231 -0.7% | $303,000 +52.1% |
| 2012 | $8,293 -0.8% | $199,200 |
| 2011 | $8,362 -0.4% | $199,200 +2% |
| 2010 | $8,392 +0.2% | $195,300 |
| 2009 | $8,374 +5.8% | $195,300 |
| 2008 | $7,917 | $195,300 |
Find assessor info on the county website
Monthly payment
Est. payment
Payment breakdown
Explore the cost of this home by adjusting the details. Changes won't be saved.Climate risks
Neighborhood: 08361
Nearby schools
Schools provided by the listing agent
- Middle: Anthony Rossi Intermediate School
- High: Vineland Senior H.s. South
Source: Bright MLS. This data may not be complete. We recommend contacting the local school district to confirm school assignments for this home.
Similar homes
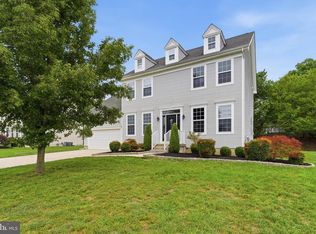
- $599,9005 bd5 ba3k sqft2740 Doral St, Vineland, NJ 08361For Sale
 MLS ID #NJCB2031826, Jill Santandrea, EXIT Realty Defined. Bright MLS
 - $599,9004 bd5 ba3.7k sqft2900 Eagles Ct, Vineland, NJ 08361For Sale
 MLS ID #NJCB2032656, Susanna Philippoussis, BHHS Fox & Roach-Vineland. Bright MLS
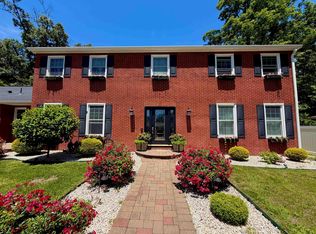
 - $559,9005 bd4 ba3.5k sqft2460 Buttonwood Dr, Vineland, NJ 08361For Sale
 MLS ID #610751, DANIELLE COLLETTE, BALSLEY/LOSCO. SJSRMLS
 - $539,9003 bd4 ba3.2k sqft1659 E Walnut Rd, Vineland, NJ 08361For Sale
 MLS ID #NJCB2032298, Jill Falcone, Coldwell Banker Argus Real Estate. Bright MLS
 - $487,5004 bd4 ba2.5k sqft1338 Sherwood Dr, Vineland, NJ 08361For SaleMLS ID #NJCB2031842, Lisa J Romano, Keller Williams Prime Realty. Bright MLS
- $445,0004 bd3 ba1.9k sqft2258 Quail St, Vineland, NJ 08361For SaleMLS ID #NJCB2031916, Diana Glavnik, HomeSmart First Advantage Realty. Bright MLS
- $719,9004 bd4 ba3.8k sqft1880 Brookfield St, Vineland, NJ 08361For SaleMLS ID #NJCB2032150, Donna Costello, Keller Williams Prime Realty. Bright MLS
- $479,0003 bd2 ba2.1k sqft1792 Wynnewood Dr, Vineland, NJ 08361For SaleMLS ID #NJCB2031984, Cynthia Parker, Fathom Realty NJ, LLC. Bright MLS
- $559,9004 bd3 ba2.2k sqft1161 Holmes Ave, Vineland, NJ 08361New ConstructionMLS ID #NJCB2032152, Jill Santandrea, EXIT Realty Defined. Bright MLS
- $544,9004 bd3 ba2.2k sqft1178 S Spring Rd, Vineland, NJ 08361New ConstructionMLS ID #NJCB2031860, Missy Mulharan, EXIT Realty Defined. Bright MLS
- $544,9004 bd3 ba2.1k sqft1162 S Spring Rd, Vineland, NJ 08361New ConstructionMLS ID #NJCB2031862, Jill Santandrea, EXIT Realty Defined. Bright MLS
- $449,0083 bd3 ba1.9k sqft2524 Brookfield St, Vineland, NJ 08361For SaleMLS ID #NJCB2032136, Saverio Brunetti, Atlas Real Estate. Bright MLS
- $480,0004 bd2 ba2k sqft2551 Cornucopia Ave, Vineland, NJ 08361For SaleMLS ID #NJCB2029812, Joseph Ware, Better Homes and Gardens Real Estate Maturo. Bright MLS
- $599,0004 bd3 ba2.9k sqft309 E Weymouth Rd, Vineland, NJ 08360For SaleMLS ID #NJGL2075554, Diane Cavagnaro, Fathom Realty NJ, LLC. Bright MLS
- $389,0003 bd3 ba1.6k sqft2361 Jeremy Ct, Vineland, NJ 08361For SaleMLS ID #NJCB2031380, Loretta DeTetta-Aureli, BHHS Fox & Roach-Vineland. Bright MLS
- $389,0003 bd3 ba1.8k sqft1629 Dolly Dr, Vineland, NJ 08361For SaleMLS ID #NJCB2031404, Michelle Evans, The Roarke Agency. Bright MLS
- $615,0006 bd3 ba2.9k sqft1037 Suffolk Dr, Williamstown, NJ 08094For SaleMLS ID #NJGL2077994, Bridget Dodoo, HomeSmart First Advantage Realty. Bright MLS
- $389,0003 bd2 ba1.5k sqft3209 E Chestnut Ave, Vineland, NJ 08361For SaleMLS ID #NJCB2031928, Nelida Andujar, BHHS Fox & Roach-Vineland. Bright MLS
- $580,0004 bd3 ba2.3k sqft103 Heatherwood Dr, Vineland, NJ 08360New ConstructionMLS ID #NJAC2025970, Diana Glavnik, HomeSmart First Advantage Realty. Bright MLS
- $625,0004 bd4 ba2.8k sqft107 Bryan Way, Newfield, NJ 08344For SaleMLS ID #NJGL2077570, Katrinka Stinson, Better Homes and Gardens Real Estate Maturo. Bright MLS
