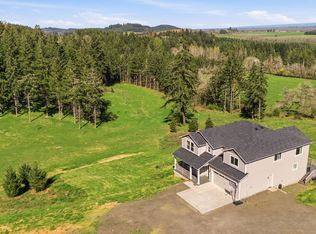
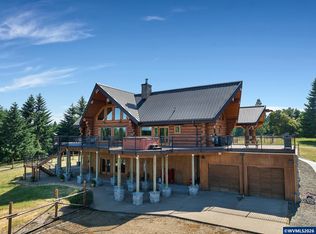
Discover the charm and potential of this 6.81-acre property, once home to Tebri Vineyards and Lavender. The custom-built home features vaulted ceilings, a chef’s kitchen, and a loft-style primary suite. Former tasting room serves as a grand gathering space. Includes a 1-acre Pinot Noir vineyard, greenhouse, gazebo, and covered patio. Perfect for reviving a winery, creating an estate, or enjoying peaceful country living. A unique opportunity to shape your dream property.
Pending
Listed by: Triple Oaks Realty • LORRIE NORMANN • Contact: Cell: 541-556-8127
$899,000
24880 Orchard Tract Rd, Monroe, OR 97456
2beds
4,184sqft
:
Get pre-qualified$6,172/mo
Single Family Residence
Built in 2011
6.82 Acres Lot
$863,600 Zestimate®
$215/sqft
$-- HOA
What's special
Loft-style primary suiteCovered patioFormer tasting roomGrand gathering spaceVaulted ceilings
- 385 days |
- 346 |
- 13 |
Zillow last checked:
Listing updated:
Listed by:
LORRIE NORMANN Cell:541-556-8127,
Triple Oaks Realty
Source: WVMLS,MLS#: 831821
Facts & features
Interior
Bedrooms & bathrooms
- Bedrooms: 2
- Bathrooms: 2
- Full bathrooms: 2
- Main level bathrooms: 1
Primary bedroom
- Level: Upper
Bedroom 2
- Level: Main
Dining room
- Features: Area (Combination)
- Level: Main
Family room
- Level: Main
Kitchen
- Level: Main
Living room
- Level: Main
Heating
- Stove, Ductless/Mini-Split
Appliances
- Included: Dishwasher, Disposal, Built-In Range, Gas Range, Electric Water Heater
- Laundry: Main Level
Features
- Breakfast Room/Nook, Loft, Office, Other(Refer to Remarks), Walk-in Pantry, Workshop, High Speed Internet
- Flooring: See Remarks
- Has fireplace: Yes
- Fireplace features: Gas
Interior area
- Total structure area: 4,184
- Total interior livable area: 4,184 sqft
Property
Parking
- Total spaces: 2
- Parking features: Carport
- Garage spaces: 2
- Has carport: Yes
Features
- Levels: Two
- Stories: 2
- Patio & porch: Patio
- Fencing: Partial
- Has view: Yes
- View description: Mountain(s)
Lot
- Size: 6.82 Acres
- Features: Landscaped
Details
- Additional structures: See Remarks, RV/Boat Storage
- Parcel number: 14532B001800
- Zoning: RR-5
Construction
Type & style
- Home type: SingleFamily
- Property subtype: Single Family Residence
Materials
- Foundation: Slab
- Roof: Composition
Condition
- New construction: No
- Year built: 2011
Utilities & green energy
- Electric: 1/Main
- Sewer: Septic Tank
- Water: Well
Community & HOA
HOA
- Has HOA: No
Location
- Region: Monroe
Financial & listing details
- Price per square foot: $215/sqft
- Tax assessed value: $800,800
- Annual tax amount: $6,647
- Price range: $899K - $899K
- Date on market: 7/24/2025
- Listing agreement: Exclusive Right To Sell
- Listing terms: Cash,FHA,Conventional
Estimated market value
$863,600
$820,000 - $907,000
$2,485/mo
Price history
| Date | Event | Price |
|---|---|---|
| 8/11/2026 | Pending sale | $899,000$215/sqft |
Source:  RMLS (OR) #212484502 Report a problem RMLS (OR) #212484502 Report a problem | ||
| 11/19/2025 | Price change | $899,000-5.3%$215/sqft |
Source: RMLS (OR) #212484502 Report a problem | ||
| 8/1/2025 | Price change | $949,000-13.7%$227/sqft |
Source: RMLS (OR) #212484502 Report a problem | ||
| 6/25/2025 | Listed for sale | $1,100,000+450%$263/sqft |
Source: RMLS (OR) #212484502 Report a problem | ||
| 11/16/2007 | Sold | $200,000$48/sqft |
Source: Public Record Report a problem | ||
Public tax history
| Year | Property taxes | Tax assessment |
|---|---|---|
| 2024 | $6,448 +2.6% | $519,159 +3% |
| 2023 | $6,282 +2.8% | $504,038 +3% |
| 2022 | $6,111 +2.6% | $489,357 +3% |
| 2021 | $5,954 +1.7% | $475,104 +3% |
| 2020 | $5,856 +50.1% | $461,266 +44.9% |
| 2019 | $3,901 -3% | $318,356 +3% |
| 2018 | $4,021 -5% | $309,083 +3% |
| 2017 | $4,233 +38.5% | $300,081 +3% |
| 2016 | $3,055 | $291,341 +2.5% |
| 2015 | $3,055 +2.7% | $284,226 +1.3% |
| 2014 | $2,975 +1% | $280,627 +3.5% |
| 2012 | $2,947 | $271,093 |
Find assessor info on the county website
Monthly payment
Est. payment
Payment breakdown
Explore the cost of this home by adjusting the details. Changes won't be saved.Climate risks
Neighborhood: 97456
Nearby schools
GreatSchools rating
- 4/10Monroe Grade SchoolGrades: K-8Distance: 1.3 mi
- 4/10Monroe High SchoolGrades: 9-12Distance: 1.3 mi
Schools provided by the listing agent
- Elementary: Monroe
- Middle: Monroe
- High: Monroe
Source: WVMLS. This data may not be complete. We recommend contacting the local school district to confirm school assignments for this home.
- $965,5004 bd3 ba3.2k sqft24924 Orchard Tract Rd, Monroe, OR 97456Off Market
- $490,1003 bd1 ba1.6k sqft24912 Orchard Tract Rd, Monroe, OR 97456Off Market
- $820,2002 bd2 ba3.4k sqft26072 Caton Ln, Monroe, OR 97456Off Market
- $477,8003 bd1 ba1.8k sqft26138 Caton Ln, Monroe, OR 97456Off Market
- $460,800-- bd2 ba1.4k sqft24885 Orchard Tract Rd, Monroe, OR 97456Off Market
- $533,000-- bd2 ba1.5k sqft24925 Orchard Tract Rd, Monroe, OR 97456Off Market
- $330,0001 bd1 ba860 sqft26054 Caton Ln, Monroe, OR 97456Sold
- $487,6003 bd2 ba1.4k sqft24875 Orchard Tract Rd, Monroe, OR 97456Off Market
A local agent can set up tours, give advice and negotiate with sellers.
Similar homes
- $850,0004 bd3 ba3k sqft25105 Water Ln, Monroe, OR 97456Active
 MLS ID #289042823, Christopher Mackey, Windermere RE Lane County. RMLS (OR)
 - $875,0005 bd3 ba2.7k sqft24022 Alpine Rd, Monroe, OR 97456Active
 MLS ID #103295205, Amanda Parker, Parker Heights Realty. RMLS (OR)
 - $1,250,0004 bd4 ba4.9k sqft23900 Territorial Rd, Monroe, OR 97456For Sale
 MLS ID #842885, BRYAN REHNBERG, Premiere Property Group, Llc Albany. WVMLS
 - $899,9004 bd3 ba3.1k sqft33941 Marys River Estates Rd, Philomath, OR 97370For Sale
 MLS ID #838809, SAMANTHA ALLEY, Re/Max Integrity Corvallis Branch. WVMLS
 - $949,0003 bd2 ba2.3k sqft27777 Snyder Rd, Junction City, OR 97448For SaleMLS ID #841834, LYNNE NELSON, Hybrid Real Estate. WVMLS
- $949,9004 bd3 ba2.2k sqft88467 Timberline Dr, Veneta, OR 97487ActiveMLS ID #393254058, Jeremy Parmenter, TLC Realty. RMLS (OR)
- $965,0005 bd5 ba4.4k sqft34207 Enos Dr, Halsey, OR 97348For SaleMLS ID #841045, JESSIE GEYER, Triple Oaks Realty. WVMLS
- $830,0004 bd2 ba2.2k sqft24741 Hall Rd, Cheshire, OR 97419ActiveMLS ID #483673212, Arica Mitchell, Song Real Estate. RMLS (OR)
- $850,0005 bd2 ba2.5k sqft89237 Sheffler Rd, Elmira, OR 97437ActiveMLS ID #542918995, Jin Zhao, Kelly Right Real Estate of Portland, LLC. RMLS (OR)
- $665,0003 bd2 ba3k sqft34935 Northernwood Dr, Brownsville, OR 97327For SaleMLS ID #844207, BRYE LESTER, Knipe Realty Era Powered. WVMLS
- $925,0005 bd2 ba2.6k sqft32816 Hartless Hill Ln, Philomath, OR 97370For SaleMLS ID #842037, HONG WOLFE, Windermere Willamette Valley. WVMLS
- $1,025,0005 bd3 ba4.3k sqft33678 Marys River Estates Rd, Philomath, OR 97370For SaleMLS ID #839549, BILLY SCOTT, Real Broker. WVMLS
- $1,095,0003 bd4 ba3.2k sqft89989 Goldie Ln, Elmira, OR 97437ActiveMLS ID #689800438, Christopher Mackey, Windermere RE Lane County. RMLS (OR)
- $799,0003 bd3 ba2.1k sqft331 Spaulding Way, Brownsville, OR 97327For SaleMLS ID #841020, STACI BARNES, Homesmart Realty Group. WVMLS
- $759,0003 bd3 ba3.5k sqft33027 SE White Oak Rd, Corvallis, OR 97333For SaleMLS ID #841899, ROBERT FOSS, Jmg Jason Mitchell Group. WVMLS
- $725,0003 bd3 ba2.1k sqft23961 Gellatly Way, Philomath, OR 97370For SaleMLS ID #836526, GREG MESSICK, Realtynet. WVMLS
- $660,0002 bd2 ba3k sqft19864 Shangrila Ln, Alsea, OR 97324For SaleMLS ID #841197, PATRICIA KOCUREK, Town & Country Sotheby's International Realty. WVMLS
- $725,0004 bd4 ba2.4k sqft24258 Columbine Dr, Philomath, OR 97370For SaleMLS ID #841220, KRISTIN KNUTSON, Premiere Property Group, Llc Corvallis. WVMLS
- $839,0004 bd3 ba3.3k sqft24869 Gap Rd, Brownsville, OR 97327For SaleMLS ID #842577, MICHAEL KOSMICKI, Stellar Realty Northwest. WVMLS
- $925,0004 bd2 ba2.6k sqft3739 NW Van Buren Ave, Corvallis, OR 97330For SaleMLS ID #842553, WENDY LEIBELT, Premiere Property Group, Llc Corvallis. WVMLS
