Traditional home with open floorplan offers 4 bedrooms, 2.5 baths, and spacious foyer that opens to large dining room. Gourmet kitchen with gas cooktop, quartz countertops, breakfast bar, abundance of cabinets and lots of natural light. Breakfast room opens to wonderful den with soaring 20 foot ceilings and fireplace. Primary Bedroom downstairs with ensuite bath with dual sinks, separate tubshower and walk-in closet. Three bedrooms, loft and bath with dual sinks are upstairs. The home is move-in ready and great for entertaining! Conveniently located near DFW Airport and outstanding schools, including Cistercian, North Hills Preparatory School, and Great Hearts of Irving. OPEN HOUSE AUGUST 16th 2-4 pm
For sale
$725,000
3584 Hathaway Ct, Irving, TX 75062
4beds
2,873sqft
Single Family Residence
Built in 2017
5,749 Square Feet Lot
$704,500 Zestimate®
$252/sqft
$67/mo HOA
What's special
Lots of natural lightOpen floorplanLarge dining roomBreakfast roomSpacious foyerQuartz countertopsWalk-in closet
- 3 days |
- 333 |
- 17 |
Likely to sell faster than
Zillow last checked:
Listing updated:
Listed by:
Dixey Arterburn 0414997 214-369-6000,
Dave Perry Miller Real Estate 214-369-6000,
Janna Schick 0461929 214-354-2115,
Dave Perry Miller Real Estate
Source: NTREIS,MLS#: 21349998
Facts & features
Interior
Bedrooms & bathrooms
- Bedrooms: 4
- Bathrooms: 3
- Full bathrooms: 2
- 1/2 bathrooms: 1
Primary bedroom
- Features: Built-in Features, Dual Sinks, Double Vanity, En Suite Bathroom, Linen Closet, Separate Shower, Walk-In Closet(s)
- Level: First
- Dimensions: 18 x 13
Bedroom
- Features: Built-in Features, Ceiling Fan(s), Walk-In Closet(s)
- Level: Second
- Dimensions: 12 x 12
Bedroom
- Features: Walk-In Closet(s)
- Level: Second
- Dimensions: 14 x 12
Bedroom
- Features: Walk-In Closet(s)
- Level: Second
- Dimensions: 13 x 12
Breakfast room nook
- Level: First
- Dimensions: 11 x 10
Dining room
- Level: First
- Dimensions: 13 x 11
Kitchen
- Features: Breakfast Bar, Built-in Features, Kitchen Island, Pantry, Stone Counters
- Level: First
- Dimensions: 18 x 14
Living room
- Features: Ceiling Fan(s), Fireplace
- Level: First
- Dimensions: 15 x 14
Loft
- Level: Second
- Dimensions: 17 x 16
Utility room
- Features: Utility Room
- Level: First
- Dimensions: 8 x 6
Heating
- Central, Electric, Zoned
Cooling
- Central Air, Ceiling Fan(s), Electric, Humidity Control, Zoned
Appliances
- Included: Dishwasher, Electric Oven, Gas Cooktop, Disposal, Microwave, Refrigerator, Tankless Water Heater, Vented Exhaust Fan
- Laundry: Washer Hookup, Electric Dryer Hookup, Laundry in Utility Room
Features
- Chandelier, Granite Counters, High Speed Internet, Kitchen Island, Loft, Open Floorplan, Pantry, Wired for Data, Walk-In Closet(s), Wired for Sound
- Flooring: Carpet, Ceramic Tile, Laminate
- Windows: Bay Window(s)
- Has basement: No
- Number of fireplaces: 1
- Fireplace features: Den, Glass Doors, Gas Log, Gas Starter
Interior area
- Total interior livable area: 2,873 sqft
Video & virtual tour
Property
Parking
- Total spaces: 2
- Parking features: Concrete, Garage Faces Front, Garage, Garage Door Opener
- Attached garage spaces: 2
Features
- Levels: Two
- Stories: 2
- Pool features: None
- Fencing: Wood
Lot
- Size: 5,749 Square Feet
- Features: Interior Lot, Landscaped, Subdivision, Sprinkler System, Few Trees
Details
- Parcel number: 321253300A0210000
Construction
Type & style
- Home type: SingleFamily
- Architectural style: Traditional,Detached
- Property subtype: Single Family Residence
Materials
- Brick
- Foundation: Other
- Roof: Composition
Condition
- Year built: 2017
Utilities & green energy
- Sewer: Public Sewer
- Water: Public
- Utilities for property: Cable Available, Natural Gas Available, Sewer Available, Separate Meters, Water Available
Community & HOA
Community
- Features: Curbs, Sidewalks
- Security: Prewired, Security System Owned, Security System, Carbon Monoxide Detector(s), Fire Alarm, Smoke Detector(s)
- Subdivision: Fortune Villas
HOA
- Has HOA: Yes
- Services included: Maintenance Grounds, Security
- HOA fee: $801 annually
- HOA name: Las Colinas Assoc
- HOA phone: 972-541-2345
Location
- Region: Irving
Financial & listing details
- Price per square foot: $252/sqft
- Tax assessed value: $696,560
- Annual tax amount: $5,962
- Date on market: 8/11/2026
- Cumulative days on market: 4 days
Estimated market value
$704,500
$669,000 - $740,000
$3,902/mo
Price history
| Date | Event | Price |
|---|---|---|
| 8/11/2026 | Listed for sale | $725,000$252/sqft |
Source: NTREIS #21349998 Report a problem | ||
Public tax history
| Year | Property taxes | Tax assessment |
|---|---|---|
| 2025 | $5,962 +10.1% | $696,560 +0.1% |
| 2024 | $5,416 +8.8% | $696,160 +26.9% |
| 2023 | $4,977 +4.2% | $548,400 |
| 2022 | $4,774 +6.2% | $548,400 +18.1% |
| 2021 | $4,495 -1.9% | $464,170 |
| 2020 | $4,582 +6.4% | $464,170 +7% |
| 2019 | $4,307 -0.8% | $433,920 |
| 2018 | $4,341 +366.2% | $433,920 +1149.8% |
| 2017 | $931 | $34,720 |
Find assessor info on the county website
Monthly payment
Est. payment
Payment breakdown
Explore the cost of this home by adjusting the details. Changes won't be saved.Climate risks
Neighborhood: Las Colinas
Nearby schools
GreatSchools rating
- 5/10Farine Elementary SchoolGrades: PK-5Distance: 1.5 mi
- 4/10Travis Middle SchoolGrades: 6-8Distance: 2.2 mi
- 2/10MacArthur High SchoolGrades: 9-12Distance: 1.7 mi
Schools provided by the listing agent
- Elementary: Farine
- Middle: Travis
- High: Irving
- District: Irving ISD
Source: NTREIS. This data may not be complete. We recommend contacting the local school district to confirm school assignments for this home.
- $553,5003 bd2 ba1.8k sqft3580 Hathaway Ct, Irving, TX 75062Off Market
- $623,7004 bd3 ba2.6k sqft3588 Hathaway Ct, Irving, TX 75062Off Market
- $100-- bd-- ba-- sqft800 E John W Carpenter Fwy, Irving, TX 75062Off Market
- $602,3004 bd2 ba2.6k sqft3576 Hathaway Ct, Irving, TX 75062Off Market
- $611,0004 bd3 ba2.6k sqft3592 Hathaway Ct, Irving, TX 75062Off Market
- $714,7006 bd4 ba3.2k sqft3572 Hathaway Ct, Irving, TX 75062Off Market
- $730,3004 bd4 ba3.1k sqft3596 Hathaway Ct, Irving, TX 75062Off Market
- $586,0004 bd3 ba2.4k sqft3585 Hathaway Ct, Irving, TX 75062Off Market
A local agent can set up tours, give advice and negotiate with sellers.
Similar homes
- $649,6004 bd3 ba2.6k sqft6606 Deleon St, Irving, TX 75039For Sale
 MLS ID #21274766, Kathleen Copeland. NTREIS
 - $738,0004 bd4 ba2.9k sqft9705 Valley Lake Ct, Irving, TX 75063For Sale
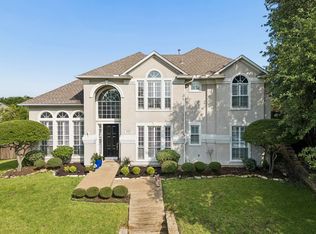 MLS ID #21272959, Alma Alden. NTREIS
 - $739,5003 bd3 ba2.7k sqft3323 Linkwood, The Colony, TX 75056For Sale
 MLS ID #21354232, Stacey Leslie. NTREIS
 - $669,0003 bd3 ba2.2k sqft773 S Coppell Rd, Coppell, TX 75019For Sale
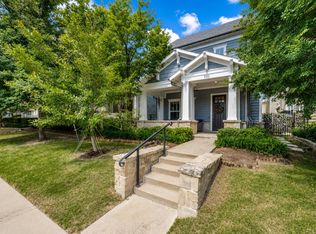 MLS ID #21355308, Monica Maldonado. NTREIS
 - $499,0003 bd2 ba2.2k sqft1012 Murl Dr, Irving, TX 75062For SaleMLS ID #21325776, Ken Phuong. NTREIS
- $969,0004 bd4 ba3.4k sqft7359 Clementine Dr, Irving, TX 75063For SaleMLS ID #21330875, Bhavana Sirivelu. NTREIS
- $735,0004 bd4 ba3.2k sqft1501 Birds Fort Trl, Arlington, TX 76005For SaleMLS ID #21328829, Ben Christopherson. NTREIS
- $574,9994 bd4 ba2.7k sqft4919 Dominion Blvd, Irving, TX 75038For SaleMLS ID #21240870, Asad Merchant. NTREIS
- $799,0004 bd4 ba2.5k sqft3436 Evening Petal Ln, Dallas, TX 75229For SaleMLS ID #21275404, Chris Kimbrough. NTREIS
- $572,5004 bd3 ba2.7k sqft3626 Crosby St, Irving, TX 75038For SaleMLS ID #21318536, Cisco Gonzalez. NTREIS
- $850,0005 bd4 ba3.5k sqft4211 Prado Ct, Irving, TX 75063For SaleMLS ID #21326738, Robert Mitchell. NTREIS
- $614,9003 bd3 ba2.4k sqft631 Verrine Way, Lewisville, TX 75056For SaleMLS ID #21354105, Pamela Boronski. NTREIS
- $805,0004 bd4 ba3.2k sqft4436 Timber Crest Ct, Grapevine, TX 76051For SaleMLS ID #21341931, Hillary Melesky. NTREIS
- $795,0003 bd4 ba2.7k sqft3743 Panalero Ln, Dallas, TX 75209For SaleMLS ID #21326243, Lindy Crain. NTREIS
- $899,0004 bd5 ba4k sqft200 San Bernard Dr, Irving, TX 75039For SaleMLS ID #21284975, Ananth Mallavarapu. NTREIS
- $875,0005 bd4 ba3.6k sqft3404 Calico Dr, Irving, TX 75038For SaleMLS ID #21275930, Surya Thapa. NTREIS
- $480,0004 bd2 ba2k sqft1644 Bennington Dr, Carrollton, TX 75007For SaleMLS ID #21352798, Dalbir Singh. NTREIS
- $750,0004 bd4 ba2.8k sqft948 Tealwood Dr, Keller, TX 76248For SaleMLS ID #21308198, Susan Larrabee. NTREIS
- $800,0004 bd3 ba3.3k sqft4073 E Crescent Way, Frisco, TX 75034For SaleMLS ID #21345954, Debbie Gardner. NTREIS
- $719,0003 bd4 ba2.9k sqft3016 Little Ml, The Colony, TX 75056For SaleMLS ID #21340282, Angela Deacon. NTREIS
