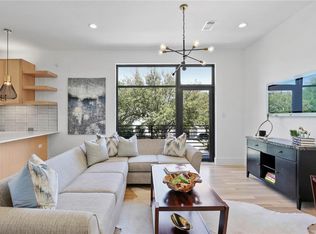
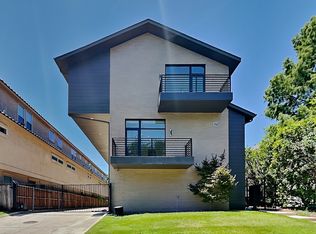
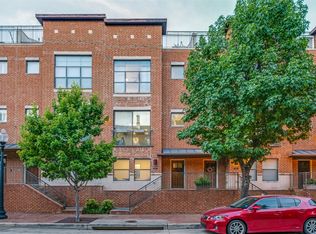
Welcome to 3541 Kalterra Court, where timeless design meets one of Dallas' most walkable neighborhoods. Soaring ceilings and abundant natural light create an airy, sophisticated feel from the moment you step inside, while the quality craftsmanship throughout the home is immediately apparent.
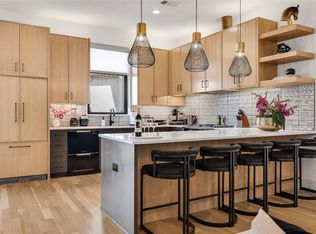
The kitchen is a true standout - full of personality with thoughtfully selected finishes that set it apart. A built-in refrigerator is seamlessly integrated behind custom cabinetry, creating a sleek, elevated look that complements the home's refined design.
Every detail has been carefully considered, resulting in a home that feels both luxurious and inviting. Whether you're entertaining guests or enjoying a quiet evening at home, the thoughtful floor plan and high-end finishes make everyday living effortless.
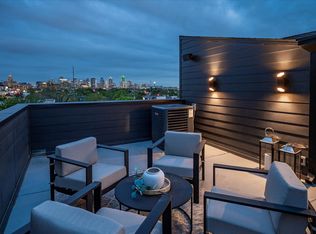
Enjoy one of Dallas' most walkable neighborhoods, with coffee shops and restaurants just a block away. You're also just a 10-minute walk to the Katy Trail, West Village, and Uptown, while Highland Park Village is only about a 30-minute walk from your front door.
For sale
$665,000
3541 Kalterra Ct, Dallas, TX 75219
3beds
2,070sqft
Townhouse
Built in 2018
1,481 Square Feet Lot
$648,400 Zestimate®
$321/sqft
$252/mo HOA
What's special
High-end finishesAbundant natural lightThoughtful floor planRefined designSleek elevated lookSoaring ceilings
- 2 days |
- 354 |
- 38 |
Likely to sell faster than
Zillow last checked:
Listing updated:
Listed by:
Erika Matel 0765893,
Compass RE Texas, LLC 214-814-8100
Source: NTREIS,MLS#: 21356592
Facts & features
Interior
Bedrooms & bathrooms
- Bedrooms: 3
- Bathrooms: 3
- Full bathrooms: 2
- 1/2 bathrooms: 1
Primary bedroom
- Features: Closet Cabinetry
- Level: Third
- Dimensions: 20 x 15
Bedroom
- Features: Closet Cabinetry
- Level: Third
- Dimensions: 12 x 10
Bedroom
- Features: Closet Cabinetry
- Level: First
- Dimensions: 14 x 8
Dining room
- Level: Second
- Dimensions: 7 x 10
Living room
- Level: Second
- Dimensions: 17 x 18
Heating
- Central
Cooling
- Central Air
Appliances
- Included: Built-In Refrigerator, Dryer, Dishwasher, Disposal, Gas Range, Microwave, Washer
Features
- Double Vanity, Eat-in Kitchen
- Has basement: No
- Has fireplace: No
Interior area
- Total interior livable area: 2,070 sqft
Video & virtual tour
Property
Parking
- Total spaces: 2
- Parking features: Garage, Garage Door Opener
- Attached garage spaces: 2
Features
- Levels: Three Or More
- Pool features: None
Lot
- Size: 1,481 Square Feet
Details
- Parcel number: 001318000103B0000
Construction
Type & style
- Home type: Townhouse
- Property subtype: Townhouse
- Attached to another structure: Yes
Materials
- Brick
Condition
- Year built: 2018
Utilities & green energy
- Sewer: Public Sewer
- Water: Public
- Utilities for property: Sewer Available, Water Available
Community & HOA
Community
- Subdivision: Bowser Heights
HOA
- Has HOA: Yes
- Amenities included: Maintenance Front Yard
- Services included: Association Management, Maintenance Grounds
- HOA fee: $757 quarterly
- HOA name: Kalterra Court Hoa
- HOA phone: 913-387-7070
Location
- Region: Dallas
Financial & listing details
- Price per square foot: $321/sqft
- Tax assessed value: $625,000
- Annual tax amount: $10,363
- Date on market: 8/12/2026
- Listing terms: Cash,Conventional,FHA,VA Loan
Estimated market value
$648,400
$616,000 - $681,000
$4,832/mo
Price history
| Date | Event | Price |
|---|---|---|
| 8/12/2026 | Listed for sale | $665,000+6.4%$321/sqft |
Source: NTREIS #21356592 Report a problem | ||
| 2/23/2024 | Sold | -- |
Source: NTREIS #20409001 Report a problem | ||
| 2/2/2024 | Pending sale | $624,999$302/sqft |
Source: NTREIS #20409001 Report a problem | ||
| 1/29/2024 | Contingent | $624,999$302/sqft |
Source: NTREIS #20409001 Report a problem | ||
| 1/12/2024 | Price change | $624,999-3.1%$302/sqft |
Source: NTREIS #20409001 Report a problem | ||
| 11/13/2023 | Listed for sale | $645,000$312/sqft |
Source: NTREIS #20409001 Report a problem | ||
| 11/6/2023 | Listing removed | -- |
Source: NTREIS #20409001 Report a problem | ||
| 10/29/2023 | Price change | $645,000-1.5%$312/sqft |
Source: NTREIS #20409001 Report a problem | ||
| 9/14/2023 | Price change | $655,000-2.2%$316/sqft |
Source: NTREIS #20409001 Report a problem | ||
| 8/16/2023 | Listed for sale | $670,000$324/sqft |
Source: NTREIS #20409001 Report a problem | ||
| 3/31/2020 | Sold | -- |
Source: Agent Provided Report a problem | ||
Public tax history
| Year | Property taxes | Tax assessment |
|---|---|---|
| 2025 | $10,363 -6.8% | $625,000 -2.6% |
| 2024 | $11,116 -2.6% | $641,700 |
| 2023 | $11,417 -13.3% | $641,700 |
| 2022 | $13,174 -22.2% | $641,700 |
| 2021 | $16,928 -2.8% | $641,700 |
| 2020 | $17,409 +74.8% | $641,700 +76.1% |
| 2019 | $9,959 +373% | $364,320 +392.3% |
| 2018 | $2,105 | $74,000 |
| 2017 | -- | -- |
Find assessor info on the county website
Monthly payment
Est. payment
Payment breakdown
Explore the cost of this home by adjusting the details. Changes won't be saved.Climate risks
Neighborhood: 75219
Nearby schools
GreatSchools rating
- 4/10Ben Milam Elementary SchoolGrades: PK-5Distance: 0.9 mi
- 6/10Alex W Spence Talented/Gifted AcademyGrades: 6-8Distance: 1.1 mi
- 3/10North Dallas High SchoolGrades: 9-12Distance: 0.7 mi
Schools provided by the listing agent
- Elementary: Milam
- Middle: Spence
- High: North Dallas
- District: Dallas ISD
Source: NTREIS. This data may not be complete. We recommend contacting the local school district to confirm school assignments for this home.
- $486,4102 bd3 ba2k sqft3821 Bowser Ave, Dallas, TX 75219Off Market
- $--3 bd3 ba2k sqft3529 Kalterra Ct, Dallas, TX 75219Sold
- $737,700-- bd3 ba2k sqft3553 Kalterra Ct, Dallas, TX 75219Off Market
- $606,3002 bd2 ba2k sqft3517 Kalterra Ct, Dallas, TX 75219Off Market
- $1,024,7003 bd4 ba2.8k sqft3817 Bowser Ave APT A, Dallas, TX 75219Off Market
- $678,3003 bd4 ba2.8k sqft3817 Bowser Ave APT D, Dallas, TX 75219Off Market
- $1,459,7003 bd3 ba3.8k sqft3825 Bowser Ave, Dallas, TX 75219Off Market
- $4,5003 bd4 ba2.9k sqft3817 Bowser Ave APT C, Dallas, TX 75219For Rent
A local agent can set up tours, give advice and negotiate with sellers.
Similar homes
- $549,0003 bd3 ba2.2k sqft4534 Lake Ave #104, Dallas, TX 75219For Sale
 MLS ID #21359264, Tony Schifano. NTREIS
 - $680,0002 bd3 ba2.2k sqft432 Trinity River Cir, Dallas, TX 75203For Sale
 MLS ID #14535754, Adam Olsen, eXp Realty, LLC. HAR
 - $724,9003 bd3 ba1.9k sqft2420 Hugo St APT 3, Dallas, TX 75204For Sale
 MLS ID #21355465, Joshua Vernon. NTREIS
 - $500,0003 bd3 ba2.1k sqft3524 Cedarplaza Ln, Dallas, TX 75209For Sale
 MLS ID #21312816, Abigail Davis. NTREIS
 - $800,0003 bd4 ba2.1k sqft1918 Hope Way, Dallas, TX 75206For SaleMLS ID #21348056, Tanya Endicott. NTREIS
- $627,5004 bd5 ba2.8k sqft3032 Chimes St, Dallas, TX 75219For SaleMLS ID #21153165, Andrew Bishkin. NTREIS
- $612,5003 bd4 ba2.9k sqft3040 Chimes St, Dallas, TX 75219For SaleMLS ID #21153076, Andrew Bishkin. NTREIS
- $617,5004 bd5 ba2.8k sqft3064 Chimes St, Dallas, TX 75219For SaleMLS ID #21152440, Andrew Bishkin. NTREIS
- $617,5004 bd5 ba2.8k sqft3048 Chimes St, Dallas, TX 75219For SaleMLS ID #21152994, Andrew Bishkin. NTREIS
- $739,0003 bd4 ba2.5k sqft2633 Reagan St #105, Dallas, TX 75219For SaleMLS ID #21243797, Sherry Mullinix. NTREIS
- $680,0003 bd4 ba2.1k sqft4905 Camdale Ct, Dallas, TX 75206For SaleMLS ID #21207575, MaryJane Mathew. NTREIS
- $625,0003 bd4 ba2k sqft4935 Zuma Ct, Dallas, TX 75206For SaleMLS ID #21307731, Joshua Sprague. NTREIS
- $699,0003 bd4 ba2.1k sqft1936 Kearney Ct, Dallas, TX 75204For SaleMLS ID #21308688, Thomas Byrd. NTREIS
- $650,0003 bd4 ba2.8k sqft1504 Holly Ave, Dallas, TX 75204For SaleMLS ID #21355859, Maria Figueroa. NTREIS
- $650,0003 bd4 ba2.8k sqft1508 Holly Ave, Dallas, TX 75204For SaleMLS ID #21355894, Maria Figueroa. NTREIS
- $650,0003 bd4 ba2.8k sqft1512 Holly Ave, Dallas, TX 75204For SaleMLS ID #21355927, Maria Figueroa. NTREIS
- $650,0003 bd4 ba2.8k sqft1506 Holly Ave, Dallas, TX 75204For SaleMLS ID #21355873, Maria Figueroa. NTREIS
- $635,0002 bd3 ba1.4k sqft3923 Cole Ave #102, Dallas, TX 75204For SaleMLS ID #21334965, Ricky Brooks. NTREIS
- $599,9003 bd4 ba2.3k sqft4119 Munger Ave, Dallas, TX 75204For SaleMLS ID #21273076, Scott Arnold. NTREIS
- $689,0002 bd3 ba2.4k sqft381 E Greenbriar Ln APT 304, Dallas, TX 75203For SaleMLS ID #21306212, Johnny Nguyen. NTREIS
