From quiet morning coffee on the glass-enclosed sun porch to movie nights in the freshly updated lower level, this Northland ranch offers an effortless blend of comfort and function with thoughtful updates right where they matter most. The newly remodeled basement expands your overall living footprint—giving you dedicated space for a play area, home theater, or workout setup—while every bathroom in the house has been modernized with fresh, clean finishes. Light pours into the sun porch which creates an inviting multi-season retreat that brings the outdoors in from the fenced backyard. Nestled in the Platte County school boundaries, the location hits the sweet spot between community feel and seamless connectivity. Highways are just minutes away, putting your daily commute, airport runs, and suburban dining options within easy reach!
Active
$299,950
2602 NW 86th St, Kansas City, MO 64154
3beds
2,006sqft
Single Family Residence
Built in 1956
0.35 Acres Lot
$-- Zestimate®
$150/sqft
$-- HOA
What's special
Fenced backyardFreshly updated lower levelNewly remodeled basementInviting multi-season retreatGlass-enclosed sun porch
- 2 days |
- 290 |
- 33 |
Zillow last checked:
Listing updated:
Listed by:
Kelli Becks 913-579-7622,
Keller Williams Realty Partners Inc.
Source: Heartland MLS as distributed by MLS GRID,MLS#: 2636762
Facts & features
Interior
Bedrooms & bathrooms
- Bedrooms: 3
- Bathrooms: 2
- Full bathrooms: 2
Bedroom 1
- Features: Ceiling Fan(s), Wood Floor
- Level: Main
Bedroom 2
- Features: Ceiling Fan(s), Wood Floor
- Level: Main
Bedroom 3
- Features: Ceiling Fan(s), Wood Floor
- Level: Main
Bathroom 1
- Features: Ceramic Tiles, Shower Over Tub
- Level: Main
Bathroom 2
- Features: Shower Only
- Level: Main
Kitchen
- Features: Ceramic Tiles, Granite Counters
- Level: Main
Living room
- Features: Fireplace, Wood Floor
- Level: Main
Sun room
- Features: Ceiling Fan(s)
Heating
- Forced Air
Cooling
- Electric
Appliances
- Included: Dishwasher, Disposal, Microwave, Refrigerator
- Laundry: Lower Level
Features
- Ceiling Fan(s), Painted Cabinets
- Flooring: Carpet, Tile, Wood
- Basement: Finished,Full,Sump Pump
- Number of fireplaces: 1
- Fireplace features: Living Room, Wood Burning
Interior area
- Total structure area: 2,006
- Total interior livable area: 2,006 sqft
- Finished area above ground: 1,256
- Finished area below ground: 750
Property
Parking
- Total spaces: 1
- Parking features: Attached, Garage Faces Front
- Attached garage spaces: 1
Features
- Patio & porch: Screened
- Fencing: Metal
Lot
- Size: 0.35 Acres
- Features: Corner Lot, Level
Details
- Parcel number: 192009100005023000
Construction
Type & style
- Home type: SingleFamily
- Architectural style: Traditional
- Property subtype: Single Family Residence
Materials
- Frame, Metal Siding
- Roof: Composition
Condition
- Year built: 1956
Utilities & green energy
- Sewer: Public Sewer
- Water: Public
Community & HOA
Community
- Security: Smoke Detector(s)
- Subdivision: Barry Heights
HOA
- Has HOA: No
Location
- Region: Kansas City
Financial & listing details
- Price per square foot: $150/sqft
- Tax assessed value: $181,029
- Annual tax amount: $2,600
- Date on market: 8/13/2026
- Listing terms: Cash,Conventional,FHA,VA Loan
- Exclusions: Chimney
- Ownership: Private
- Road surface type: Paved
Estimated market value
Not available
Estimated sales range
Not available
Not available
Price history
| Date | Event | Price |
|---|---|---|
| 8/13/2026 | Listed for sale | $299,950$150/sqft |
Source:  Heartland MLS as distributed by MLS GRID #2636762 Report a problem Heartland MLS as distributed by MLS GRID #2636762 Report a problem | ||
| 7/30/2026 | Listing removed | $2,395$1/sqft |
Source: Zillow Rentals Report a problem | ||
| 7/7/2026 | Listed for rent | $2,395$1/sqft |
Source: Zillow Rentals Report a problem | ||
| 6/30/2026 | Listing removed | $2,395$1/sqft |
Source: Zillow Rentals Report a problem | ||
| 6/23/2026 | Price change | $2,395-4%$1/sqft |
Source: Zillow Rentals Report a problem | ||
| 6/9/2026 | Listed for rent | $2,495+4%$1/sqft |
Source: Zillow Rentals Report a problem | ||
| 5/8/2025 | Listing removed | $2,400$1/sqft |
Source: Zillow Rentals Report a problem | ||
| 3/22/2025 | Listed for rent | $2,400$1/sqft |
Source: Zillow Rentals Report a problem | ||
| 2/25/2025 | Sold | -- |
Source: Heartland MLS as distributed by MLS GRID #2524010 Report a problem | ||
Public tax history
| Year | Property taxes | Tax assessment |
|---|---|---|
| 2025 | $2,627 +1% | $34,396 |
| 2024 | $2,600 +0.5% | $34,396 |
| 2023 | $2,588 +11% | $34,396 +14.5% |
| 2022 | $2,332 -0.4% | $30,040 |
| 2021 | $2,340 +28% | $30,040 +29.9% |
| 2020 | $1,828 | $23,118 -3.7% |
| 2018 | -- | $24,001 |
| 2017 | $1,874 +1.1% | $24,001 |
| 2016 | $1,854 +0.1% | $24,001 |
| 2015 | $1,851 +6.5% | $24,001 |
| 2013 | $1,738 | $24,001 |
| 2012 | -- | $24,001 |
| 2011 | -- | $24,001 |
| 2010 | -- | $24,001 |
| 2009 | -- | $24,001 |
Find assessor info on the county website
Monthly payment
Est. payment
Payment breakdown
Explore the cost of this home by adjusting the details. Changes won't be saved.Climate risks
Neighborhood: Coves North
Nearby schools
GreatSchools rating
- 4/10Pathfinder Elementary SchoolGrades: PK-5Distance: 0.4 mi
- 6/10Platte Purchase Middle SchoolGrades: 6-8Distance: 1 mi
- 6/10Platte County High SchoolGrades: 9-12Distance: 11.4 mi
Schools provided by the listing agent
- Elementary: Pathfinder
- Middle: Platte Purchase
- High: Platte County R-III
Source: Heartland MLS as distributed by MLS GRID. This data may not be complete. We recommend contacting the local school district to confirm school assignments for this home.
- $270,9003 bd1 ba1.2k sqft2608 NW 86th St, Kansas City, MO 64154Off Market
- $350,0004 bd2 ba1.9k sqft2508 NW 86th St, Kansas City, MO 64154For Sale

- $256,8002 bd1 ba1.2k sqft2601 NW 86th Ter, Kansas City, MO 64154Off Market
- $260,6003 bd2 ba993 sqft2609 NW 86th Ter, Kansas City, MO 64154Off Market
- $--3 bd4 ba2.6k sqft2616 NW 86th St, Kansas City, MO 64154Sold
- $273,8004 bd1 ba1.4k sqft2601 NW 86th St, Kansas City, MO 64154Off Market
- $251,6003 bd1 ba1.7k sqft2515 NW 86th Ter, Kansas City, MO 64154Off Market
- $407,6004 bd3 ba2.1k sqft2609 NW 86th St, Kansas City, MO 64154Off Market
A local agent can set up tours, give advice and negotiate with sellers.
Similar homes
- $314,9003 bd3 ba1.7k sqft8721 N Campbell St, Kansas City, MO 64155For Sale
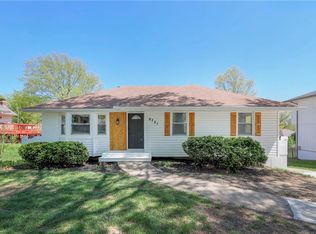 MLS ID #2614916, SBD Team, SBD Housing Solutions LLC. Heartland MLS as distributed by MLS GRID
 - $330,0003 bd2 ba1.5k sqft3405 NE 49th Ter, Kansas City, MO 64119For Sale
 MLS ID #2634972, Kelli Chabot, Keller Williams KC North. Heartland MLS as distributed by MLS GRID
 - $312,5003 bd2 ba1.5k sqft728 E 63rd Ter, Kansas City, MO 64110For Sale
 MLS ID #2636506, Erin Miller, ReeceNichols - Country Club Plaza. Heartland MLS as distributed by MLS GRID
 - $376,0003 bd3 ba2.3k sqft7401 N Strathbury Ave, Kansas City, MO 64151For Sale
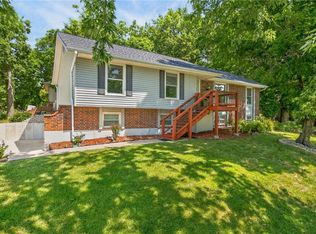 MLS ID #2632755, Micah Marrs, Keller Williams KC North. Heartland MLS as distributed by MLS GRID
 - $299,0004 bd2 ba1.3k sqft6010 Kenwood Ave, Kansas City, MO 64110For SaleMLS ID #2636612, Nick Gadwood, NextHome Gadwood Group. Heartland MLS as distributed by MLS GRID
- $337,0003 bd2 ba1.5k sqft5507 Cody St, Shawnee, KS 66203For SaleMLS ID #2635565, Rachel Morrow, 1st Class Real Estate KC. Heartland MLS as distributed by MLS GRID
- $259,0003 bd2 ba1.2k sqft3416 Genessee St, Kansas City, MO 64111For SaleMLS ID #2637048, Shane Cleary, The Cleric Group. Heartland MLS as distributed by MLS GRID
- $265,0004 bd2 ba2.3k sqft6617 NE 49th Ter, Kansas City, MO 64119For SaleMLS ID #2634451, Amy Winkler, Platinum Realty LLC. Heartland MLS as distributed by MLS GRID
- $325,0005 bd4 ba2.3k sqft5524 NW Raintree Dr, Kansas City, MO 64152For SaleMLS ID #2635868, Brad Whitford, HomeSmart Legacy. Heartland MLS as distributed by MLS GRID
- $249,0003 bd2 ba1.5k sqft4921 N Garfield Ave, Kansas City, MO 64118For SaleMLS ID #2628509, Jennifer Lund, Platinum Realty LLC. Heartland MLS as distributed by MLS GRID
- $310,0003 bd3 ba2.5k sqft8004 Holmes Rd, Kansas City, MO 64131For SaleMLS ID #2634265, Mitch Lickey, KW KANSAS CITY METRO. Heartland MLS as distributed by MLS GRID
- $300,0003 bd2 ba2.2k sqft7912 Elizabeth Ave, Kansas City, KS 66112For SaleMLS ID #2624114, John Breitenstein, Platinum Realty LLC. Heartland MLS as distributed by MLS GRID
- $295,0003 bd2 ba2.4k sqft10516 E 35th St S, Independence, MO 64052For SaleMLS ID #2629939, Mark Wiesemann, RE/MAX Heritage. Heartland MLS as distributed by MLS GRID
- $260,0003 bd1 ba1.3k sqft4617 NE 47th St, Kansas City, MO 64117For SaleMLS ID #2634667, Lainey Puglisi, RE/MAX Heritage. Heartland MLS as distributed by MLS GRID
- $369,0005 bd3 ba2.4k sqft226 NW 43rd St, Kansas City, MO 64116For SaleMLS ID #2629397, Paul Sidwell, RE/MAX Revolution. Heartland MLS as distributed by MLS GRID
- $275,0004 bd3 ba2.3k sqft4952 N Brighton Ave, Kansas City, MO 64119For SaleMLS ID #2577371, Dani Beyer Team, Keller Williams KC North. Heartland MLS as distributed by MLS GRID
- $250,0003 bd1 ba1.1k sqft606 NE 43rd Ter, Kansas City, MO 64116For SaleMLS ID #2632893, Tyler St Louis, RE/MAX Heritage. Heartland MLS as distributed by MLS GRID
- $285,0003 bd3 ba1.7k sqft11219 Evans St, Sugar Creek, MO 64054For SaleMLS ID #2632453, Richey Real Estate Group, Real Broker, LLC-MO. Heartland MLS as distributed by MLS GRID
- $309,9003 bd2 ba1.2k sqft6133 Floyd St, Overland Park, KS 66202For SaleMLS ID #2633288, Scott Strevell, Keller Williams Realty Partners Inc.. Heartland MLS as distributed by MLS GRID
- $249,0004 bd1 ba2.3k sqft2505 NE 38th St, Kansas City, MO 64116For SaleMLS ID #2627543, Jeffrey Fielder, RE/MAX Elite, REALTORS. Heartland MLS as distributed by MLS GRID
