This is an exceptional home, move-in ready!! This beautifully decorated ranch offers 5 bedrooms and 3 full bathrooms with a full finished basement. Attention to every detail was made. The kitchen and family room are open and inviting, with Amish cabinets and a quartz countertop with plenty of room for guests and family for celebrations. With a walk-in pantry you'll always be stocked up for guests. Beamed cathedral ceilings in the family room welcome you in with a beautiful fireplace making it extra cozy. The roomy primary suite welcomes you in, just the right place to rest and relax with a double whirlpool tub. the primary bath also has an extra large shower and a double vanity. Large walk in closet with plenty of space. The full finished basement offers another entire living area with 2 bedrooms and full bathroom, large family room, workout area and private office, every inch beautifully decorated. Plenty of storage area around the entire home. When it's time to relax look no further that your professionally landscaped backyard and inviting patio with your own pergola. This home a three car garage and is also wired for electric vehicles. This location is great! Located near grocery stores, pharmacies, schools, medical & dental offices, restaurants and easy interstate access.
New
$509,000
1955 Craftsman Ave, Bourbonnais, IL 60914
5beds
2,054sqft
Single Family Residence
Built in 2018
9,600 Square Feet Lot
$495,000 Zestimate®
$248/sqft
$-- HOA
What's special
Beautiful fireplaceFull finished basementQuartz countertopPrivate officeRoomy primary suiteWalk-in pantryOwn pergola
- 1 day |
- 385 |
- 15 |
Zillow last checked:
Listing updated:
Listed by:
Shelly Franco, ABR 815-482-0876,
Berkshire Hathaway HomeServices Speckman Realty
Source: MRED as distributed by MLS GRID,MLS#: 12729455
Facts & features
Interior
Bedrooms & bathrooms
- Bedrooms: 5
- Bathrooms: 3
- Full bathrooms: 3
Rooms
- Room types: Office, Other Room, Bedroom 5
Primary bedroom
- Features: Flooring (Carpet), Bathroom (Full)
- Level: Main
- Area: 225 Square Feet
- Dimensions: 15X15
Bedroom 2
- Features: Flooring (Carpet)
- Level: Main
- Area: 144 Square Feet
- Dimensions: 12X12
Bedroom 3
- Features: Flooring (Carpet)
- Level: Main
- Area: 144 Square Feet
- Dimensions: 12X12
Bedroom 4
- Features: Flooring (Carpet)
- Level: Basement
- Area: 168 Square Feet
- Dimensions: 12X14
Bedroom 5
- Level: Basement
- Area: 196 Square Feet
- Dimensions: 14X14
Dining room
- Features: Flooring (Ceramic Tile)
- Level: Main
- Area: 143 Square Feet
- Dimensions: 13X11
Family room
- Features: Flooring (Carpet)
- Level: Basement
- Area: 480 Square Feet
- Dimensions: 16X30
Kitchen
- Features: Kitchen (Eating Area-Breakfast Bar, Pantry-Walk-in), Flooring (Ceramic Tile)
- Level: Main
- Area: 208 Square Feet
- Dimensions: 13X16
Laundry
- Level: Main
- Area: 48 Square Feet
- Dimensions: 8X6
Living room
- Features: Flooring (Ceramic Tile)
- Level: Main
- Area: 324 Square Feet
- Dimensions: 18X18
Office
- Level: Basement
- Area: 110 Square Feet
- Dimensions: 10X11
Other
- Level: Basement
- Area: 64 Square Feet
- Dimensions: 8X8
Heating
- Natural Gas
Cooling
- Central Air
Appliances
- Included: Range, Microwave, Dishwasher, Washer, Dryer, Stainless Steel Appliance(s)
- Laundry: Main Level
Features
- Cathedral Ceiling(s), 1st Floor Bedroom, 1st Floor Full Bath, Walk-In Closet(s), Beamed Ceilings, Open Floorplan, Pantry
- Flooring: Carpet
- Basement: Finished,Egress Window,Rec/Family Area,Sleeping Area,Full
Interior area
- Total structure area: 0
- Total interior livable area: 2,054 sqft
Property
Parking
- Total spaces: 3
- Parking features: Concrete, Yes, Attached, Garage
- Attached garage spaces: 3
Accessibility
- Accessibility features: No Disability Access
Features
- Stories: 1
Lot
- Size: 9,600 Square Feet
- Dimensions: 80 x 120
Details
- Parcel number: 170907201116
- Zoning: SINGL
- Special conditions: None
- Other equipment: Ceiling Fan(s), Sump Pump
Construction
Type & style
- Home type: SingleFamily
- Property subtype: Single Family Residence
Materials
- Vinyl Siding, Stone, Combination
Condition
- New construction: No
- Year built: 2018
Utilities & green energy
- Sewer: Public Sewer
- Water: Public
Community & HOA
Community
- Features: Park, Lake, Sidewalks, Street Lights, Street Paved
- Security: Carbon Monoxide Detector(s)
HOA
- Services included: None
Location
- Region: Bourbonnais
Financial & listing details
- Price per square foot: $248/sqft
- Tax assessed value: $361,008
- Annual tax amount: $10,892
- Date on market: 8/13/2026
- Ownership: Fee Simple
Estimated market value
$495,000
$470,000 - $520,000
$2,688/mo
Price history
| Date | Event | Price |
|---|---|---|
| 8/13/2026 | Listed for sale | $509,000+64.2%$248/sqft |
Source:  MRED as distributed by MLS GRID #12729455 Report a problem MRED as distributed by MLS GRID #12729455 Report a problem | ||
| 6/20/2018 | Sold | $310,000$151/sqft |
Source: Public Record Report a problem | ||
Public tax history
| Year | Property taxes | Tax assessment |
|---|---|---|
| 2024 | $9,469 +9.2% | $120,336 +8% |
| 2023 | $8,672 +4.6% | $111,422 +8.5% |
| 2022 | $8,291 +2.7% | $102,715 +3.2% |
| 2021 | $8,070 -4.6% | $99,564 -2.5% |
| 2020 | $8,456 +16.6% | $102,137 +16.6% |
| 2019 | $7,254 +100925.1% | $87,600 +72.9% |
| 2018 | $7 | $50,653 +31558.1% |
| 2017 | $7 -49.9% | $160 |
| 2016 | $14 -1.2% | $160 |
| 2015 | $15 | $160 |
| 2014 | $15 | $160 |
| 2013 | -- | $160 |
| 2012 | -- | $160 -1.2% |
| 2011 | -- | $162 |
| 2009 | $11 +1.5% | $162 +1.9% |
| 2008 | $11 | $159 |
Find assessor info on the county website
Monthly payment
Est. payment
Payment breakdown
Explore the cost of this home by adjusting the details. Changes won't be saved.Climate risks
Neighborhood: 60914
Nearby schools
GreatSchools rating
- 8/10Liberty Intermediate SchoolGrades: 4-6Distance: 0.6 mi
- 4/10Bourbonnais Upper Grade CenterGrades: 7-8Distance: 1.6 mi
- 7/10Bradley-Bourbonnais Community High SchoolGrades: 9-12Distance: 2.9 mi
Schools provided by the listing agent
- District: 53
Source: MRED as distributed by MLS GRID. This data may not be complete. We recommend contacting the local school district to confirm school assignments for this home.
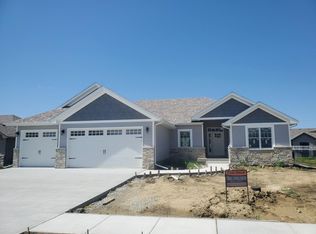
- $437,0003 bd3 ba2k sqft1975 Craftsman Ave, Bourbonnais, IL 60914Off Market
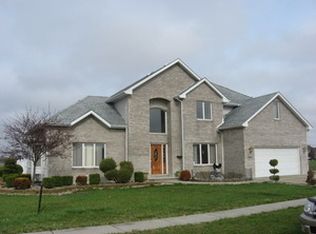
- $457,7007 bd4 ba2.7k sqft1945 Craftsman Ave, Bourbonnais, IL 60914Off Market
- $434,800-- bd-- ba-- sqft1950 Old Brick Rd, Bourbonnais, IL 60914Off Market
- $36,090-- bd-- ba-- sqft1970 Old Brick Rd, Bourbonnais, IL 60914Off Market
- $450,100-- bd-- ba-- sqft1940 Old Brick Rd, Bourbonnais, IL 60914Off Market
- $495,0003 bd2 ba2k sqft1995 Craftsman Ave, Bourbonnais, IL 60914For Sale
- $420,800-- bd-- ba-- sqft1958 Craftsman Ave, Bourbonnais, IL 60914Off Market
- $433,600-- bd-- ba-- sqft1990 Old Brick Rd, Bourbonnais, IL 60914Off Market
A local agent can set up tours, give advice and negotiate with sellers.
A local lender can help you make sure your offer is ready when you are.
Similar homes
- $469,9004 bd3 ba1.8k sqft2020 Summerfield Ln, Bourbonnais, IL 60914Active
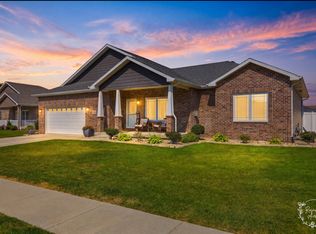 MLS ID #12722119, Lee LaMontagne, Coldwell Banker Realty. MRED as distributed by MLS GRID
 - $457,0004 bd3 ba2.5k sqft5066 N Pin Oak Turn, Bourbonnais, IL 60914Active
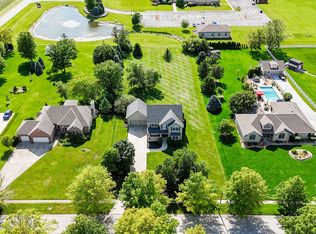 MLS ID #12690113, Kody Lathus, Exclusive Realtors. MRED as distributed by MLS GRID
 - $495,0003 bd2 ba2k sqft1995 Craftsman Ave, Bourbonnais, IL 60914Active
 MLS ID #12621762, William Sole, ABR,CRS, Sancken Sole Realty. MRED as distributed by MLS GRID
 - $434,9006 bd3 ba1.8k sqft434 Lantern Ct, Bourbonnais, IL 60914Active
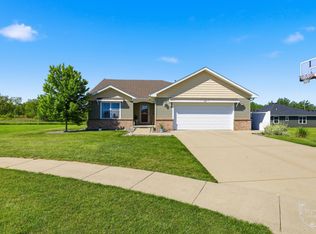 MLS ID #12660378, Allison Ascher, Coldwell Banker Realty. MRED as distributed by MLS GRID
 - $349,5003 bd2 ba1.5k sqft645 School Dr, Bourbonnais, IL 60914ActiveMLS ID #12719287, Rory Hertzberg, Village Realty, Inc. MRED as distributed by MLS GRID
- $389,9005 bd4 ba2.3k sqft2210 Crescent St, Bourbonnais, IL 60914ActiveMLS ID #12708540, Denise Manning, CSC, Keller Williams Infinity. MRED as distributed by MLS GRID
- $345,0005 bd3 ba2.4k sqft249 S Tomagene Dr, Bourbonnais, IL 60914ActiveMLS ID #12723333, Annie Mitchell, ABR, Berkshire Hathaway HomeServices Speckman Realty. MRED as distributed by MLS GRID
- $465,0004 bd3 ba2.9k sqft1873 Claire Dr, Bourbonnais, IL 60914ActiveMLS ID #12676205, Michelle Arseneau, ABR,SFR, Coldwell Banker Realty. MRED as distributed by MLS GRID
- $394,9005 bd3 ba2.3k sqft417 N Thames Ct, Bourbonnais, IL 60914Price ChangeMLS ID #12638464, Allison Ascher, Coldwell Banker Realty. MRED as distributed by MLS GRID
- $354,9003 bd3 ba2.9k sqft1515 Eagle Bluff Dr, Bourbonnais, IL 60914Re-activatedMLS ID #12681058, Dawn Olson, McColly Real Estate. MRED as distributed by MLS GRID
- $399,9003 bd3 ba2.1k sqft695 Cherokee Dr, Bourbonnais, IL 60914ActiveMLS ID #12674590, Tim Smith, ABR,e-PRO, Smith's Real Estate Services,. MRED as distributed by MLS GRID
- $495,9004 bd3 ba2.5k sqft1695 Condor Dr, Manteno, IL 60950ActiveMLS ID #12715521, Sarah Surprenant, LaMore Realty. MRED as distributed by MLS GRID
- $459,9003 bd2 ba2k sqft3425 Mouton Ct, Bourbonnais, IL 60914ActiveMLS ID #12581717, Gina LaMore, ABR,E-PRO,GRI,SFR, LaMore Realty. MRED as distributed by MLS GRID
- $314,9004 bd3 ba2.5k sqft385 Princeton Ave, Bourbonnais, IL 60914Price ChangeMLS ID #12667746, David Faxel, NextHome Select Realty. MRED as distributed by MLS GRID
- $349,9003 bd3 ba1.5k sqft2306 Swallowtail St, Bourbonnais, IL 60914ActiveMLS ID #12714423, Annie Mitchell, ABR, Berkshire Hathaway HomeServices Speckman Realty. MRED as distributed by MLS GRID
- $322,9993 bd3 ba1.8k sqft379 Fox Trail Dr, Bourbonnais, IL 60914Price ChangeMLS ID #12713679, Norman Gaskin, Berkshire Hathaway HomeServices Speckman Realty. MRED as distributed by MLS GRID
- $535,0004 bd3 ba1.9k sqft3172 Sun Valley Dr, Kankakee, IL 60901ActiveMLS ID #12728001, Linda Weigt, ABR, LaMore Realty. MRED as distributed by MLS GRID
- $330,0004 bd3 ba2.8k sqft357 Windermere Way, Bourbonnais, IL 60914ActiveMLS ID #12647104, James Goudreau, Coldwell Banker Realty. MRED as distributed by MLS GRID
- $305,0004 bd3 ba1.8k sqft5172 E Center St, Bourbonnais, IL 60914ActiveMLS ID #12690319, Marcelo Damian, RE/MAX Mi Casa. MRED as distributed by MLS GRID
- $459,9004 bd3 ba2.8k sqft15897 Rolland Dr, Manhattan, IL 60442NewMLS ID #12730407, Tony Z Kroll, KRG Real Estate. MRED as distributed by MLS GRID
