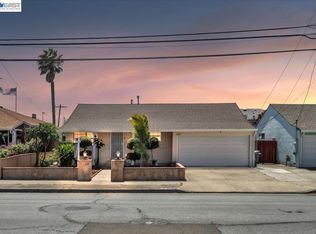
Beautiful, mid-century home in the desirable Assumption Parish / Halcyon-Foothill neighborhood. Tucked away on a peaceful loop street, this well-maintained 3 bedroom, 2 bath residence offers 1,392 square feet of thoughtfully designed living space, surrounded by mature landscaping and inviting curb appeal. Inside, timeless mid-century character blends with updated features for everyday comfort. The formal living room and bedrooms feature original wood doors and hardwood floors. White plantation shutters covering dual-pane windows add classic style throughout. A wood-burning fireplace creates a warm focal point for the living area, and the recently remodeled bathrooms provide a fresh, modern touch. The bright kitchen with its freshly painted cabinetry, updated flooring, double ovens, an electric range, a new dishwasher, and a refrigerator/freezer, makes preparation and entertaining a breeze. The home also features a heated and air-conditioned sunroom, allowing a flexible space for a home office, playroom, hobby room, or year-round relaxation. A rare bonus is the home's exceptional storage and workspace. An expansive, unfinished basement with raised storage platforms offers incredible flexibility for hobbies, seasonal storage, or future projects. Additional covered outdoor storage keeps gardening tools and equipment organized, while the garage features extensive custom redwood cabinetry, providing a level of storage rarely found in homes this size. Ideally located within easy walking distance of San Leandro High School and TK-8 Assumption School, the home also offers quick access to I-580, making commuting throughout the Bay Area convenient. Combining a timeless mid-century appeal, ample storage, and an unbeatable neighborhood location, this cherished home is ready to welcome its next owners. Open House Sunday August 16@ 2-5pm, Thursday 8/20/2026 5-7pm
For sale
$849,000
13933 Velarde Dr, San Leandro, CA 94578
3beds
1,392sqft
Single Family Residence
Built in 1956
6,098 Square Feet Lot
$856,700 Zestimate®
$610/sqft
$-- HOA
What's special
Wood-burning fireplaceHeated and air-conditioned sunroomNew dishwasherBright kitchenWhite plantation shuttersSurrounded by mature landscapingPeaceful loop street
- 3 days |
- 516 |
- 29 |
Zillow last checked:
Listing updated:
Listed by:
Sandra Gross DRE #00924378 925-595-1970,
Keller Williams Realty
Source: CCAR,MLS#: 41144792
Facts & features
Interior
Bedrooms & bathrooms
- Bedrooms: 3
- Bathrooms: 2
- Full bathrooms: 2
Rooms
- Room types: 3 Bedrooms, 2 Baths, Dining Room, Utility Room
Kitchen
- Features: Counter - Solid Surface, Dishwasher, Double Oven, Electric Range/Cooktop, Refrigerator
Heating
- Forced Air
Cooling
- Central Air
Appliances
- Included: Dishwasher, Double Oven, Electric Range, Refrigerator, Dryer, Washer
- Laundry: In Garage
Features
- Counter - Solid Surface
- Flooring: Hardwood, Laminate, Tile
- Number of fireplaces: 1
- Fireplace features: Living Room, Wood Burning
Interior area
- Total structure area: 1,392
- Total interior livable area: 1,392 sqft
Property
Parking
- Total spaces: 2
- Parking features: Attached, Direct Access, Garage Door Opener
- Attached garage spaces: 2
Features
- Levels: One
- Stories: 1
- Exterior features: Garden/Play, Storage
- Pool features: None
- Fencing: Fenced
Lot
- Size: 6,098 Square Feet
- Features: Rectangular Lot, Front Yard, Back Yard
Details
- Parcel number: 77E15606
- Special conditions: Standard
Construction
Type & style
- Home type: SingleFamily
- Architectural style: Ranch
- Property subtype: Single Family Residence
Materials
- Stucco
- Roof: Composition
Condition
- Existing
- New construction: No
- Year built: 1956
Utilities & green energy
- Electric: No Solar
- Sewer: Public Sewer
- Water: Public
Community & HOA
Community
- Subdivision: Assumption Parsh
HOA
- Has HOA: No
Location
- Region: San Leandro
Financial & listing details
- Price per square foot: $610/sqft
- Tax assessed value: $110,820
- Date on market: 8/12/2026
Estimated market value
$856,700
$814,000 - $900,000
$3,790/mo
Price history
| Date | Event | Price |
|---|---|---|
| 8/13/2026 | Listed for sale | $849,000$610/sqft |
Source:  CCAR #41144792 Report a problem CCAR #41144792 Report a problem | ||
Public tax history
| Year | Property taxes | Tax assessment |
|---|---|---|
| 2025 | -- | $110,820 +2% |
| 2024 | $1,940 -1% | $108,647 +2% |
| 2023 | $1,959 +4% | $106,517 +2% |
| 2022 | $1,885 +3.8% | $104,429 +2% |
| 2021 | $1,816 +3.5% | $102,381 +1% |
| 2020 | $1,755 +3.6% | $101,332 +2% |
| 2019 | $1,695 +5.8% | $99,345 +2% |
| 2018 | $1,602 | $97,397 +2% |
| 2017 | $1,602 +5.9% | $95,487 +2% |
| 2016 | $1,513 +3.4% | $93,616 +1.5% |
| 2015 | $1,463 | $92,210 +2% |
| 2014 | $1,463 | $90,403 +0.5% |
| 2013 | -- | $89,995 +2% |
| 2012 | -- | $88,230 +2% |
| 2011 | -- | $86,501 +0.8% |
| 2010 | -- | $85,855 -0.2% |
| 2009 | -- | $86,058 +2% |
| 2008 | -- | $84,371 +2% |
| 2007 | -- | $82,716 +2% |
| 2006 | -- | $81,095 +2% |
| 2005 | -- | $79,506 +2% |
| 2004 | -- | $77,947 +1.9% |
| 2003 | -- | $76,519 +2% |
| 2002 | -- | $75,019 +2% |
| 2001 | $925 | $73,548 |
Find assessor info on the county website
Monthly payment
Est. payment
Payment breakdown
Explore the cost of this home by adjusting the details. Changes won't be saved.Climate risks
Neighborhood: Halcyon Foothill
Nearby schools
GreatSchools rating
- 5/10Jefferson Elementary SchoolGrades: K-5Distance: 0.4 mi
- 4/10Bancroft Middle SchoolGrades: 6-8Distance: 0.9 mi
- 4/10San Leandro High SchoolGrades: 9-12Distance: 0.4 mi
- $937,1003 bd2 ba1.5k sqft13921 Velarde Dr, San Leandro, CA 94578Off Market

- $913,0003 bd2 ba1.3k sqft13952 School St, San Leandro, CA 94578Off Market

- $962,4003 bd3 ba1.6k sqft13949 Velarde Dr, San Leandro, CA 94578Off Market
- $864,5003 bd2 ba1.3k sqft13884 School St, San Leandro, CA 94578Off Market
- $912,3003 bd2 ba1.2k sqft13990 School St, San Leandro, CA 94578Off Market
- $933,6003 bd2 ba1.3k sqft13875 Velarde Dr, San Leandro, CA 94578Off Market
- $895,4003 bd2 ba1.3k sqft13878 School St, San Leandro, CA 94578Off Market
- $865,5003 bd2 ba1.3k sqft13936 Velarde Dr, San Leandro, CA 94578Off Market
A local agent can set up tours, give advice and negotiate with sellers.
Similar homes
- $879,9844 bd2 ba1.5k sqft3675 Monterey Blvd, San Leandro, CA 94578For Sale
 MLS ID #41144370, Ana Vasquez. Bay East AOR
 - $894,0003 bd2 ba1.5k sqft1254 Daily Dr, San Leandro, CA 94577For Sale
 MLS ID #41144456, Otto Catrina. Bay East AOR
 - $899,9503 bd2 ba1.6k sqft1356 Linton St, San Leandro, CA 94577For Sale
 MLS ID #41142309, Tony Mendoza. Bay East AOR
 - $899,9993 bd2 ba1.5k sqft701 Floresta Blvd, San Leandro, CA 94578For Sale
 MLS ID #41143741, Victoria Gomez. Bay East AOR
 - $788,8003 bd2 ba1.5k sqft15376 Churchill St, San Leandro, CA 94579For SaleMLS ID #41145080, Paul Litvinchuk. Bay East AOR
- $819,0003 bd2 ba1.1k sqft272 Lorraine Blvd, San Leandro, CA 94577For SaleMLS ID #41144600, Tianne Rinetti. Bay East AOR
- $858,0004 bd2 ba1.6k sqft404 Bradrick Dr, San Leandro, CA 94578For SaleMLS ID #41142368, Robben Tan. Bay East AOR
- $928,8003 bd2 ba1.3k sqft15015 Milford St, San Leandro, CA 94579For SaleMLS ID #41144788, Paul Litvinchuk. Bay East AOR
- $999,0003 bd2 ba2k sqft833 Rodney Dr, San Leandro, CA 94577For SaleMLS ID #41144988, Julie Cuellas. bridgeMLS/CCAR/Bay East AOR
- $799,0003 bd2 ba1k sqft14895 Washington Ave, San Leandro, CA 94578For SaleMLS ID #41142713, Angela Liang. Bay East AOR
- $749,0002 bd1 ba969 sqft16083 Berkshire Dr, Castro Valley, CA 94578For SaleMLS ID #ML82057154, Laif Mc Clellan. MLSListings Inc
- $949,0003 bd1 ba1.4k sqft550 Superior Ave, San Leandro, CA 94577For SaleMLS ID #41144781, Paul Talbot. bridgeMLS/CCAR/Bay East AOR
- $749,9503 bd2 ba1.3k sqft2082 Placer Dr, San Leandro, CA 94578For SaleMLS ID #41135336, Lynn Levin. Bay East AOR
- $--3 bd1 ba1k sqft9817 Stanley Ave, Oakland, CA 94605AuctionAuction.com 1
- $699,0003 bd1 ba1.1k sqft487 Violet St, San Leandro, CA 94578For SaleMLS ID #226094534, Jennie Irwin. MetroList Services of CA
- $880,0004 bd3 ba1.9k sqft3086 Middleton St, Oakland, CA 94605For SaleMLS ID #41144493, Chin Fong. bridgeMLS/CCAR/Bay East AOR
- $799,0004 bd2 ba986 sqft15890 Via Pinale, San Lorenzo, CA 94580For SaleMLS ID #41144965, Peter Bide Liang. Bay East AOR
- $775,0003 bd1 ba1.1k sqft1268 136th Ave, San Leandro, CA 94578For SaleMLS ID #41130734, Belinda Buchanan. Bay East AOR
- $875,0004 bd2 ba1.9k sqft16575 Toledo St, San Leandro, CA 94578For SaleMLS ID #426134489, Man Tam DRE #02002772, DCP Realty. SFAR
- $950,0003 bd3 ba1.3k sqft16004 Wellington Way, San Leandro, CA 94578For SaleMLS ID #41140728, Revelina Um. Bay East AOR
Local buyer's agents are ready to help
