Welcome to Woodhaven, one of Old Bridge's most sought-after communities! This beautifully maintained North Facing 4-bedroom , 3-full-bath end-unit townhome offers the perfect blend of space, comfort, privacy, and convenience. The light-filled, open floor plan features a soaring two-story family room, eat-in kitchen, and formal living and dining rooms, ideal for everyday living and entertaining. The spacious primary suite offers comfort and privacy, while generously sized additional bedrooms provide plenty of space. Enjoy the convenience of second-floor laundry and a fully finished basement offering endless possibilities for a home office, gym, playroom, or additional living space. Outside there's a private deck overlooking peaceful surroundings with no homes directly behind you. Additional feature include an EV charger and northwest-facing exposure. Ideally located near major transportation, shopping, dining, and all that Old Bridge has to offer. Don't miss this exceptional end-unit townhome in a highly desirable community!
For sale
$799,999
18 McCormick Ave N, Old Bridge, NJ 08857
4beds
2,460sqft
Townhouse
Built in 2017
4,521 Square Feet Lot
$795,100 Zestimate®
$325/sqft
$-- HOA
What's special
Eat-in kitchenFully finished basementGenerously sized additional bedroomsSecond-floor laundrySpacious primary suiteNorth facingSoaring two-story family room
- 2 days |
- 727 |
- 21 |
Zillow last checked:
Listing updated:
Listed by:
BISHOY AZER,
KELLER WILLIAMS WEST MONMOUTH 732-536-9010
Source: All Jersey MLS,MLS#: 2702654R
Facts & features
Interior
Bedrooms & bathrooms
- Bedrooms: 4
- Bathrooms: 3
- Full bathrooms: 3
Primary bedroom
- Features: Walk-In Closet(s), Half Bath
Bathroom
- Features: Stall Shower, Two Sinks
Dining room
- Features: Living Dining Combo
Kitchen
- Features: Kitchen Island, Pantry, Eat-in Kitchen
Basement
- Area: 0
Heating
- Zoned, Forced Air
Cooling
- Central Air, Zoned
Appliances
- Included: Dishwasher, Dryer, Gas Range/Oven, Microwave, Refrigerator, Washer, Gas Water Heater
Features
- High Ceilings, Entrance Foyer, Kitchen, Living Room, Dining Room, Family Room, 4 Bedrooms, Bath Main, None
- Flooring: Carpet, Ceramic Tile, Vinyl-Linoleum
- Basement: Full, Finished, Daylight, Exterior Entry
- Number of fireplaces: 1
- Fireplace features: Gas
Interior area
- Total structure area: 2,460
- Total interior livable area: 2,460 sqft
Video & virtual tour
Property
Parking
- Total spaces: 1
- Parking features: 1 Car Width, Common, Garage, Attached, Driveway, On Site
- Attached garage spaces: 1
- Has uncovered spaces: Yes
Features
- Levels: Two
- Stories: 2
- Patio & porch: Porch, Deck, Patio, Enclosed
- Exterior features: Open Porch(es), Deck, Patio, Enclosed Porch(es)
Lot
- Size: 4,521 Square Feet
- Dimensions: 119.00 x 0.00
- Features: Level
Details
- Parcel number: 1522001190000411
- Zoning: R120
Construction
Type & style
- Home type: Townhouse
- Architectural style: Townhouse, End Unit
- Property subtype: Townhouse
Materials
- Roof: Asphalt
Condition
- Year built: 2017
Utilities & green energy
- Gas: Natural Gas
- Sewer: Public Sewer
- Water: Public
- Utilities for property: Electricity Connected, See Remarks, Natural Gas Connected
Community & HOA
Community
- Features: See Remarks, Tennis Court(s)
HOA
- Has HOA: Yes
- Services included: Common Area Maintenance, Maintenance Structure, Snow Removal, Trash, Maintenance Grounds, Maintenance Fee
- Additional fee info: Maintenance Expense: $360 Monthly
Location
- Region: Old Bridge
Financial & listing details
- Price per square foot: $325/sqft
- Tax assessed value: $230,200
- Annual tax amount: $14,302
- Date on market: 8/13/2026
- Ownership: Condominium,Fee Simple
- Electric utility on property: Yes
Estimated market value
$795,100
$755,000 - $835,000
$4,816/mo
Price history
| Date | Event | Price |
|---|---|---|
| 8/13/2026 | Listed for sale | $799,999$325/sqft |
Source:  MoreMLS #22625173 Report a problem MoreMLS #22625173 Report a problem | ||
Public tax history
| Year | Property taxes | Tax assessment |
|---|---|---|
| 2025 | $12,730 | $230,200 |
| 2024 | $12,730 +4.3% | $230,200 |
| 2023 | $12,205 +2.3% | $230,200 |
| 2022 | $11,927 +1.7% | $230,200 |
| 2021 | $11,729 -0.8% | $230,200 |
| 2020 | $11,825 +2.9% | $230,200 |
| 2019 | $11,496 +53.2% | $230,200 |
| 2018 | $7,503 +144.3% | $230,200 +254.7% |
| 2017 | $3,071 +1.8% | $64,900 |
| 2016 | $3,018 | $64,900 |
| 2015 | -- | $64,900 |
Find assessor info on the county website
Monthly payment
Est. payment
Payment breakdown
Explore the cost of this home by adjusting the details. Changes won't be saved.Climate risks
Neighborhood: 08857
Nearby schools
GreatSchools rating
- 7/10Virgil Grissom Elementary SchoolGrades: K-5Distance: 2.4 mi
- 6/10Jonas Salk Middle SchoolGrades: 6-8Distance: 3.1 mi
- 5/10Old Bridge High SchoolGrades: 9-12Distance: 4.4 mi
- $740,0003 bd3 ba-- sqft20 McCormick Ave N, Old Bridge, NJ 08857Sold
- $769,8003 bd3 ba-- sqft20 McCormick Ave N #0, Old Bridge, NJ 08857Off Market
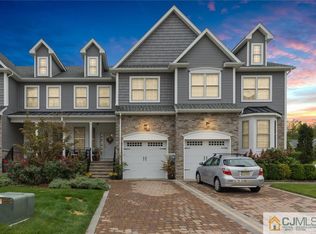
- $689,800-- bd-- ba-- sqft22 McCormick Ave N, Old Bridge, NJ 08857Off Market
- $736,0003 bd3 ba-- sqft24 McCormick Ave N #OLD, Old Bridge, NJ 08857Off Market
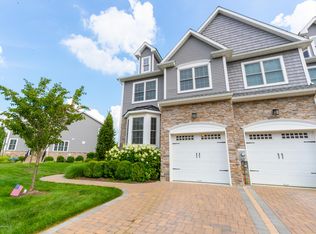
- $790,400-- bd-- ba-- sqft16 McCormick Ave N, Old Bridge, NJ 08857Off Market
- $690,600-- bd-- ba-- sqft14 McCormick Ave N, Old Bridge, NJ 08857Off Market
- $822,200-- bd-- ba-- sqft26 McCormick Ave N, Old Bridge, NJ 08857Off Market
- $694,800-- bd-- ba-- sqft19 McCormick Ave N, Old Bridge, NJ 08857Off Market
A local agent can set up tours, give advice and negotiate with sellers.
A local lender can help you make sure your offer is ready when you are.
Similar homes
- $799,9993 bd3 ba2.6k sqft3 Valentino Dr, Old Bridge, NJ 08857For Sale

 MLS ID #2617736R, CHRISTINE SASSIN. All Jersey MLS
 - $899,0004 bd3 ba2.4k sqft216 Jon St, Old Bridge, NJ 08857For Sale
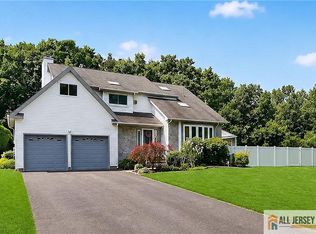 MLS ID #2770300M, NATALIE PANTELO. All Jersey MLS
 - $615,0002 bd4 ba2.3k sqft12 Sandra Ct, Old Bridge, NJ 08857For Sale
 MLS ID #2702591R, RENATA GOYKHMAN. All Jersey MLS
 - $725,0004 bd2 ba2k sqft28 Morningside Dr, Old Bridge, NJ 08857For Sale
 MLS ID #2702416R, IRIS SILVERBERG. All Jersey MLS
 - $615,0002 bd4 ba2.3k sqft12 Sandra Court #2747, Old Bridge, NJ 08857For Sale
 MLS ID #22624936, Renata Goykhman, Dreamlife Realty Services Corp. MoreMLS
 - $765,0004 bd4 ba2k sqft25 Mccue Road, Morganville, NJ 07751For SaleMLS ID #22625207, Mario Visco, Apple Realty and Investment LLC. MoreMLS
- $700,0004 bd3 ba1.9k sqft8 Wendy Dr, Old Bridge, NJ 08857For SaleMLS ID #2702463R, QIZHAN JACK YAO. All Jersey MLS
- $619,0004 bd3 ba2.1k sqft137 Redpine Loop, Old Bridge, NJ 08857For SaleMLS ID #2702049R, ELLEN ROSENBAUM. All Jersey MLS
- $799,9005 bd3 ba2.4k sqft37 Valley Vale Dr, Old Bridge, NJ 08857For SaleMLS ID #2616853R, ERIC BACELLI. All Jersey MLS
- $939,9003 bd3 ba3k sqft23 Valentino Dr, Old Bridge, NJ 08857New ConstructionMLS ID #2614377R, SUSAN COHEN. All Jersey MLS
- $757,0004 bd2 ba2k sqft13 Tuscarora Cir, Old Bridge, NJ 08857For Sale
 MLS ID #NJMX2012508, Annie Mullan, Better Homes and Gardens Real Estate Murphy & Co.. Bright MLS
 - $1,149,0005 bd4 ba3.4k sqft15 Overhill Dr, Old Bridge, NJ 08857For SaleMLS ID #2702557R, DINA ELALEM. All Jersey MLS
- $725,0004 bd3 ba1.9k sqft2 Elaine Ct, Old Bridge, NJ 08857For SaleMLS ID #2701821R, ITAMAR HILLEL. All Jersey MLS
- $899,0004 bd3 ba3.3k sqft331 Gordons Corner Road, Manalapan, NJ 07726For SaleMLS ID #22625245, Yehuda Neustadt, Keller Williams Shore Properties. MoreMLS
- $569,9003 bd2 ba1.5k sqft8211 Falston Circle #8211, Old Bridge, NJ 08857For SaleMLS ID #22624873, Iris Silverberg, RE/MAX Central. MoreMLS
- $599,0003 bd2 ba1.5k sqft62 York St, Old Bridge, NJ 08857For SaleMLS ID #2702296R, DAVID ROSENBAUM. All Jersey MLS
- $800,0005 bd3 ba2.4k sqft420 W Union Hill Road, Morganville, NJ 07751For SaleMLS ID #22623136, Cheryl A Palew, Keller Williams Realty Monmouth/Ocean. MoreMLS
- $925,0006 bd3 ba2.9k sqft14 Schindler Dr N, Old Bridge, NJ 08857For SaleMLS ID #2702171R, MATTHEW ROWACK. All Jersey MLS
- $599,0003 bd3 ba1.5k sqft159 Goldmine Ln, Old Bridge, NJ 08857For SaleMLS ID #2770234M, TRACY CORTESE. All Jersey MLS
- $948,0004 bd3 ba2.4k sqft56 Oakland Rd, Old Bridge, NJ 08857For SaleMLS ID #2701130R, RONNIE GLOMB. All Jersey MLS
