Set in a beautiful gated community in Olympus Cove, this home offers stunning views of the Salt Lake Valley and Oquirrh Mountains. The main level features a spacious primary suite with a walk-in closet, providing comfortable single-level living. The kitchen and family room are filled with natural light and open to the outdoor spaces, making the home ideal for both everyday living and entertaining. The terraced backyard is a standout feature, with mature greenery, multiple areas for dining and relaxing, and a peaceful water feature that creates a private and inviting setting. The location is ideal for enjoying the outdoors, with easy access to Millcreek Canyon and a convenient position between Parley's Canyon and Big and Little Cottonwood Canyons. Trails, hiking, biking, and world-class skiing are all within easy reach. At the same time, the home is close to downtown Salt Lake City, making it easy to enjoy both mountain recreation and city amenities.
For sale
$1,499,000
4755 S Mountain Ln, Millcreek, UT 84124
4beds
4,641sqft
Single Family Residence
Built in 1985
9,147 Square Feet Lot
$-- Zestimate®
$323/sqft
$237/mo HOA
What's special
Terraced backyardComfortable single-level living
- 2 days |
- 562 |
- 40 |
Zillow last checked:
Listing updated:
Listed by:
Meredith Sinclair 801-467-2100,
Summit Sotheby's International Realty
Source: UtahRealEstate.com,MLS#: 2178349
Facts & features
Interior
Bedrooms & bathrooms
- Bedrooms: 4
- Bathrooms: 4
- Full bathrooms: 3
- 1/2 bathrooms: 1
- Partial bathrooms: 1
- Main level bedrooms: 1
Rooms
- Room types: Master Bathroom, Den/Office, Great Room
Primary bedroom
- Level: First
Heating
- Forced Air, Central, Heat Pump, >= 95% efficiency
Cooling
- Central Air, Heat Pump
Appliances
- Included: Disposal, Double Oven, Oven, Countertop Range, Down Draft
- Laundry: Electric Dryer Hookup
Features
- Wet Bar, Separate Bath/Shower, Central Vacuum, Walk-In Closet(s), Vaulted Ceiling(s), Granite Counters, Smart Thermostat
- Flooring: Carpet, Hardwood, Stone
- Doors: Sliding Doors
- Windows: Blinds, Double Pane Windows
- Basement: Daylight,Entrance,Full,Walk-Out Access,Basement Entrance
- Number of fireplaces: 2
- Fireplace features: Gas Log
Interior area
- Total structure area: 4,641
- Total interior livable area: 4,641 sqft
- Finished area above ground: 3,051
- Finished area below ground: 1,510
Video & virtual tour
Property
Parking
- Total spaces: 8
- Parking features: Garage - Attached
- Attached garage spaces: 4
- Uncovered spaces: 4
Features
- Levels: Tri/Multi-Level
- Stories: 3
- Patio & porch: Patio, Covered Deck, Open Patio
- Exterior features: Entry (Foyer), Lighting
- Has spa: Yes
- Spa features: Jetted Tub
- Fencing: Partial
- Has view: Yes
- View description: Mountain(s), Valley
Lot
- Size: 9,147 Square Feet
- Features: Secluded, Sprinkler: Auto-Full, Terrain: Hilly, Wooded, Private, Waterfall
- Topography: Terrain Hilly
- Residential vegetation: Landscaping: Full, Mature Trees, Pines, Terraced Yard
Details
- Parcel number: 2211204024
- Zoning: RES
- Zoning description: Single-Family
Construction
Type & style
- Home type: SingleFamily
- Property subtype: Single Family Residence
Materials
- Frame, Stone, Other
- Roof: Asphalt
Condition
- Blt./Standing
- New construction: No
- Year built: 1985
- Major remodel year: 2007
Utilities & green energy
- Sewer: Public Sewer, Sewer: Public
- Water: Culinary
- Utilities for property: Natural Gas Connected, Electricity Connected, Sewer Connected, Water Connected
Community & HOA
Community
- Security: Video Door Bell(s)
- Subdivision: Cove Mt Olympus
HOA
- Has HOA: Yes
- Amenities included: Controlled Access, Gated, Snow Removal
- HOA fee: $237 monthly
- HOA name: Austin Guyman
- HOA phone: 385-240-4211
Location
- Region: Millcreek
Financial & listing details
- Price per square foot: $323/sqft
- Tax assessed value: $1,149,000
- Annual tax amount: $7,063
- Date on market: 8/12/2026
- Listing terms: Cash,Conventional
- Acres allowed for irrigation: 0
- Electric utility on property: Yes
- Road surface type: Paved
Estimated market value
Not available
Estimated sales range
Not available
Not available
Price history
| Date | Event | Price |
|---|---|---|
| 8/12/2026 | Listed for sale | $1,499,000$323/sqft |
Source:  UtahRealEstate.com #2178349 Report a problem UtahRealEstate.com #2178349 Report a problem | ||
| 7/1/2026 | Listing removed | $1,499,000$323/sqft |
Source: UtahRealEstate.com #2138228 Report a problem | ||
| 6/3/2026 | Price change | $1,499,000-1.7%$323/sqft |
Source: UtahRealEstate.com #2138228 Report a problem | ||
| 4/28/2026 | Price change | $1,525,000-1.6%$329/sqft |
Source: UtahRealEstate.com #2138228 Report a problem | ||
| 2/19/2026 | Listed for sale | $1,550,000$334/sqft |
Source: UtahRealEstate.com #2138228 Report a problem | ||
Public tax history
| Year | Property taxes | Tax assessment |
|---|---|---|
| 2025 | $7,063 +10% | $631,950 +11.8% |
| 2024 | $6,421 +2.4% | $565,455 +6.1% |
| 2023 | $6,268 +0% | $532,840 -0.5% |
| 2022 | $6,268 +4.1% | $535,590 +20.1% |
| 2021 | $6,022 +1% | $446,105 +7% |
| 2020 | $5,960 +1.8% | $416,735 +4.2% |
| 2019 | $5,857 +0.9% | $400,070 0% |
| 2018 | $5,805 -4.6% | $400,125 -41.3% |
| 2017 | $6,084 +15.8% | $681,100 +17.5% |
| 2015 | $5,251 +48.7% | $579,900 +18.8% |
| 2014 | $3,532 | $488,100 +3.5% |
| 2013 | -- | $471,800 +5.9% |
| 2012 | -- | $445,500 -9.8% |
| 2011 | -- | $493,700 +13.3% |
| 2010 | -- | $435,700 +6.2% |
| 2009 | -- | $410,200 -38.1% |
| 2008 | $3,810 | $663,200 +0.2% |
| 2007 | -- | $662,100 +25.4% |
| 2006 | -- | $528,000 +22.6% |
| 2005 | -- | $430,800 +2.4% |
| 2002 | -- | $420,800 +10.6% |
| 2001 | -- | $380,600 -6.3% |
| 2000 | -- | $406,300 |
Find assessor info on the county website
Monthly payment
Est. payment
Payment breakdown
Explore the cost of this home by adjusting the details. Changes won't be saved.Climate risks
Neighborhood: 84124
Nearby schools
GreatSchools rating
- 5/10Oakridge SchoolGrades: K-5Distance: 1 mi
- 6/10Churchill Junior High SchoolGrades: 6-8Distance: 1.6 mi
- 9/10Skyline High SchoolGrades: 7-12Distance: 1.8 mi
Schools provided by the listing agent
- Elementary: Oakridge
- Middle: Churchill
- High: Skyline
- District: Granite
Source: UtahRealEstate.com. This data may not be complete. We recommend contacting the local school district to confirm school assignments for this home.
- $1,508,0004 bd4 ba4.6k sqft4755 S Mountain Ln, Salt Lake City, UT 84124Off Market

- $947,500-- bd-- ba-- sqft4745 S Mountain Ln, Salt Lake City, UT 84124Off Market
- $1,046,1003 bd2 ba2.7k sqft4765 S Mountain Ln, Salt Lake City, UT 84124Off Market
- $1,593,9004 bd3 ba3k sqft4780 S Mountain Ln, Millcreek, UT 84124Off Market
- $2,093,4004 bd4 ba5.4k sqft4780 S Mountain Ln, Salt Lake City, UT 84124Off Market
- $1,023,3004 bd3 ba3.1k sqft3240 E Fairfield Rd, Salt Lake City, UT 84124Off Market
- $1,711,2004 bd2 ba2.7k sqft3239 E Fairfield Rd, Salt Lake City, UT 84124Off Market
- $1,279,7003 bd3 ba3.2k sqft4739 S Fairfield Rd, Millcreek, UT 84124Off Market
A local agent can set up tours, give advice and negotiate with sellers.
Similar homes
- $1,250,0004 bd3 ba4.3k sqft3200 E 3900 S, Holladay, UT 84124For Sale
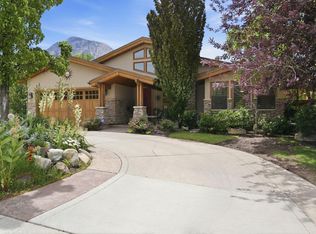 MLS ID #26-273459, RYAN M KRAMER, RE/MAX ASSOCIATES ST GEORGE. WCBR
 - $1,695,0004 bd4 ba4.6k sqft4049 E Prospector Dr S, Salt Lake City, UT 84121For Sale
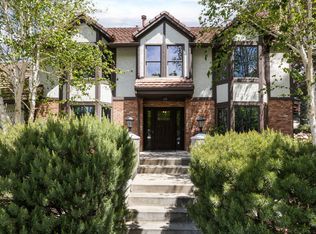
 MLS ID #2175192, Holly A. Parkin, United Real Estate Advantage. UtahRealEstate.com
 - $2,099,0004 bd4 ba4k sqft4183 E Cumorah Dr, Millcreek, UT 84124For Sale
 MLS ID #2166529, Camille Moran, Marquis Real Estate & Property Management. UtahRealEstate.com
 - $999,9005 bd3 ba2.9k sqft3651 E Oakview Dr, Salt Lake City, UT 84124For Sale
 MLS ID #26-269191, Jason Jentzsch, Christie's Int. RE VUE. WCBR
 - $1,455,7006 bd4 ba4.3k sqft1381 E 5985 S, Murray, UT 84121For SaleMLS ID #2161137, Nichole Gunther, Windermere Real Estate. UtahRealEstate.com
- $1,680,0004 bd4 ba3.1k sqft4539 S Willow Rd, Holladay, UT 84117For SaleMLS ID #2164951, Cameron Sorensen, Summit Sotheby's International Realty. UtahRealEstate.com
- $1,500,0006 bd4 ba4.8k sqft31 N Eaglewood Dr, North Salt Lake, UT 84054For SaleMLS ID #2176396, Dylan Lierd, Mountain Luxury Real Estate. UtahRealEstate.com
- $1,649,0005 bd4 ba4.8k sqft3404 S 2130 E, Salt Lake City, UT 84109For SaleMLS ID #2141258, Adam Kirkham, Summit Sotheby's International Realty. UtahRealEstate.com
- $1,175,0006 bd4 ba4.2k sqft1264 W Dusty Downs Cir, South Jordan, UT 84095For SaleMLS ID #2178676, Alyson Brown, KW Success Keller Williams Realty. UtahRealEstate.com
- $1,250,0006 bd3 ba3.1k sqft2463 E Arnett Dr, Salt Lake City, UT 84109For SaleMLS ID #2176459, Tom Swallow, RealtyPro Metro, LC. UtahRealEstate.com
- $1,650,0004 bd5 ba4.7k sqft12189 S Kodiak Ct, Draper, UT 84020For SaleMLS ID #2175523, Joel Carson, Utah Real Estate PC. UtahRealEstate.com
- $1,270,0006 bd3 ba3.6k sqft7575 S Lake Mary Dr, Cottonwood Heights, UT 84121For SaleMLS ID #2176015, Scott Broussard, Equity Real Estate (Premier Elite). UtahRealEstate.com
- $1,549,0005 bd3 ba3.7k sqft10873 S Lostwood Dr, Sandy, UT 84092For SaleMLS ID #2152522, Wesley J Goldberg, Real Estate Essentials. UtahRealEstate.com
- $799,0005 bd3 ba2.4k sqft4160 S 2700 E, Salt Lake City, UT 84124For SaleMLS ID #2146001, Ryan Kirkham, Summit Sotheby's International Realty. UtahRealEstate.com
- $1,150,0005 bd4 ba3.8k sqft7126 S Griffiths Pl, Cottonwood Heights, UT 84121For SaleMLS ID #2164401, Adam N Klawe, COMMUNIE RE. UtahRealEstate.com
- $874,9005 bd4 ba3.7k sqft3489 E Creek Rd, Cottonwood Heights, UT 84121For SaleMLS ID #2176574, Matthew Pearson, Equity Real Estate (Buckley). UtahRealEstate.com
- $1,150,0004 bd4 ba5.1k sqft8903 S Cobble Crest Ln, Sandy, UT 84093For SaleMLS ID #2162639, Nicolas T Winkel, The Agency Salt Lake City. UtahRealEstate.com
- $1,199,0005 bd4 ba4.5k sqft10927 S Lostwood Dr, Sandy, UT 84092For SaleMLS ID #2174863, Stephanie Aragon, Signature Group Real Estate. UtahRealEstate.com
- $1,235,0005 bd4 ba4.4k sqft2398 E Willow Hills Dr, Sandy, UT 84093For SaleMLS ID #2172139, Heather L Groom, KW Utah Realtors Keller Williams. UtahRealEstate.com
- $1,485,0004 bd3 ba3.4k sqft3861 Silver Spur Cir, Park City, UT 84098For Sale
 MLS ID #12602827, Bud Raymer, Windermere RE Utah - Park Ave. PCBR
