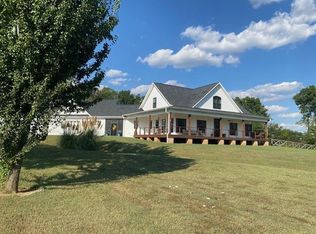
This stunning home in Beacon Pointe Subdivision, where thoughtful design, beautiful finishes, and an abundance of extra features come together to create the perfect place to call home. Step inside and discover the inviting open-concept floor plan designed for both everyday living and entertaining. The gorgeous kitchen features granite and quartz counters, a huge center island, and a charming dining area. The spacious living room is the heart of the home, complete with a gas-log fireplace that creates a warm and welcoming atmosphere. The relaxing primary suite is located on the main level with its own private bath- features include a tiled shower, soaking tub, and a walk in closet. Two additional bedrooms, with a Jack-N-Jill bath and a spacious media room are located upstairs. Enjoy your back porch that overlooks the yard and pool, creating the perfect setting for relaxing and entertaining. A two-car attached garage PLUS a detached single garage. A MUST SEE! 24 hour FROR.
For sale
$670,000
106 Brandt Dr, Tuscumbia, AL 35674
4beds
3,326sqft
Single Family Residence
Built in 2014
0.43 Acres Lot
$-- Zestimate®
$201/sqft
$6/mo HOA
What's special
Two-car attached garageGas-log fireplaceTwo additional bedroomsDetached single garageSoaking tubCharming dining areaGorgeous kitchen
- 24 days
- 822
- 56
Zillow last checked:
Listing updated:
Listed by:
Melanie Pickens 256-627-9963,
CENTURY 21 Clement Realty, Inc
Source: Strategic MLS Alliance,MLS#: 531531
Facts & features
Interior
Bedrooms & bathrooms
- Bedrooms: 4
- Bathrooms: 3
- Full bathrooms: 3
- Main level bathrooms: 2
- Main level bedrooms: 2
Basement
- Area: 0
Heating
- 2 Central Units, Central
Cooling
- Ceiling Fan(s), Central Air, Electric, Multi Units
Appliances
- Included: Dishwasher, Disposal, Exhaust Fan, Gas Range, Microwave, Refrigerator, Stainless Steel Appliance(s), Tankless Water Heater
- Laundry: Laundry Room, Main Level, Sink
Features
- Ceiling - Smooth, Ceiling Fan(s), High Ceilings, Ceilings-Beamed, Granite Counters, Counters-Quartz, Crown Molding, Double Vanity, Entrance Foyer, Glamour Bath, High Speed Internet, Kitchen Island, Open Floorplan, Pantry, Primary Bedroom Main, Primary Shower & Tub, Recessed Lighting, Tile Shower, Soaking Tub, Utility Sink
- Flooring: Carpet, Ceramic Tile, Wood
- Windows: Blinds
- Has basement: No
- Number of fireplaces: 1
- Fireplace features: Brick, Gas Log, Great Room, Outside, Wood Burning
Interior area
- Total structure area: 3,326
- Total interior livable area: 3,326 sqft
- Finished area above ground: 3,326
- Finished area below ground: 0
Video & virtual tour
Property
Parking
- Total spaces: 2
- Parking features: Concrete, Driveway, Attached, Detached, Garage Door Opener, Garage Faces Side, Inside Entrance, Kitchen Level
- Garage spaces: 2
- Has uncovered spaces: Yes
Features
- Levels: Two
- Stories: 2
- Patio & porch: Covered, Enclosed, Front Porch
- Has private pool: Yes
- Pool features: Electric Heat, In Ground, Liner, Salt Water
- Fencing: Back Yard,Gate,Privacy
- Has view: Yes
- View description: Neighborhood
Lot
- Size: 0.43 Acres
- Dimensions: 102.44 x 150.10
- Features: Corner Lot, Landscaped, Level, Sprinkler System
Details
- Additional structures: Second Garage
- Parcel number: 1203080001004.062
- Zoning: R1
Construction
Type & style
- Home type: SingleFamily
- Architectural style: Traditional
- Property subtype: Single Family Residence
Materials
- Brick
- Foundation: Crawl Space
- Roof: Architectual/Dimensional
Condition
- Year built: 2014
Utilities & green energy
- Sewer: Public Sewer
- Water: Public
- Utilities for property: Electricity Connected, Natural Gas Connected, Water Connected
Community & HOA
Community
- Security: Fire Alarm
- Subdivision: Beacon Pointe
HOA
- Has HOA: Yes
- Amenities included: Other
- HOA fee: $75 annually
- HOA name: Beacon Pointe Homeowners Association LLC
Location
- Region: Tuscumbia
Financial & listing details
- Price per square foot: $201/sqft
- Tax assessed value: $604,800
- Annual tax amount: $2,450
- Price range: $670K - $670K
- Date on market: 9/29/2026
- Electric utility on property: Yes
- Road surface type: Asphalt
Estimated market value
Not available
Estimated sales range
Not available
Not available
Price history
| Date | Event | Price |
|---|---|---|
| 9/29/2026 | Listed for sale | $670,000+37.4%$201/sqft |
Source: Strategic MLS Alliance #531531 Report a problem | ||
| 7/16/2020 | Sold | $487,500$147/sqft |
Source: Strategic MLS Alliance #112060 Report a problem | ||
| 6/1/2020 | Price change | $487,500-2%$147/sqft |
Source: REMAX TRI STATE #430480 Report a problem | ||
| 5/13/2020 | Listed for sale | $497,500+1281.9%$150/sqft |
Source: REMAX TRI STATE #430480 Report a problem | ||
| 11/4/2013 | Sold | $36,000$11/sqft |
Source: Public Record Report a problem | ||
Public tax history
| Year | Property taxes | Tax assessment |
|---|---|---|
| 2025 | $2,450 +6.4% | $604,800 +6.3% |
| 2024 | $2,304 +3.6% | $568,700 +6.9% |
| 2023 | $2,224 +22.7% | $531,880 +1088.3% |
| 2022 | $1,813 +1.1% | $44,760 +1.1% |
| 2021 | $1,793 +5.4% | $44,280 +5.4% |
| 2020 | $1,702 +4.2% | $42,020 +4.2% |
| 2018 | $1,634 | $40,340 +9.7% |
| 2017 | $1,634 +24.4% | $36,760 -43.3% |
| 2016 | $1,314 | $64,860 |
| 2013 | $1,314 | -- |
Find assessor info on the county website
Monthly payment
Est. payment
Payment breakdown
Explore the cost of this home by adjusting the details. Changes won't be saved.Climate risks
Neighborhood: 35674
Nearby schools
Schools provided by the listing agent
- Elementary: Muscle Shoals
- Middle: Muscle Shoals
- High: Muscle Shoals
Source: Strategic MLS Alliance. This data may not be complete. We recommend contacting the local school district to confirm school assignments for this home.


Similar homes
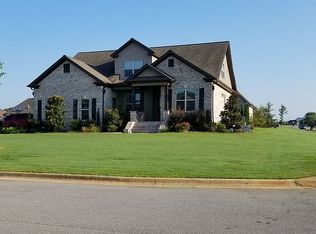
- $649,9004 bd4 ba3.3k sqft217 Carron Ln, Tuscumbia, AL 35674For Sale
 MLS ID #531939, Jennifer Bragwell. Strategic MLS Alliance
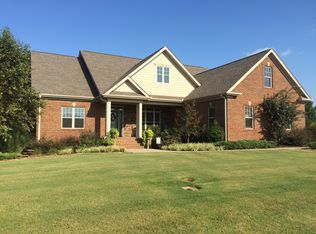
- $559,9004 bd4 ba2.8k sqft114 Grand Haven Dr, Tuscumbia, AL 35674For Sale
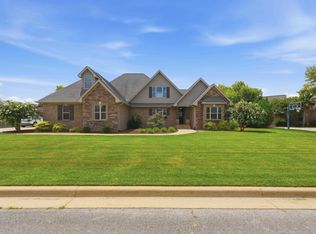 MLS ID #530453, Jon Wright. Strategic MLS Alliance
- $750,0004 bd5 ba3.8k sqft112 Dalton Ln, Tuscumbia, AL 35674For Sale
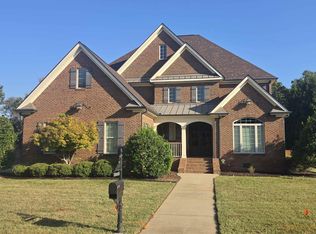 MLS ID #531602, Jeff Olson. Strategic MLS Alliance
- $649,0003 bd3 ba3k sqft3561 Old Highway 20, Tuscumbia, AL 35674For Sale
 MLS ID #531550, Regina C Coates. Strategic MLS Alliance
