Skip main navigation
Pending
  • $259,000

    2489 E Hunter Lake Rd, Eagle River, WI 54521

    3beds
    1,611sqft
    Manufactured Home, Single Family Residence
    Built in 1982
    1.48 Acres Lot
    $254,900 Zestimate®
    $161/sqft
    $-- HOA

    What's special

    Large gazeboTwo spacious sun decks
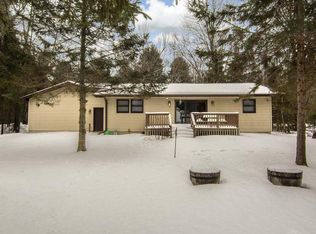
    Whether you're ready to renovate or build your dream Northwoods retreat, this 3-bedroom, 2-bath home offers an outstanding opportunity on desirable Boot Lake. The home features two spacious sun decks and a large gazebo, creating plenty of space to relax and enjoy the outdoors. While the existing home is ready for a makeover, the property also provides an ideal setting for a custom lake home designed to fit your vision. Located just minutes from Eagle River, you'll enjoy convenient access to shopping, dining, recreation, and everything that makes the Northwoods such a sought-after destination.
    13 days
    |
    1,161
    |
    60
    |

    Likely to sell faster than

    Zillow last checked:

    Listing updated:

    Listed by:

    THE BIRD TEAM 715-439-0111,

    FIRST WEBER - MINOCQUA

    Source: GNMLS,MLS#: 218245MLS Logo

      Facts & features

      Interior

      Bedrooms & bathrooms
      • Bedrooms: 3
      • Bathrooms: 2
      • Full bathrooms: 2
      Primary bedroom
      • Level: First
      • Dimensions: 12'9x10'8
      Bedroom
      • Level: First
      • Dimensions: 10'9x7'8
      Bedroom
      • Level: First
      • Dimensions: 8'7x9'2
      Bathroom
      • Level: First
      Bathroom
      • Level: First
      Bonus room
      • Level: First
      • Dimensions: 23'5x13'8
      Dining room
      • Level: First
      Florida room
      • Level: First
      • Dimensions: 11'5x10'9
      Kitchen
      • Level: First
      • Dimensions: 11'9x5'3
      Living room
      • Level: First
      • Dimensions: 26'5x12'3
      Heating
      • Forced Air, Propane
      Appliances
      • Included: Dryer, Dishwasher, Electric Water Heater, Gas Oven, Gas Range, Refrigerator
      • Laundry: Main Level
      Features
      • Ceiling Fan(s), Main Level Primary
      • Flooring: Carpet, Laminate
      • Basement: Crawl Space
      • Attic: None
      • Number of fireplaces: 1
      • Fireplace features: Multiple
      Interior area
      • Total structure area: 1,611
      • Total interior livable area: 1,611 sqft
      • Finished area above ground: 1,611
      • Finished area below ground: 0

      Property

      Parking
      • Parking features: No Garage
      • Has uncovered spaces: Yes
      Features
      • Levels: One
      • Stories: 1
      • Patio & porch: Deck, Open
      • Exterior features: Other, Gravel Driveway
      • Has view: Yes
      • On waterfront: Yes
      • Waterfront features: Shoreline - Sand, Shoreline - Fisherman/Weeds, Lake Front
      • Body of water: BOOT
      • Frontage type: Lakefront
      • Frontage length: 162,162
      Lot
      • Size: 1.48 Acres
      • Features: Lake Front, Level, Wooded
      Details
      • Parcel number: 6253

      Construction

      Type & style
      • Home type: MobileManufactured
      • Architectural style: One Story
      • Property subtype: Manufactured Home, Single Family Residence
      Materials
      • Manufactured, Vinyl Siding
      • Foundation: Block
      • Roof: Composition,Shingle
      Condition
      • Year built: 1982

      Utilities & green energy

      • Electric: Circuit Breakers
      • Sewer: Holding Tank
      • Water: Driven Well, Well

      Community & HOA

      Location
      • Region: Eagle River

      Financial & listing details

      • Price per square foot: $161/sqft
      • Tax assessed value: $274,500
      • Annual tax amount: $1,613
      • Date on market: 7/2/2026
      • Ownership: Fee Simple
      • Road surface type: Paved

        Estimated market value

        $254,900

        $242,000 - $268,000

        $1,990/mo

        Price history

        DateEventPrice
        7/6/2026Pending sale$259,000$161/sqft
        Source: GNMLS #218245 Report a problem
        7/2/2026Listed for sale$259,000+2254.5%$161/sqft
        Source: GNMLS #218245 Report a problem
        12/10/2024Sold$11,000$7/sqft
        Source: Public Record Report a problem

        Public tax history

        YearProperty taxesTax assessment
        2024$1,551 -2.4%$274,500
        2023$1,589 -42%$274,500 +5.3%
        2022$2,738 +6.4%$260,700
        2021$2,574 -2.9%$260,700
        2020$2,651 +0.2%$260,700
        2019$2,645 +2%$260,700
        2018$2,593 +3.1%$260,700
        2017$2,515 +11%$260,700
        2016$2,266 -5.4%$260,700 -2.7%
        2015$2,397 +2%$267,800
        2014$2,349 -14.6%$267,800
        2013$2,752 +13.2%$267,800
        2012$2,430 -9.1%$267,800
        2011$2,674 -5.2%$267,800
        2010$2,821 +0.7%$267,800
        2009$2,802 $267,800
        Find assessor info on the county website

        Monthly payment

        Estimated monthly payment$1,822
        All calculations are estimates and provided by Zillow, Inc. for informational purposes only. Actual amounts may vary.
        HOA fees may include property taxes on listings classified as Co-Ops. Contact the listing agent and/or owner for fee details.
        Mortgage interest rates are dependent on a number of factors, including credit score, down payment, and repayment length. Interest rate data provided by Zillow Group Marketplace, Inc. as of 1/1/1970 from various mortgage lenders with which we have lead or other similar arrangements; the Estimated Payment is an average of those rates.
        See how much you could borrow to make a competitive offer.

        Climate risks

        Neighborhood: 54521

        Getting around

        0 / 100
        Car-Dependent
        26 / 100
        Somewhat Bikeable

        Nearby schools

        GreatSchools rating

        A local agent can set up tours, give advice and negotiate with sellers.

        Browse local experts

        Similar homes