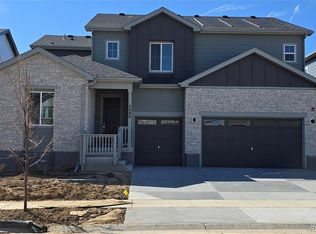
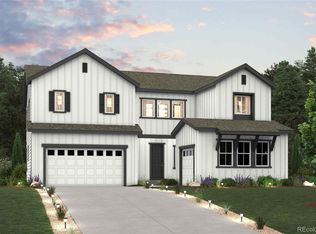
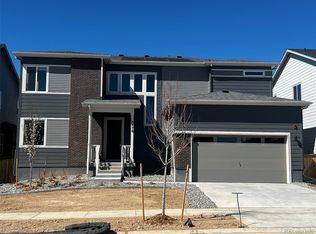
Experience modern elegance and comfort in this move-in ready Parkdale Prestige Collection home. At 2,823 sq. ft., the popular Princeton II floor plan impresses with a flexible layout tailored for contemporary living, offering 4 bedrooms and 3.5 bathrooms. A convenient main-level guest suite with its own private bath provides a perfect retreat for overnight guests or multi-generational living. The heart of the home is an expansive great room seamlessly connected to a gourmet kitchen that is ideal for entertaining and everyday gatherings. Every inch of the interior exudes timeless style thanks to a Transitional Warm design palette. The chef’s kitchen showcases white Hatteras cabinets with satin nickel hardware, sleek polished quartz countertops, and a generous center island for prep and casual dining. Driftwood-tone luxury vinyl plank (LVP) flooring flows throughout the main level, complementing the brushed nickel fixtures for a cohesive, elegant ambiance. Upstairs, plush upgraded carpet adds comfort to each bedroom, and the primary suite boasts a spa-like bath with upgraded tile flooring and shower walls—creating a luxurious retreat. Outdoor living is equally impressive. Situated on a 6,600 sq. ft. west-facing lot, you’ll enjoy picturesque sunset views from the front and an east-facing backyard with pleasant morning light and cooler afternoons—perfect for play or relaxation. The covered patio extends your living space outdoors and comes equipped with a gas line for your BBQ, making weekend cookouts and al fresco dining a breeze. This exceptional property blends lifestyle and luxury in a way that discerning buyers will appreciate. Don’t miss the opportunity to make this beautiful home your own. Pictures are of similar photos. Ask us about our current incentives.
Sold for $830,000
Zillow last checked:
Listing updated:
Bought with:
Lakshmish Ramanna, 100096324
Full Circle Realty CO
Source: REcolorado as distributed by MLS GRID,MLS#: 3631098
Price history
| Date | Event | Price |
|---|---|---|
| 11/13/2025 | Sold | $830,000-2.4%$217/sqft |
Source:  REcolorado as distributed by MLS GRID #3631098 Report a problem REcolorado as distributed by MLS GRID #3631098 Report a problem | ||
| 10/16/2025 | Pending sale | $849,990$222/sqft |
Source: REcolorado as distributed by MLS GRID #3631098 Report a problem | ||
| 10/7/2025 | Price change | $849,990-0.6%$222/sqft |
Source: REcolorado as distributed by MLS GRID #3631098 Report a problem | ||
| 8/14/2025 | Price change | $854,990-2.8%$224/sqft |
Source: REcolorado as distributed by MLS GRID #3631098 Report a problem | ||
| 7/30/2025 | Price change | $879,990-1.1%$230/sqft |
Source: REcolorado as distributed by MLS GRID #3631098 Report a problem | ||
| 6/10/2025 | Price change | $889,990-1.1%$233/sqft |
Source:  Century Communities Report a problem Century Communities Report a problem | ||
| 5/30/2025 | Listed for sale | $899,990$235/sqft |
Source: Century Communities Report a problem | ||
Get a cash offer in 3 minutes
Find out how much your home could sell for in as little as 3 minutes with a no-obligation cash offer.
Estimated market value
$817,100
