Discover the ultimate in luxury living with this exceptional offering: a stunning gated Bald Peak estate on 8.53 total acres, combining a meticulously designed Mascord home on 4.68 park-like acres with an adjacent 3.85-acre parcel of raw land. This unique opportunity allows for the creation of a true luxury estate, with the potential for a secondary residence on the additional tax lot. The elegant main residence is a masterpiece of modern design, originally built as the builder's own home. Every detail showcases high-end finishes, including slab granite surfaces in the kitchen, laundry, and bathrooms, 10-foot ceilings, rich hardwood floors, and custom cabinetry. The gourmet kitchen is perfectly suited for entertaining, while the media room, complete with an 80" flat screen and premium sound system, offers a luxurious retreat. A spacious 537-square-foot workshop on the lower level and a high-efficiency multi-fuel furnace add functionality and comfort to the home. The fully deer-fenced grounds feature a large, detached 24'x36'shop, perennial flower and vegetable gardens, a variety of berries, and a flourishing fruit orchard. The adjacent 3.85-acre parcel expands the possibilities, offering ample space for a secondary residence, additional amenities, or simply enhanced privacy. Together, the combined 8.53-acre estate provides an unparalleled blend of seclusion and convenience, with easy access to the high-tech corridor. This is a rare opportunity to create your dream luxury estate, complete with breathtaking Mt. Hood views, tranquil surroundings, and modern elegance. No expense has been spared in crafting this exceptional property.
Sold
$2,000,000
24891 SW Melott Rd, Hillsboro, OR 97123
4beds
4,691sqft
Residential, Single Family Residence
Built in 2006
8.53 Acres Lot
$1,950,700 Zestimate®
$426/sqft
$5,844 Estimated rent
Home value
$1,950,700
$1.78M - $2.15M
$5,844/mo
Zestimate® history
Owner options
List your home for rent
$5,844/mo
Rent Zestimate®
Find your next renter with Zillow Rental Manager. Plus, with online applications, you can quickly screen prospective tenants – for free.
$5,844/mo
Rent Zestimate®
Refinance and save
$9,672/mo
Est. payment
Refinancing to a lower rate could help reduce your monthly payments and save thousands over the life of the loan.
$9,672/mo
Est. payment
Explore your selling options
Work with a Zillow partner agent
Leverage their expertise and Zillow's premium Showcase listings to get your home seen by more buyers.
Get startedList with your own agent
Get your home in front of millions of buyers by listing it on Zillow.
Learn how to do itSell it yourself
Take full control of how buyers see your home on Zillow by listing For Sale by Owner (FSBO).
List your homeWhat's special
Zillow last checked:
Listing updated:
Listed by:
Kelly Hagglund 503-538-4531,
The Kelly Group Real Estate
Bought with:
David Merrick, 201226053
Cascade Hasson Sotheby's International Realty
Source: RMLS (OR),MLS#: 659536331
Facts & features
Interior
Bedrooms & bathrooms
- Bedrooms: 4
- Bathrooms: 4
- Full bathrooms: 2
- Partial bathrooms: 2
- Main level bathrooms: 2
Rooms
- Room types: Bedroom 4, Office, Media Room, Bedroom 2, Bedroom 3, Dining Room, Family Room, Kitchen, Living Room, Primary Bedroom
Primary bedroom
- Features: Bathroom, Closet Organizer, Hardwood Floors, Double Sinks, High Ceilings, Soaking Tub, Suite, Walkin Closet, Walkin Shower
- Level: Main
- Area: 330
- Dimensions: 15 x 22
Bedroom 2
- Features: Shared Bath, Walkin Closet, Wallto Wall Carpet
- Level: Lower
- Area: 255
- Dimensions: 15 x 17
Bedroom 3
- Features: Walkin Closet, Wallto Wall Carpet
- Level: Lower
- Area: 221
- Dimensions: 13 x 17
Bedroom 4
- Features: Closet, Wallto Wall Carpet
- Level: Lower
- Area: 180
- Dimensions: 12 x 15
Dining room
- Features: Formal, Hardwood Floors, High Ceilings
- Level: Main
- Area: 168
- Dimensions: 12 x 14
Family room
- Features: Builtin Features, Patio, Sliding Doors, Wallto Wall Carpet
- Level: Lower
- Area: 252
- Dimensions: 14 x 18
Kitchen
- Features: Dishwasher, Eat Bar, Eating Area, French Doors, Gourmet Kitchen, Hardwood Floors, Island, Microwave, Builtin Oven
- Level: Main
- Area: 240
- Width: 16
Living room
- Features: Deck, Fireplace, Great Room, Hardwood Floors, Sliding Doors, High Ceilings
- Level: Main
- Area: 380
- Dimensions: 19 x 20
Office
- Features: Builtin Features, French Doors, Hardwood Floors, High Ceilings
- Level: Main
- Area: 150
- Dimensions: 10 x 15
Heating
- Forced Air, Radiant, Fireplace(s)
Cooling
- Central Air, Heat Pump
Appliances
- Included: Built In Oven, Built-In Range, Built-In Refrigerator, Convection Oven, Dishwasher, Disposal, Gas Appliances, Microwave, Plumbed For Ice Maker, Electric Water Heater
- Laundry: Laundry Room
Features
- Central Vacuum, Granite, High Ceilings, High Speed Internet, Sound System, Closet, Built-in Features, Shared Bath, Walk-In Closet(s), Formal, Eat Bar, Eat-in Kitchen, Gourmet Kitchen, Kitchen Island, Great Room, Bathroom, Closet Organizer, Double Vanity, Soaking Tub, Suite, Walkin Shower
- Flooring: Hardwood, Tile, Wall to Wall Carpet
- Doors: French Doors, Sliding Doors
- Windows: Double Pane Windows, Wood Frames
- Basement: Daylight,Finished
- Number of fireplaces: 1
- Fireplace features: Propane
Interior area
- Total structure area: 4,691
- Total interior livable area: 4,691 sqft
Property
Parking
- Total spaces: 3
- Parking features: Parking Pad, RV Access/Parking, Garage Door Opener, Attached
- Attached garage spaces: 3
- Has uncovered spaces: Yes
Accessibility
- Accessibility features: Accessible Doors, Accessible Hallway, Garage On Main, Main Floor Bedroom Bath, Utility Room On Main, Walkin Shower, Accessibility
Features
- Stories: 2
- Patio & porch: Covered Patio, Deck, Patio, Porch
- Exterior features: Garden, Gas Hookup
- Has spa: Yes
- Spa features: Bath
- Fencing: Fenced
- Has view: Yes
- View description: Mountain(s), Territorial, Trees/Woods
Lot
- Size: 8.53 Acres
- Features: Gentle Sloping, Private, Trees, Wooded, Acres 7 to 10
Details
- Additional structures: Barn, GasHookup, RVParking, ToolShed, BarnShed
- Additional parcels included: 885
- Parcel number: 652
- Zoning: VLDR5
Construction
Type & style
- Home type: SingleFamily
- Architectural style: Craftsman,NW Contemporary
- Property subtype: Residential, Single Family Residence
Materials
- Wood Frame, Cedar, Cultured Stone, Lap Siding
- Roof: Composition
Condition
- Resale
- New construction: No
- Year built: 2006
Utilities & green energy
- Gas: Gas Hookup, Propane
- Sewer: Septic Tank
- Water: Community
- Utilities for property: Satellite Internet Service
Community & HOA
Community
- Security: Security Gate
- Subdivision: Melvista Ridge Estates
HOA
- Has HOA: No
Location
- Region: Hillsboro
Financial & listing details
- Price per square foot: $426/sqft
- Tax assessed value: $1,621,302
- Annual tax amount: $11,341
- Date on market: 1/16/2025
- Cumulative days on market: 6 days
- Listing terms: Cash,Conventional
- Road surface type: Paved
Price history
| Date | Event | Price |
|---|---|---|
| 2/20/2025 | Sold | $2,000,000-7.2%$426/sqft |
Source:  RMLS (OR) #659536331 Report a problem RMLS (OR) #659536331 Report a problem | ||
| 1/23/2025 | Pending sale | $2,155,000$459/sqft |
Source: RMLS (OR) #659536331 Report a problem | ||
| 1/16/2025 | Listed for sale | $2,155,000$459/sqft |
Source: RMLS (OR) #659536331 Report a problem | ||
Public tax history
| Year | Property taxes | Tax assessment |
|---|---|---|
| 2025 | $11,713 +3.5% | $896,772 +3% |
| 2024 | $11,318 +3% | $870,652 +3% |
| 2023 | $10,990 +2% | $845,293 +3% |
| 2022 | $10,770 +15.6% | $820,673 +16.6% |
| 2021 | $9,317 +12.1% | $703,727 +3% |
| 2020 | $8,309 +0.4% | $683,230 +3% |
| 2019 | $8,276 -1.8% | $663,330 +3% |
| 2018 | $8,428 | $644,010 +4.9% |
| 2017 | $8,428 +6.6% | $613,815 +3% |
| 2016 | $7,908 +3.4% | $595,937 +3% |
| 2015 | $7,648 +8.7% | $578,581 +3% |
| 2014 | $7,036 +3.6% | $561,731 +3% |
| 2013 | $6,791 +4.9% | $545,372 +3% |
| 2012 | $6,475 +2% | $529,488 +3% |
| 2011 | $6,348 -4.1% | $514,068 +3% |
| 2010 | $6,618 +4.2% | $499,097 +3.5% |
| 2009 | $6,348 +3.5% | $482,109 +3% |
| 2008 | $6,131 -9.7% | $468,067 +20.2% |
| 2007 | $6,789 +33912.2% | $389,295 +25360.8% |
| 2006 | $20 -98.3% | $1,529 -98.5% |
| 2002 | $1,175 +0.8% | $102,133 +3% |
| 2001 | $1,165 +5.8% | $99,158 +3% |
| 2000 | $1,102 | $96,270 |
Find assessor info on the county website
Neighborhood: 97123
Nearby homes
- $1,317,100-- bd-- ba-- sqft24860 NE Melott Rd, Hillsboro, OR 97123Off Market
- $---- bd-- ba-- sqft24850 SW Melott Rd, Hillsboro, OR 97123Off Market
- $932,7004 bd4 ba3.2k sqft24840 NE Melott Rd, Hillsboro, OR 97123Off Market
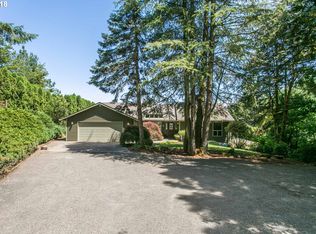
- $855,4004 bd2 ba4k sqft25105 NE Melott Rd, Hillsboro, OR 97123Off Market
- $--1.95 acres0 SW Melott Rd, Hillsboro, OR 97123Off Market
- $825,0004 bd3 ba2.2k sqft25084 NE Melott Rd, Hillsboro, OR 97123Sold
- $988,8003 bd2 ba2.6k sqft24685 NE Melott Rd, Hillsboro, OR 97123Off Market
- $850,0003 bd4 ba2.5k sqft24920 NE Melott Rd, Hillsboro, OR 97123Sold
Nearby schools
GreatSchools rating
- 9/10Ewing Young Elementary SchoolGrades: K-5Distance: 4.7 mi
- 9/10Chehalem Valley Middle SchoolGrades: 6-8Distance: 5.9 mi
- 7/10Newberg Senior High SchoolGrades: 9-12Distance: 7.4 mi
Schools provided by the listing agent
- Elementary: Ewing Young
- Middle: Chehalem Valley
- High: Newberg
Source: RMLS (OR). This data may not be complete. We recommend contacting the local school district to confirm school assignments for this home.
Get a cash offer in 3 minutes
Find out how much your home could sell for in as little as 3 minutes with a no-obligation cash offer.
Estimated market value
$1,950,700
Get a cash offer in 3 minutes
Find out how much your home could sell for in as little as 3 minutes with a no-obligation cash offer.
Estimated market value
$1,950,700
- Oregon
- Yamhill County
- Hillsboro
- 97123
- 24891 SW Melott Rd
