ENJOY THE PERFECT BLEND OF CARE-FREE LIVING AND ULTIMATE CONVENIENCE IN THIS MAINTENANCE -PROVIDED TOWNHOME! SPANNING OVER 1500 SQ FT, THIS BBEAUTIFUL 2-STORY FLOOR PLAN OS A SPACICOUS LAYOUT FEATURING A COZY MASONRY WOOD-BURNING FIREPLACE AS THE LIVING ROOM CENTERPIECE AND A 2 CAR GARAGE . NESTLED IN THE HIGHLY SOUGHT-AFTER PARK HILL SCHOOL DISTRICT, YOU WILL LOVE THE RESORT-STYLE COMMUNITY AMENITIES, INCLUDING REGULATION SIZE POOLL,TENNIS COURTS,CLUBHOUST,AND SCENIC LAKES. BEST OF ALL, YOU ARE JUST 1 MILE FROM ZONA ROSA SHOPPING/COMEDY CLUB & RESTURANTS. EASY I BLOCK WALK TO LOCAL BAKERY,COFFEE SHOP & SALONS. KANSAS CITY INTRNATIONAL AIRPORT JUST 8 MIN AWAY AND DOWNTOWN POWER&LIGHT DIST 12 MIN DRIVE, THIS LOCATION HAS IT ALL. CALL ME TO SEE !!
Active
$230,000
8395 NW Waukomis Dr, Kansas City, MO 64151
2beds
2,276sqft
Townhouse
Built in 1975
971 Square Feet Lot
$-- Zestimate®
$101/sqft
$375/mo HOA
What's special
Regulation size poolCozy masonry wood-burning fireplaceTennis courtsScenic lakes
- 219 days
- 428
- 16
Zillow last checked:
Listing updated:
Listed by:
Nicolette Trumbo 816-507-1667,
Platinum Realty LLC
Source: Heartland MLS as distributed by MLS GRID,MLS#: 2608169
Facts & features
Interior
Bedrooms & bathrooms
- Bedrooms: 2
- Bathrooms: 2
- Full bathrooms: 1
- 1/2 bathrooms: 1
Bedroom 1
- Features: All Carpet
- Level: Second
Bathroom 1
- Level: First
Bathroom 2
- Features: All Carpet
- Level: Second
Bathroom 2
- Features: Shower Over Tub, Walk-In Closet(s)
- Level: Second
Dining room
- Features: Built-in Features
- Level: First
Kitchen
- Features: Built-in Features, Pantry, Solid Surface Counter, Vinyl
- Level: First
Living room
- Features: All Carpet, Fireplace
- Level: First
Office
- Level: First
Office
- Features: All Carpet
- Level: Second
Utility room
- Level: Basement
Heating
- Forced Air
Cooling
- Electric
Appliances
- Included: Dishwasher, Disposal, Dryer, Exhaust Fan, Electric Range, Free-Standing Electric Oven, Stainless Steel Appliance(s)
- Laundry: In Basement
Features
- Custom Cabinets, Pantry, Stained Cabinets, Walk-In Closet(s)
- Flooring: Carpet
- Doors: Storm Door(s)
- Windows: Window Coverings, Thermal Windows
- Basement: Concrete,Garage Entrance,Interior Entry,Walk-Out Access
- Number of fireplaces: 1
- Fireplace features: Gas Starter, Living Room, Masonry, Wood Burning, Fireplace Equip
Interior area
- Total structure area: 2,276
- Total interior livable area: 2,276 sqft
- Finished area above ground: 1,496
- Finished area below ground: 780
Property
Parking
- Total spaces: 2
- Parking features: Attached, Garage Door Opener, Garage Faces Rear, Off Street
- Attached garage spaces: 2
Features
- Patio & porch: Deck
Lot
- Size: 971 Square Feet
- Features: City Limits
Details
- Parcel number: 193007400003019000
Construction
Type & style
- Home type: Townhouse
- Architectural style: Traditional
- Property subtype: Townhouse
Materials
- Brick Trim, Vinyl Siding
- Roof: Composition
Condition
- Year built: 1975
Utilities & green energy
- Sewer: Public Sewer
- Water: Public
Community & HOA
Community
- Security: Smart Door Lock
- Subdivision: The Coves
HOA
- Has HOA: Yes
- Amenities included: Clubhouse, Party Room, Pool, Tennis Court(s)
- Services included: Maintenance Structure, Maintenance Grounds, Insurance, Roof Repair, Roof Replace, Snow Removal, Street, Trash
- HOA fee: $375 monthly
Location
- Region: Kansas City
Financial & listing details
- Price per square foot: $101/sqft
- Tax assessed value: $148,790
- Annual tax amount: $2,500
- Date on market: 3/19/2026
- Listing terms: Cash,Contract,Conventional,FHA,VA Loan
- Ownership: Private
Estimated market value
Not available
Estimated sales range
Not available
Not available
Price history
| Date | Event | Price |
|---|---|---|
| 10/22/2026 | Listed for sale | $230,000+2.2%$101/sqft |
Source:  Heartland MLS as distributed by MLS GRID #2608169 Report a problem | ||
| 3/19/2026 | Listed for sale | $225,000$99/sqft |
Source: Heartland MLS as distributed by MLS GRID #2608169 Report a problem | ||
| 3/19/2026 | Listing removed | $225,000$99/sqft |
Source: Heartland MLS as distributed by MLS GRID #2598587 Report a problem | ||
| 2/4/2026 | Listed for sale | $225,000$99/sqft |
Source: Heartland MLS as distributed by MLS GRID #2598587 Report a problem | ||
Public tax history
| Year | Property taxes | Tax assessment |
|---|---|---|
| 2025 | $2,542 +11.6% | $28,270 |
| 2024 | $2,278 +0.1% | $28,270 |
| 2023 | $2,275 +4.6% | $28,270 +8% |
| 2022 | $2,174 -0.3% | $26,176 |
| 2021 | $2,181 +6.5% | $26,176 +8.1% |
| 2020 | $2,048 | $24,220 |
| 2018 | -- | $24,220 |
| 2017 | $2,006 -0.6% | $24,220 |
| 2016 | $2,018 -0.3% | $24,220 |
| 2015 | $2,025 +1.7% | $24,220 |
| 2013 | $1,991 | $24,220 |
| 2012 | -- | $24,220 |
| 2011 | -- | $24,220 |
| 2010 | -- | $24,220 |
| 2009 | -- | $24,220 |
Find assessor info on the county website
Monthly payment
Est. payment
Payment breakdown
Explore the cost of this home by adjusting the details. Changes won't be saved.Climate risks
Neighborhood: The Coves

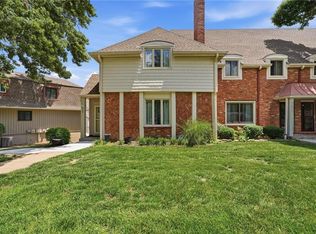
Similar homes
- $245,0002 bd2 ba1.5k sqft2651 NW Barry Rd Unit 218, Kansas City, MO 64154For Sale
 MLS ID #2640808, Teri Graves, RE/MAX Innovations. Heartland MLS as distributed by MLS GRID
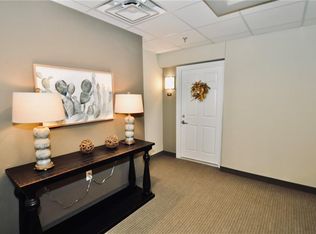
- $215,0003 bd2 ba2k sqft4859 NW Misty Ln, Kansas City, MO 64151For Sale
 MLS ID #2626348, Cjco Team, ReeceNichols - Leawood. Heartland MLS as distributed by MLS GRID
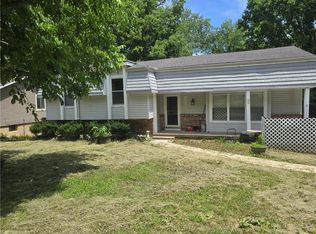
- $215,0003 bd2 ba1.2k sqft6963 NW Chapel Woods Ln, Kansas City, MO 64152For Sale
 MLS ID #2640894, Annette Weiner, Platinum Realty LLC. Heartland MLS as distributed by MLS GRID
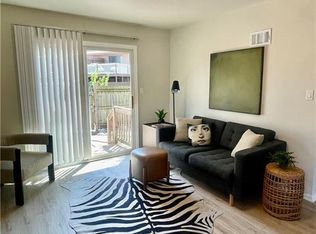
- $238,0003 bd3 ba1.6k sqft4425 NE 83rd Ter, Kansas City, MO 64119For Sale
 MLS ID #2636191, Vicki Campbell, Berkshire Hathaway HomeServices All-Pro. Heartland MLS as distributed by MLS GRID
