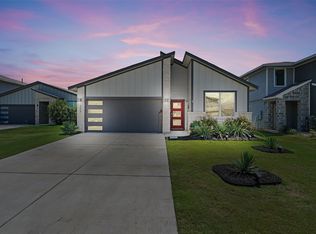
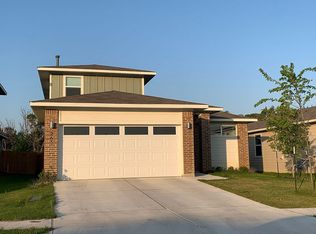
Assumable Interest Rate of 3.25% Discover modern comfort, effortless style, and everyday convenience at 249 Centuryplant Rd in Leander. Built in 2021, this beautifully maintained single-family home blends contemporary finishes with timeless ranch style charm, creating an inviting and functional living space. At the heart of the home is a thoughtfully designed kitchen perfect for both daily living and entertaining. Sleek stainless steel appliances, durable stone countertops, a spacious peninsula, and an included premium refrigerator add both style and value. The open-concept layout flows seamlessly into the living area, making it easy to gather, relax, and feel right at home. The private spaces were designed with comfort in mind, including a well-appointed primary suite with a double vanity and walk-in shower. Throughout the home, modern finishes and a practical floor plan create a move-in-ready feel from the moment you walk in. Outside the home, enjoy access to a neighborhood pool, perfect for cooling off during warm Texas days, along with an attached two-car garage for parking and storage. Even better, this location puts you just minutes from some of Leander’s biggest conveniences, including Costco and the massive Target development, giving you quick access to shopping, dining, groceries, and everyday essentials. This move-in-ready property offers a strong combination of modern living, community amenities, and a location that continues to grow in all the right ways.
Active under contract
Price cut: $10K (8/1)
$300,000
249 Centuryplant Rd, Leander, TX 78641
3beds
1,538sqft
Single Family Residence
Built in 2021
4,673 Square Feet Lot
$-- Zestimate®
$195/sqft
$67/mo HOA
What's special
Modern finishesContemporary finishesTimeless ranch style charmAttached two-car garageSleek stainless steel appliancesPractical floor planDurable stone countertops
- 98 days
- 676
- 68
Zillow last checked:
Listing updated:
Listed by:
Ryan Childress (254) 423-3528,
Pure Realty (512) 337-0400
Source: Unlock MLS,MLS#: 6241683
Facts & features
Interior
Bedrooms & bathrooms
- Bedrooms: 3
- Bathrooms: 2
- Full bathrooms: 2
- Main level bedrooms: 3
Heating
- Central
Cooling
- Central Air
Appliances
- Included: Dishwasher, Disposal, ENERGY STAR Qualified Appliances, Exhaust Fan, Gas Cooktop, Microwave, Free-Standing Range, Self Cleaning Oven
Features
- Breakfast Bar, High Ceilings, Entrance Foyer, Pantry, Primary Bedroom on Main, Recessed Lighting, Smart Home, Walk-In Closet(s), Quartz Counters
- Flooring: Carpet, Vinyl
- Windows: Window Treatments
- Fireplace features: None
Interior area
- Total interior livable area: 1,538 sqft
Video & virtual tour
Property
Parking
- Total spaces: 2
- Parking features: Attached, Garage Faces Front
- Attached garage spaces: 2
Accessibility
- Accessibility features: Smart Technology
Features
- Levels: One
- Stories: 1
- Patio & porch: Covered, Patio
- Exterior features: None
- Pool features: None
- Spa features: None
- Fencing: Fenced, Privacy, Wood
- Has view: Yes
- View description: None
- Waterfront features: None
Lot
- Size: 4,673 Square Feet
- Dimensions: 45 x 125
- Features: Interior Lot, Level, Sprinkler - Automatic, Sprinkler - Back Yard, Sprinklers In Front, Trees-Medium (20 Ft - 40 Ft)
Details
- Additional structures: None
- Parcel number: 155555030D0011
- Special conditions: Standard
Construction
Type & style
- Home type: SingleFamily
- Property subtype: Single Family Residence
Materials
- Foundation: Slab
- Roof: Composition
Condition
- Resale
- New construction: No
- Year built: 2021
Details
- Builder name: DR HORTON
Utilities & green energy
- Sewer: Public Sewer
- Water: Public
- Utilities for property: Electricity Available, Natural Gas Available
Community & HOA
Community
- Features: Clubhouse, Cluster Mailbox, Common Grounds, Dog Park, Game Room, Kitchen Facilities, Park, Playground, Pool
- Subdivision: Wildleaf Ph 3
HOA
- Has HOA: Yes
- Services included: Common Area Maintenance
- HOA fee: $67 monthly
- HOA name: WILDLEAF
Location
- Region: Leander
Financial & listing details
- Price per square foot: $195/sqft
- Tax assessed value: $331,280
- Annual tax amount: $7,255
- Date on market: 5/22/2026
- Listing terms: Assumable,Cash,Conventional,FHA,VA Loan
- Electric utility on property: Yes
Estimated market value
Not available
Estimated sales range
Not available
Not available
Price history
| Date | Event | Price |
|---|---|---|
| 8/14/2026 | Contingent | $300,000$195/sqft |
Source: | ||
| 8/1/2026 | Price change | $300,000-3.2%$195/sqft |
Source: | ||
| 7/14/2026 | Price change | $310,000-1.6%$202/sqft |
Source: | ||
| 6/27/2026 | Price change | $315,000-1.6%$205/sqft |
Source: | ||
| 5/22/2026 | Listed for sale | $320,000+12.7%$208/sqft |
Source: | ||
| 6/17/2021 | Listing removed | -- |
Source: | ||
| 11/16/2020 | Pending sale | $283,990$185/sqft |
Source: | ||
Public tax history
| Year | Property taxes | Tax assessment |
|---|---|---|
| 2025 | $5,456 -7.4% | $331,280 +0.5% |
| 2024 | $5,893 -0.2% | $329,734 -4.7% |
| 2023 | $5,907 -8.2% | $345,947 +10% |
| 2022 | $6,436 +352.2% | $314,497 +293.1% |
| 2021 | $1,423 | $80,000 |
Find assessor info on the county website
Monthly payment
Est. payment
Payment breakdown
Explore the cost of this home by adjusting the details. Changes won't be saved.Climate risks
Neighborhood: 78641
Nearby schools
Schools provided by the listing agent
- Elementary: Rancho Sienna
- Middle: Legacy Ranch
- High: Liberty Hill
- District: Liberty Hill ISD
Source: Unlock MLS. This data may not be complete. We recommend contacting the local school district to confirm school assignments for this home.