A rare opportunity in highly sought-after North Leaside! Meticulously maintained and lovingly cared for by the same owners for over 50 years, this classic detached brick home offers exceptional flexibility and unlimited potential. Featuring generous principal rooms, hardwood floors, a wood-burning fireplace, a renovated kitchen with a breakfast bar, plus a private drive and attached garage. Walk out from the kitchen onto a large deck overlooking the mature, private garden, a wonderful setting for family living and entertaining. Upstairs are three sizable bedrooms and an updated family bathroom with a double vanity and heated floors. The finished lower level provides valuable additional living space, including a spacious laundry room, a recreation room with a gas fireplace, a cedar closet, and a 3-piece bathroom. This space could be excellent potential for a separate income-generating suite. Move in and enjoy as is, renovate to suit your style, or explore the possibilities of expanding and creating your dream home. Ideally situated in the heart of this coveted family community, just moments from Northlea Public School, Leaside High School, many excellent private schools, neighborhood parks, ravines, and transit, with the shops, restaurants, and everyday conveniences of Bayview Avenue just a short stroll away. A special home offering pride of ownership today and exciting possibilities for the future. Open House Saturday and Sunday 2PM- 4PM
For sale
C$1,899,000
249 Hanna Rd, Toronto, ON M4G 3P3
3beds
2baths
Single Family Residence
Built in ----
4,895 Square Feet Lot
$-- Zestimate®
C$--/sqft
C$-- HOA
What's special
Classic detached brick homeGenerous principal roomsHardwood floorsWood-burning fireplacePrivate driveAttached garageThree sizable bedrooms
- 15 hours |
- 16 |
- 0 |
Zillow last checked:
Listing updated:
Listed by:
CHESTNUT PARK REAL ESTATE LIMITED
Source: TRREB,MLS®#: C13677370 Originating MLS®#: Toronto Regional Real Estate Board
Originating MLS®#: Toronto Regional Real Estate BoardFacts & features
Interior
Bedrooms & bathrooms
- Bedrooms: 3
- Bathrooms: 2
Primary bedroom
- Level: Second
- Dimensions: 0 x 0
Bedroom 2
- Level: Second
- Dimensions: 0 x 0
Bedroom 3
- Level: Second
- Dimensions: 0 x 0
Other
- Level: Lower
- Dimensions: 0 x 0
Dining room
- Level: Main
- Dimensions: 0 x 0
Foyer
- Level: Main
- Dimensions: 0 x 0
Kitchen
- Level: Main
- Dimensions: 0 x 0
Laundry
- Level: Lower
- Dimensions: 0 x 0
Living room
- Level: Main
- Dimensions: 0 x 0
Recreation
- Level: Lower
- Dimensions: 0 x 0
Heating
- Water, Gas
Cooling
- Central Air
Appliances
- Included: Countertop Range, Water Heater Owned
Features
- In-Law Capability
- Basement: Finished
- Has fireplace: Yes
- Fireplace features: Wood Burning, Natural Gas
Interior area
- Living area range: 1100-1500 null
Video & virtual tour
Property
Parking
- Total spaces: 3
- Parking features: Private
- Has garage: Yes
Features
- Stories: 2
- Pool features: None
Lot
- Size: 4,895 Square Feet
- Features: Fenced Yard, Hospital, Library, Place Of Worship, Ravine, Public Transit
Details
- Parcel number: 103660008
Construction
Type & style
- Home type: SingleFamily
- Property subtype: Single Family Residence
Materials
- Brick
- Foundation: Unknown
- Roof: Asphalt Shingle
Utilities & green energy
- Sewer: Sewer
Community & HOA
Location
- Region: Toronto
Financial & listing details
- Annual tax amount: C$10,535
- Date on market: 8/14/2026
Price history
Price history is unavailable.
Public tax history
Tax history is unavailable.
Climate risks
Neighborhood: Leaside
Nearby schools
GreatSchools rating
No schools nearby
We couldn't find any schools near this home.
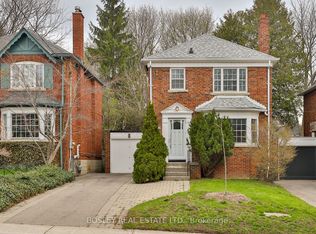
- C$1,699,0003 bd2 ba-- sqft432 Broadway Ave, Toronto, ON M4G2R1For Sale
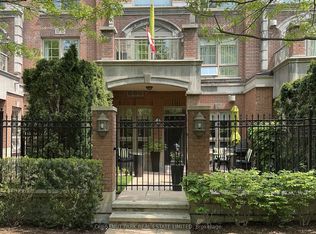
- C$1,899,0003 bd3 ba-- sqft21 Burkebrook Pl #TOWNHOUSE 20, Toronto, ON M4G0A2For Sale
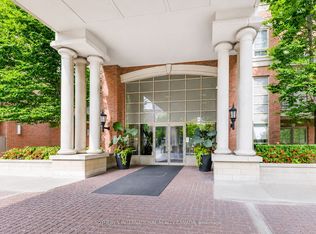
- C$4,4002 bd2 ba-- sqft21 Burkebrook Pl #224, Toronto, ON M4G0A2For Rent
- C$5,8004 bd2 ba-- sqft425 Broadway Ave, Toronto, ON M4G2R3For Rent

- C$3,099,9996 bd5 ba-- sqft354 Bessborough Dr, Toronto, ON M4G3L2For Sale
- C$839,0001 bd2 ba-- sqft20 Burkebrook Pl #502, Toronto, ON M4G0A1For Sale
- C$649,9991 bd1 ba-- sqft20 Burkebrook Pl #306, Toronto, ON M4G0A1For Sale
- C$---- bd1 ba441 sqft1903 Bayview Ave #404, Toronto, ON M4G3E4Off Market
Similar homes
- C$1,849,9004 bd4 ba-- sqft153 Banff Rd, Toronto, ON M4P 2P8For Sale
 MLS ID #C13655930, ROYAL LEPAGE SIGNATURE REALTY. TRREB
 - C$1,625,0004 bd3 ba-- sqft535 Soudan Ave, Toronto, ON M4S 1X1For Sale
 MLS ID #C13674362, Your Home Sold Guaranteed Realty Imperium. TRREB
 - C$1,300,0003 bd2 ba-- sqft366 Laird Dr, Toronto, ON M4G 3X9For Sale
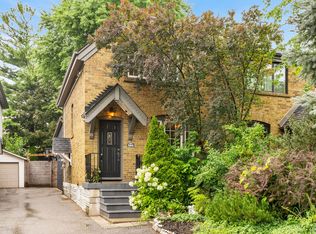 MLS ID #C13657928, ROYAL LEPAGE REAL ESTATE SERVICES HEAPS ESTRIN TEAM. TRREB
 - C$1,395,0003 bd3 ba-- sqft222 Broadway Ave, Toronto, ON M4P 1V9For Sale
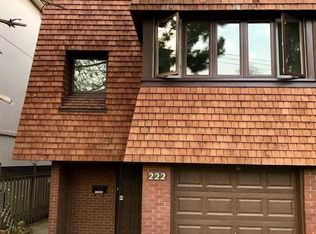 MLS ID #C13667222, RE/MAX HALLMARK REALTY LTD.. TRREB
 - C$1,599,0005 bd2 ba-- sqft128 Leacrest Rd, Toronto, ON M4G 1E8For SaleMLS ID #C13665052, RE/MAX CROSSROADS REALTY INC.. TRREB
- C$1,899,9993 bd2 ba-- sqft157 Ranleigh Ave, Toronto, ON M4N 1X2For SaleMLS ID #C13532542, REAL ESTATE HOMEWARD. TRREB
- C$1,499,0004 bd2 ba-- sqft272 Rumsey Rd, Toronto, ON M4G 1P9For SaleMLS ID #C13649042, ROYAL LEPAGE REAL ESTATE SERVICES LTD.. TRREB
- C$1,899,0003 bd3 ba-- sqft21 Burkebrook Pl #Townhouse 20, Toronto, ON M4G 0A2For SaleMLS ID #C13501770, CHESTNUT PARK REAL ESTATE LIMITED. TRREB
- C$2,200,0003 bd1 ba-- sqft4 Banbury Rd, Toronto, ON M3B 2K4For SaleMLS ID #C13635540, SUTTON GROUP REALTY SYSTEMS INC.. TRREB
- C$2,199,8884 bd3 ba-- sqft127 Glenvale Blvd, Toronto, ON M4G 2W1For SaleMLS ID #C13494708, BRIDLEPATH PROGRESSIVE REAL ESTATE INC.. TRREB
- C$2,249,0005 bd4 ba-- sqft30 Walder Ave, Toronto, ON M4P 2R6For SaleMLS ID #C13632794, HARVEY KALLES REAL ESTATE LTD.. TRREB
- C$2,739,5005 bd5 ba-- sqft317 Keewatin Ave, Toronto, ON M4P 2A4For SaleMLS ID #C13675432, ROYAL LEPAGE TERREQUITY REALTY. TRREB
- C$1,868,9005 bd4 ba-- sqft33 Castlefield Ave, Toronto, ON M4R 1G5For SaleMLS ID #C13421790, RE/MAX ADVANCE REALTY. TRREB
- C$1,525,0004 bd2 ba-- sqft663 Eglinton Ave E, Toronto, ON M4G 2K3For SaleMLS ID #C13603582, RE/MAX ULTIMATE REALTY INC.. TRREB
- C$1,995,0004 bd3 ba-- sqft1396 Mount Pleasant Rd, Toronto, ON M4N 2T8For SaleMLS ID #C13577280, MCCANN REALTY GROUP LTD.. TRREB
- C$1,525,0003 bd2 ba-- sqft707 Hillsdale Ave E, Toronto, ON M4S 1V4For SaleMLS ID #C13501490, RE/MAX REALTRON REALTY INC.. TRREB
- C$1,398,0003 bd2 ba-- sqft39 Brentcliffe Rd, Toronto, ON M4G 3Y4For SaleMLS ID #C13148148, AIMHOME REALTY INC.. TRREB
- C$1,699,0003 bd3 ba-- sqft4 Belle Ayre Blvd, Toronto, ON M4S 2P7For SaleMLS ID #C12916318, CAPITAL NORTH REALTY CORPORATION. TRREB
- C$1,490,0003 bd3 ba-- sqft101 Erskine, Toronto, ON M4P 0C5For SaleMLS ID #C13660588, RE/MAX HALLMARK REALTY LTD.. TRREB
- C$2,495,0004 bd2 ba-- sqft45 McRae Dr, Toronto, ON M4G 1S2For SaleMLS ID #C13635354, HOMELIFE/VISION REALTY INC.. TRREB
