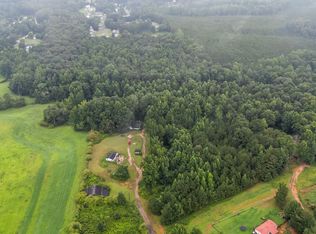
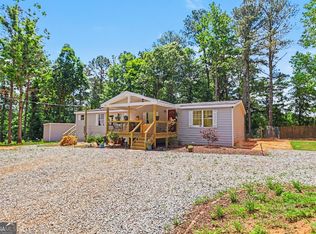
Your Private Retreat. Your Cozy Home. Your Own Piece of Peace. Imagine waking up to the quiet beauty of the countryside, sipping your morning coffee surrounded by nature, and coming home each day to a place where you can truly unwind. Welcome to this beautifully remodeled 3-bedroom, 2-bathroom home nestled on 1.57 picturesque acres in Temple, Georgia, where peaceful country living meets everyday convenience. From the moment you step inside, you'll feel the warmth and possibility this home has to offer. Fresh paint, brand-new flooring, stylish new lighting, and thoughtful updates throughout create a fresh, inviting atmosphere that's ready for you to make your own. With two distinct living spaces, there's room for every moment and every mood. Gather with friends in the formal living room, or settle into the cozy den, where a charming fireplace sets the scene for movie nights, cool evenings, and making memories with the people you love. The inviting eat-in kitchen makes everything from quick weekday breakfasts to leisurely weekend meals feel right at home. When it's time to retreat, the comfortable primary suite offers a welcoming place to recharge, complete with an updated vanity and custom tile backsplash. A separate laundry room adds everyday practicality, while a brand-new A/C system brings another layer of comfort and peace of mind. But the magic doesn't stop at the front door. Step outside and discover the freedom of 1.57 acres, surrounded by trees and offering space to spread out, relax, and enjoy the outdoors. Picture slow mornings on your brand-new back deck, afternoon cookouts with family and friends, or peaceful evenings taking in the natural surroundings. Have a hobby, need extra storage, or dream of creating your own workshop space? The large storage shed/barn gives you even more room to make this property work for your lifestyle. And while you'll love the peaceful setting, you won't feel far from the essentials. Dollar General is just a minute away, Temple's local shopping and dining are approximately 15 minutes away, and Tanner Medical Center is roughly 15-20 minutes away. You'll also enjoy convenient access to Villa Rica's shopping and restaurants, with Downtown Dallas approximately 20-25 minutes away. The best of both worlds is waiting for you - room to breathe, space to grow, and a home that feels like a fresh start. Whether you're dreaming of a quieter pace, more outdoor space, cozy evenings by the fire, or simply a place to call your own, this inviting country retreat is ready for its next chapter. Come see it for yourself. You may just find the place you've been dreaming of calling home! The mobile home is fully surrendered and retired to the land, meaning it transfers securely as part of the deed upon sale. NO BLIND OFFERS - Must Send Interior Pic To Prove You've Been There!! Not A Short Sale Or Foreclosure. SOLD AS IS. Proof Of Funds/Pre-Approval Required With Offer. Closing At McRae, Smith, Peek, Harman & Monroe, LLP Cedartown, GA. Listing Agent Holds Interest In Selling LLC.
Active
$224,900
249 John Golden Rd, Temple, GA 30179
3beds
1,568sqft
Single Family Residence, Manufactured Home
Built in 2000
1.57 Acres Lot
$219,000 Zestimate®
$143/sqft
$-- HOA
What's special
Charming fireplaceBrand-new back deckTwo distinct living spacesThoughtful updates throughoutCozy denInviting eat-in kitchenSurrounded by trees
- 23 days
- 339
- 38
Zillow last checked:
Listing updated:
Listed by:
Craig Summers 404-374-1620,
Chapman Hall Realtors
Source: GAMLS,MLS#: 10856647
Facts & features
Interior
Bedrooms & bathrooms
- Bedrooms: 3
- Bathrooms: 2
- Full bathrooms: 2
- Main level bathrooms: 2
- Main level bedrooms: 3
Rooms
- Room types: Den, Laundry
Kitchen
- Features: Breakfast Area, Breakfast Bar
Heating
- Central, Forced Air, Heat Pump
Cooling
- Central Air
Appliances
- Included: Dishwasher
- Laundry: Mud Room
Features
- Master On Main Level, Split Bedroom Plan
- Flooring: Hardwood, Vinyl
- Windows: Storm Window(s)
- Basement: None
- Number of fireplaces: 1
- Fireplace features: Factory Built, Family Room
- Common walls with other units/homes: No Common Walls
Interior area
- Total structure area: 1,568
- Total interior livable area: 1,568 sqft
- Finished area above ground: 1,568
- Finished area below ground: 0
Property
Parking
- Parking features: Off Street, Parking Pad, RV/Boat Parking
- Has uncovered spaces: Yes
Features
- Levels: One
- Stories: 1
- Patio & porch: Deck, Porch
- Exterior features: Other
- Body of water: None
Lot
- Size: 1.57 Acres
- Features: Level
Details
- Additional structures: Barn(s), Shed(s)
- Parcel number: 0112A0014
- Special conditions: Agent/Seller Relationship,As Is,Investor Owned
Construction
Type & style
- Home type: MobileManufactured
- Architectural style: Modular Home,Ranch,Traditional
- Property subtype: Single Family Residence, Manufactured Home
Materials
- Vinyl Siding
- Foundation: Pillar/Post/Pier
- Roof: Composition
Condition
- Resale
- New construction: No
- Year built: 2000
Utilities & green energy
- Sewer: Septic Tank
- Water: Public
- Utilities for property: Cable Available, Electricity Available, High Speed Internet, Phone Available, Water Available
Community & HOA
Community
- Features: None
- Subdivision: NONE
HOA
- Has HOA: No
- Services included: None
Location
- Region: Temple
Financial & listing details
- Price per square foot: $143/sqft
- Tax assessed value: $94,024
- Annual tax amount: $604
- Date on market: 10/1/2026
- Cumulative days on market: 23 days
- Listing agreement: Exclusive Right To Sell
- Listing terms: Cash,Conventional,Fannie Mae Approved,FHA,Freddie Mac Approved,USDA Loan,VA Loan
- Electric utility on property: Yes
Estimated market value
$219,000
$208,000 - $230,000
Not available
Price history
| Date | Event | Price |
|---|---|---|
| 10/1/2026 | Listed for sale | $224,900+50%$143/sqft |
Source:  FMLS GA #7847368 Report a problem | ||
| 7/1/2026 | Listing removed | $149,900$96/sqft |
Source:  GAMLS #10765895 Report a problem | ||
| 5/15/2026 | Listed for sale | $149,900+39.4%$96/sqft |
Source: FMLS GA #7771817 Report a problem | ||
| 5/6/2026 | Sold | $107,500+115%$69/sqft |
Source: Public Record Report a problem | ||
| 1/9/2026 | Sold | $50,000$32/sqft |
Source: Public Record Report a problem | ||
Public tax history
| Year | Property taxes | Tax assessment |
|---|---|---|
| 2025 | $604 -23.5% | $37,610 +18.9% |
| 2024 | $789 +96.5% | $31,630 +80.8% |
| 2023 | $402 -11.5% | $17,492 |
| 2022 | $454 +9.8% | $17,492 +4.1% |
| 2021 | $414 -6.3% | $16,804 -2% |
| 2020 | $441 -3.2% | $17,142 -1.6% |
| 2019 | $456 -11.1% | $17,424 -1.9% |
| 2018 | $513 +10% | $17,763 +0.2% |
| 2017 | $466 -6.6% | $17,725 -3.1% |
| 2016 | $499 | $18,286 -1.2% |
| 2015 | $499 -2.1% | $18,502 -2% |
| 2014 | $510 | $18,888 |
| 2013 | -- | -- |
| 2012 | -- | -- |
| 2011 | -- | -- |
| 2010 | -- | -- |
| 2009 | -- | $24,848 |
| 2008 | -- | $24,848 +3.6% |
| 2007 | -- | $23,980 +0.1% |
| 2006 | -- | $23,954 +1.1% |
| 2005 | -- | $23,705 +3.3% |
| 2004 | -- | $22,942 +4.9% |
| 2003 | -- | $21,870 -0.5% |
| 2002 | -- | $21,983 -32.4% |
| 2001 | -- | $32,529 |
Find assessor info on the county website
Monthly payment
Climate risks
Neighborhood: 30179
Nearby schools
Schools provided by the listing agent
- Elementary: Buchanan
- Middle: Haralson
- High: Haralson
Source: GAMLS. This data may not be complete. We recommend contacting the local school district to confirm school assignments for this home.
Similar homes
- $230,0003 bd2 ba1.7k sqft136 White Rose Ln, Temple, GA 30179Active
 MLS ID #10817611, Kristin Walker, GA Classic Realty. GAMLS
- $235,0003 bd2 ba1.1k sqft94 Villa Rosa Way, Temple, GA 30179Active
 MLS ID #10740704, Megan Johnson, Magnolia Realty Co.. GAMLS
- $215,0002 bd1 ba1.4k sqft44 E Johnson St, Temple, GA 30179Active
 MLS ID #10844653, Mark Spain, Mark Spain Real Estate. GAMLS
- $250,0003 bd2 ba1.6k sqft111 Westbrook Rd, Bremen, GA 30110Active
 MLS ID #10766351, Jody Steinberg, Bolst. GAMLS
- $265,0003 bd2 ba1.6k sqft315 Thorn Thicket Way, Rockmart, GA 30153ActiveMLS ID #10868108, Stacey Wyatt Group, eXp Realty. GAMLS
- $235,0003 bd2 ba1.1k sqft122 Southern Trace Way, Rockmart, GA 30153ActiveMLS ID #10820417, Stacey Wyatt Group, eXp Realty. GAMLS
- $229,0004 bd2 ba1.3k sqft802 Wesley Chapel Rd, Villa Rica, GA 30180ActiveMLS ID #10848040, Sharon Thornton, Cornerstone Collective Realty. GAMLS
- $215,0003 bd2 ba1.3k sqft204 Lovvorn Rd, Carrollton, GA 30117ActiveMLS ID #10875739, Shannon Mahoney, Sibley Realty & Associates LLC. GAMLS
- $232,0003 bd2 ba1.1k sqft341 Thorn Thicket Dr, Rockmart, GA 30153ActiveMLS ID #10784058, Mark Spain, Mark Spain Real Estate. GAMLS
- $255,0004 bd2 ba1.6k sqft29 Settlement Rd, Dallas, GA 30132ActiveMLS ID #10822555, Hummel Group, Keller Williams Realty. GAMLS
- $254,9004 bd2 ba1.8k sqft471 Homer Cochran Rd, Dallas, GA 30132ActiveMLS ID #10845436, Cody White, Atlanta Communities. GAMLS
- $245,0003 bd1 ba1.4k sqft1580 Laird Rd, Hiram, GA 30141ActiveMLS ID #10852980, Marc Hamm, eXp Realty. GAMLS
- $220,0002 bd2 ba1.4k sqft88 Old Waco Rd, Bremen, GA 30110ActiveMLS ID #10824147, Mark Spain, Mark Spain Real Estate. GAMLS
- $254,9993 bd2 ba1.2k sqft77 Old Brock Rd, Rockmart, GA 30153ActiveMLS ID #10848721, Dorothy Wilson, Relate Realty. GAMLS
- $329,9004 bd3 ba2.2k sqft212 Stagecoach Pass, Temple, GA 30179ActiveMLS ID #10844817, Arlena Pless, eXp Realty. GAMLS
- $199,9992 bd1 ba1.3k sqft201 Club Rd, Buchanan, GA 30113ActiveMLS ID #10767742, Sandra K Houston, BHHS Georgia Properties. GAMLS
- $292,5003 bd2 ba1.6k sqft31 Adair Cv, Dallas, GA 30157ActiveMLS ID #10827450, Wendy G Chambers, Chambers Select Realty. GAMLS
- $230,0003 bd3 ba1.6k sqft11 Paces Meadows Ln, Dallas, GA 30157Active Under ContractMLS ID #10617970, Kristin Schmidt, Orchard Brokerage, LLC. GAMLS
- $228,5004 bd2 ba1.7k sqft98 James St, Tallapoosa, GA 30176ActiveMLS ID #10765842, Taylor Ellis, Magnolia Realty Co.. GAMLS
- $314,9004 bd3 ba2.2k sqft164 Ivey Lake Pkwy, Temple, GA 30179ActiveMLS ID #10779995, Deborah S Collett, Sibley Realty & Associates LLC. GAMLS
