Welcome to the Pride Floor Plan in Somerset, by French Brothers Homes! This model lives large with just over 2,000 sq ft. Open living, kitchen and dining offers a creative space for downstairs, also including a half bathroom and pocket office. An island with granite or quartz countertops centers the dining and kitchen area, and large pantry offers ample storage! Upstairs you'll find a spacious primary bedroom with ensuite bathroom. 2 additional bedrooms and loft area allow everyone to spread out and make great use of the efficient space! See how you can use the Builder incentives on this home to help your purchase!
New construction
Price cut: $20.5K (8/18)
$295,900
249 Kyle Rd, Alamogordo, NM 88310
3beds
2baths
2,061sqft
Single Family Residence
Built in 2026
3,920 Square Feet Lot
$295,700 Zestimate®
$144/sqft
$-- HOA
What's special
Pocket officeLoft areaHalf bathroom
- 82 days
- 54
- 1
Zillow last checked:
Listing updated:
Listed by:
Aimee French 913-238-9495,
Future Real Estate 575-415-4039
Source: OCMLS,MLS#: 172789
Facts & features
Interior
Bedrooms & bathrooms
- Bedrooms: 3
- Bathrooms: 2.5
Rooms
- Room types: Office, Study
Bathroom
- Features: 1/2 Bath, Tub and Shower, Double Vanity
Heating
- Forced Air
Cooling
- Central Air
Interior area
- Total structure area: 2,061
- Total interior livable area: 2,061 sqft
Property
Parking
- Total spaces: 1
- Parking features: No Carport, Attached
- Attached garage spaces: 1
Features
- Levels: Two
- Stories: 2
- Patio & porch: Porch Covered
Lot
- Size: 3,920 Square Feet
- Dimensions: .09 acre
- Features: Desert Front, <1/2 Acre
Details
- Parcel number: R059183
- Zoning description: Single Family
Construction
Type & style
- Home type: SingleFamily
- Property subtype: Single Family Residence
Materials
- Wood
- Foundation: Slab
- Roof: Shingle
Condition
- Under Construction,New Construction
- New construction: Yes
- Year built: 2026
Details
- Builder name: French Brothers Homes
Utilities & green energy
- Electric: Public
- Sewer: Public Sewer
- Water: Public
Community & HOA
Community
- Subdivision: Somerset Sub Phase 1
Location
- Region: Alamogordo
Financial & listing details
- Price per square foot: $144/sqft
- Tax assessed value: $3,500
- Annual tax amount: $39
- Price range: $295.9K - $295.9K
- Date on market: 6/18/2026
- Listing terms: VA Loan,Conventional,FHA,Cash
Estimated market value
$295,700
$281,000 - $310,000
$2,247/mo
Price history
| Date | Event | Price |
|---|---|---|
| 8/18/2026 | Price change | $295,900-6.5%$144/sqft |
Source:  OCMLS #172789 Report a problem OCMLS #172789 Report a problem | ||
| 6/18/2026 | Listed for sale | $316,400$154/sqft |
Source: OCMLS #172789 Report a problem | ||
Public tax history
| Year | Property taxes | Tax assessment |
|---|---|---|
| 2025 | $39 +1.5% | $1,167 |
| 2024 | $38 -1.4% | $1,167 |
| 2023 | $39 | $1,167 |
Find assessor info on the county website
Monthly payment
Est. payment
Payment breakdown
Explore the cost of this home by adjusting the details. Changes won't be saved.Climate risks
Neighborhood: 88310
Similar homes
- $295,9003 bd2 ba1.7k sqft247 Kyle Rd, Alamogordo, NM 88310New Construction

 MLS ID #172790, Aimee French, Future Real Estate. OCMLS
 - $295,9003 bd2 ba1.7k sqft245 Kyle Rd, Alamogordo, NM 88310New Construction
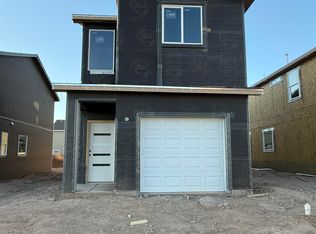 MLS ID #172788, Aimee French, Future Real Estate. OCMLS
 - $295,9003 bd2 ba1.7k sqft241 Kyle Rd, Alamogordo, NM 88310New Construction
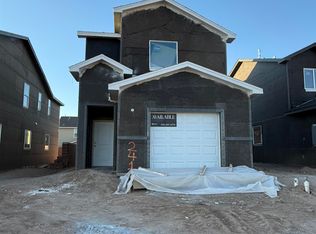 MLS ID #172791, Aimee French, Future Real Estate. OCMLS
 - $295,9003 bd2 ba1.7k sqft237 Kyle Rd #A, Alamogordo, NM 88310New Construction
 MLS ID #172793, Aimee French, Future Real Estate. OCMLS
 - $287,0003 bd2 ba1.6k sqft221 Burnage Ln, Alamogordo, NM 88310For SaleMLS ID #172220, Megan Corvin, Future Real Estate. OCMLS
- $295,9003 bd2 ba1.8k sqft225 Kyle Rd, Alamogordo, NM 88310New ConstructionMLS ID #172222, Aimee French, Future Real Estate. OCMLS
- $298,0003 bd2 ba1.6k sqft963 San Miguel St, Alamogordo, NM 88310For SaleMLS ID #173039, Nicole Bedgood, Better Homes & Gardens Real Estate- Steinborn & Associates (Alamogordo). OCMLS
- $340,0004 bd3 ba2.5k sqft264 Dublin Ln, Alamogordo, NM 88310For SaleMLS ID #172856, Kanda Serrano, NM PREMIER REAL ESTATE, LLC. OCMLS
- $315,5003 bd2 ba1.6k sqft823 Valencia, Alamogordo, NM 88310For SaleMLS ID #173143, Molly Carn, Trinity Real Estate Group, Inc.. OCMLS
- $310,0004 bd2 ba2.1k sqft2554 Desert Hills Dr, Alamogordo, NM 88310For SaleMLS ID #172847, Christa Gattis, Coldwell Banker Sudderth Nelson. OCMLS
- $315,0003 bd2 ba2k sqft843 San Miguel St, Alamogordo, NM 88310For SaleMLS ID #173074, Damian Golden, Better Homes & Gardens Real Estate- Steinborn & Associates (Alamogordo). OCMLS
- $299,0002 bd1 ba1.4k sqft611 S Canyon Rd #16, Alamogordo, NM 88310For SaleMLS ID #173120, Christine Barry, Aspen Trails Realty. OCMLS
- $287,0003 bd2 ba1.7k sqft3208 Thunder Rd, Alamogordo, NM 88310For SaleMLS ID #173216, Brandi Wright, NM PREMIER REAL ESTATE, LLC. OCMLS
- $288,9004 bd2 ba1.7k sqft600 Sunnyside Ave, Alamogordo, NM 88310For SaleMLS ID #173031, Cassandra Thompson, RE/MAX of Alamogordo, Ltd. OCMLS
- $315,0004 bd2 ba2.1k sqft3101 10th St, Alamogordo, NM 88310For SaleMLS ID #172672, Sandy Smith, REAL BROKER, LLC. OCMLS
- $285,0003 bd2 ba1.7k sqft405 Sundown Ave, Alamogordo, NM 88310For SaleMLS ID #172797, Montana Paxton, NM PREMIER REAL ESTATE, LLC. OCMLS
- $349,9003 bd2 ba1.7k sqft1114 Pajarito Dr, Alamogordo, NM 88310For SaleMLS ID #172862, Nicole Bedgood, Better Homes & Gardens Real Estate- Steinborn & Associates (Alamogordo). OCMLS
- $269,9003 bd2 ba1.6k sqft506 Sunglow Ave, Alamogordo, NM 88310For SaleMLS ID #172526, Theresa Nelson, Coldwell Banker Sudderth Nelson. OCMLS
- $284,5003 bd1 ba1.9k sqft1407 Juniper Dr, Alamogordo, NM 88310For SaleMLS ID #172462, Cindy Boylan, REAL BROKER, LLC. OCMLS
