A Little Slice of Heaven in Madaket! Discover the perfect opportunity to enter the Nantucket market with this charming beach cottage, ideally situated in the heart of Madaket. With over 2,000 square feet of well-designed living space, this 2+ bedroom, 3 full bath home captures the essence of relaxed island living. Enjoy easy access to Hither Creek and Madaket Harbor, where kayaking, fishing, scalloping, and unforgettable sunset cruises await. Set on a private lot surrounded by unspoiled natural beauty, the home offers a peaceful retreat with ample space to unwind—both indoors and out. Embrace the laid-back lifestyle of old Nantucket with tranquil surroundings, spectacular sunsets, and pristine beaches just moments away. Millie’s Restaurant is nearby for delicious fare in a casual setting, and the adjacent general store stocks a variety of essentials—not least of all, two island favorites: wine and ice cream. Adventure beckons at Smith’s Point, while the bike path to town and west-end beaches is conveniently located across the street. Nantucket’s Wave bus service also provides easy and reliable transportation for homeowners and guests alike. This inviting island retreat presents a serene escape with endless potential for personal enjoyment and entertaining.
Sold for $2,300,000
$2,300,000
249 Madaket Rd, Nantucket, MA 02554
2beds
2,222sqft
Single Family Residence
Built in 1981
0.54 Acres Lot
$2,364,400 Zestimate®
$1,035/sqft
$-- Estimated rent
Home value
$2,364,400
Estimated sales range
Not available
Not available
Zestimate® history
Owner options
List your home for rent
Find your next renter with Zillow Rental Manager. Plus, with online applications, you can quickly screen prospective tenants – for free.
Refinance and save
$13,637/mo
Est. payment
Refinancing to a lower rate could help reduce your monthly payments and save thousands over the life of the loan.
$13,637/mo
Est. payment
Explore your selling options
Work with a Zillow partner agent
Leverage their expertise and Zillow's premium Showcase listings to get your home seen by more buyers.
Get startedList with your own agent
Get your home in front of millions of buyers by listing it on Zillow.
Learn how to do itSell it yourself
Take full control of how buyers see your home on Zillow by listing For Sale by Owner (FSBO).
List your homeWhat's special
Charming beach cottagePristine beachesPrivate lotWell-designed living spaceUnspoiled natural beauty
Zillow last checked:
Listing updated:
Listed by:
Robert Sarkisian,
BHHS Island Properties Nantucket
Bought with:
Donna Barnett
Maury People Sotheby's International Realty
Source: LINK,MLS#: 91979
Facts & features
Interior
Bedrooms & bathrooms
- Bedrooms: 2
- Bathrooms: 3
- Full bathrooms: 3
- Main level bedrooms: 1
Heating
- GFHA
Appliances
- Included: Stove: Gas- Frigidaire Gallery, Washer: Whirlpool
Features
- Ins, Irr, OSh, Floor 1: Step into this inviting home through the mudroom entrance, a practical and welcoming space perfect for keeping things organized. The heart of the home is the large eat-in kitchen, featuring a cathedral ceiling with ceiling fan and two skylights that fill the space with natural light. Beautiful pine floors add warmth and character, while a pantry closet provides ample storage. Moreover, there are double louver doors to a full size washer & dryer are side by side in a laundry closet. Adjacent to the kitchen, the living room boasts a wood-burning fireplace (gas insert), creating a cozy ambiance. Custom built-in cabinets offer stylish storage, and a convenient coat closet adds to the home's functionality. A full bathroom with a shower is located just off the living room, ideal for guests. The spacious primary bedroom serves as a serene retreat, featuring a wall of closets in addition to a secondary closet for optimal storage, custom, wooden window shutters and built-in desk/cabinet. The ensuite full bathroom enhances privacy and convenience. A special highlight of this home is the wonderful screened-in porch, a peaceful and private space overlooking the rear yard. This relaxing retreat is accessed via a glass French door from a wide hallway lined with built-in bookshelves, adding charm and functionality to the home’s thoughtful design., Floor 2: Continuing to the second floor, you'll find a bright and airy bedroom featuring cathedral ceilings and charming dormer windows that allow natural light to pour in. A large closet provides ample storage. This bedroom connects to a spacious Jack & Jill bathroom, designed for both convenience and privacy. The bathroom also leads to a large bonus room, complete with three closets, making it a versatile area for work, study, or additional guest accommodations. The home offers both a front and back staircase, providing easy access to the second floor and enhancing the home's functional and well-thought-out layout.
- Flooring: pine wood
- Basement: An interior staircase off the main hallway leads to the basement area, providing convenient access to additional space. The utility room houses essential systems, including an updated HTP propane furnace, AO Smith hot water tank, Flex 2 Pro well tank, and fan coil air handler, ensuring efficient home operation. For added accessibility, the basement also features an exterior bulkhead entrance, offering easy access to the outdoors.
- Has fireplace: No
- Fireplace features: masonry- wood burning- gas insert
Interior area
- Total structure area: 2,222
- Total interior livable area: 2,222 sqft
Property
Parking
- Parking features: ample
Features
- Exterior features: Porch, Garden
- Has view: Yes
- View description: None, Pasture
- Frontage type: None
Lot
- Size: 0.54 Acres
- Features: See Deed, Yes
Details
- Additional structures: Garden shed and additional out building. Three, raised garden beds that are fenced in, keeps dear out. Long driveway has two curb cuts to the property for easy in and out to Madaket Road. Flag pole.
- Parcel number: 11
- Zoning: VR
Construction
Type & style
- Home type: SingleFamily
- Property subtype: Single Family Residence
Materials
- Foundation: poured concrete and block
Condition
- Year built: 1981
- Major remodel year: 2013
Utilities & green energy
- Sewer: Septic Tank
- Water: Well
- Utilities for property: Cbl
Community & HOA
Location
- Region: Nantucket
Financial & listing details
- Price per square foot: $1,035/sqft
- Tax assessed value: $1,551,800
- Annual tax amount: $5,090
- Date on market: 5/14/2025
- Listing agreement: E
Price history
| Date | Event | Price |
|---|---|---|
| 8/6/2025 | Sold | $2,300,000-4%$1,035/sqft |
Source: LINK #91979 Report a problem | ||
| 6/25/2025 | Pending sale | $2,395,000$1,078/sqft |
Source: LINK #91979 Report a problem | ||
| 5/14/2025 | Listed for sale | $2,395,000+268.5%$1,078/sqft |
Source: LINK #91979 Report a problem | ||
| 2/15/2001 | Sold | $650,000$293/sqft |
Source: Public Record Report a problem | ||
Public tax history
| Year | Property taxes | Tax assessment |
|---|---|---|
| 2025 | $5,090 +5.6% | $1,551,800 +0.7% |
| 2024 | $4,822 +16.2% | $1,540,500 +19.1% |
| 2023 | $4,151 | $1,293,100 +26.9% |
| 2022 | -- | $1,019,300 -1.9% |
| 2021 | $3,772 +2.9% | $1,039,000 -2.2% |
| 2020 | $3,664 +2.9% | $1,062,000 +0.2% |
| 2019 | $3,561 -0.5% | $1,059,900 +4.5% |
| 2018 | $3,579 +10.8% | $1,013,900 +6.4% |
| 2017 | $3,231 +10.2% | $953,200 +9.2% |
| 2016 | $2,933 +3.9% | $872,900 +11.6% |
| 2015 | $2,824 -1.4% | $782,300 +2.7% |
| 2014 | $2,863 +2.4% | $761,500 |
| 2013 | $2,795 +11% | $761,500 +9.5% |
| 2012 | $2,517 +1.1% | $695,400 |
| 2011 | $2,490 -11.4% | $695,400 -25.5% |
| 2010 | $2,810 +10.4% | $933,700 +1.2% |
| 2009 | $2,545 +3.4% | $922,200 |
| 2008 | $2,462 +7.2% | $922,200 |
| 2007 | $2,296 +7.8% | $922,200 +23% |
| 2006 | $2,129 +18.8% | $749,500 +38% |
| 2005 | $1,792 +13.9% | $543,100 +8% |
| 2004 | $1,574 -1.6% | $502,800 +7.5% |
| 2003 | $1,600 +18.6% | $467,800 +36.6% |
| 2001 | $1,349 | $342,400 |
Find assessor info on the county website
Neighborhood: 02554
Nearby homes
- $6,096,1004 bd6 ba2.5k sqft235 Madaket Rd, Nantucket, MA 02554Off Market
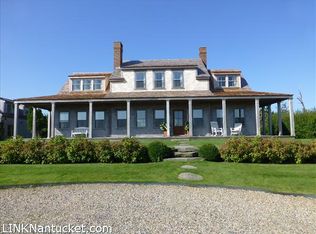
- $2,992,1004 bd4 ba2.9k sqft238 Madaket Rd, Nantucket, MA 02554Off Market
- $1,950,2005 bd2 ba1.6k sqft246 Madaket Rd, Nantucket, MA 02554Off Market
- $2,863,1004 bd3 ba2.3k sqft244 Madaket Rd, Nantucket, MA 02554Off Market
- $1,927,4003 bd2 ba1.2k sqft240 Madaket Rd, Nantucket, MA 02554Off Market
- $3,146,7004 bd3 ba3k sqft242 Madaket Rd, Nantucket, MA 02554Off Market
- $2,506,0003 bd3 ba2.2k sqft234 Madaket Rd, Nantucket, MA 02554Off Market
- $2,030,0003 bd2 ba1.3k sqft248 Madaket Rd, Nantucket, MA 02554Off Market
Nearby schools
GreatSchools rating
- NANantucket Elementary SchoolGrades: PK-2Distance: 4.5 mi
- 6/10Cyrus Peirce Middle SchoolGrades: 6-8Distance: 4.5 mi
- 5/10Nantucket High SchoolGrades: 9-12Distance: 4.5 mi
- Massachusetts
- Nantucket County
- Nantucket
- 02554
- 249 Madaket Rd
