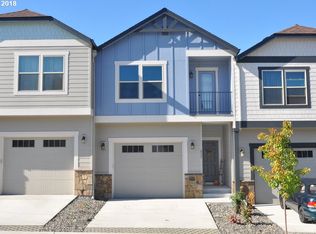
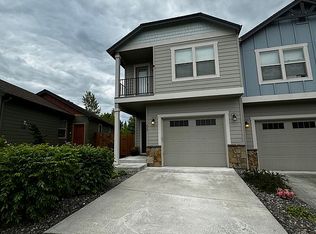
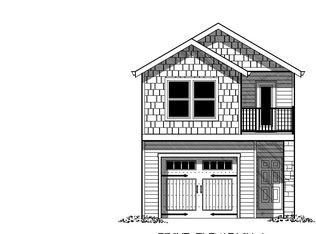
Beautifully maintained and incredibly affordable , this low maintenance home offers no rental cap and a $200/month HOA that covers siding, roofing, exterior maintenance, and leaf blowing-meaning no irrigation or landscaping needs. Fresh exterior paint and new roof. Inside, enjoy an engineered hardwood through out and a floor plan designed for every day living and entertaining. Upstairs, a spacious loft area provides the perfect setup for a home office, play area, or whatever fits your lifestyle. The primary suite serves as a relaxing private retreat, complete with balcony, generous walk-in closet and an en-suite bathroom with dual vanity. Two additional bedrooms, a full bathroom, and a dedicated laundry space complete the upper level. The garage includes overhead storage and tote organizers. The community also offers a nearby park, extra guest parking, and on-street parking for convenience. All located in one of Ridgefield's most convenient and walk-able communities-steps to groceries, new shops and restaurants, miles of trails, and just minutes to the new Costco. One of the best-kept and move-in-ready homes to hit the market at this price point, offering a lifestyle people dream about. **Lender incentives available when using seller's preferred lender, Cornerstone Home Lending, Jana Marvitz** Call with questions.
Active
Price cut: $4.1K (9/9)
$394,900
249 N 43rd Pl, Ridgefield, WA 98642
3beds
1,509sqft
Residential, Townhouse
Built in 2016
1,742 Square Feet Lot
$-- Zestimate®
$262/sqft
$200/mo HOA
What's special
Engineered hardwood throughoutGenerous walk-in closetSpacious loft areaDedicated laundry spaceTwo additional bedroomsFresh exterior paintNew roof
- 42 days
- 571
- 28
Zillow last checked:
Listing updated:
Listed by:
Kendra Shirley 360-607-5755,
Wise Move Real Estate LLC
Source: RMLS (OR),MLS#: 285427033
Facts & features
Interior
Bedrooms & bathrooms
- Bedrooms: 3
- Bathrooms: 3
- Full bathrooms: 2
- Partial bathrooms: 1
- Main level bathrooms: 1
Rooms
- Room types: Bedroom 2, Bedroom 3, Dining Room, Family Room, Kitchen, Living Room, Primary Bedroom
Primary bedroom
- Features: Balcony, Bathroom, Ceiling Fan, Double Sinks, Engineered Hardwood, Ensuite, High Ceilings, Walkin Closet
- Level: Upper
Bedroom 2
- Features: Closet, Engineered Hardwood
- Level: Upper
Bedroom 3
- Features: Closet, Engineered Hardwood
- Level: Upper
Dining room
- Features: Engineered Hardwood, High Ceilings
- Level: Main
Kitchen
- Features: Dishwasher, Eat Bar, Pantry, Free Standing Range, Free Standing Refrigerator
- Level: Main
Living room
- Features: Engineered Hardwood
- Level: Main
Heating
- Mini Split
Cooling
- Wall Unit(s)
Appliances
- Included: Built-In Range, Dishwasher, Free-Standing Range, Free-Standing Refrigerator, Microwave, Electric Water Heater
- Laundry: Laundry Room
Features
- Ceiling Fan(s), High Ceilings, Closet, Eat Bar, Pantry, Balcony, Bathroom, Double Vanity, Walk-In Closet(s)
- Flooring: Engineered Hardwood
- Windows: Double Pane Windows
Interior area
- Total structure area: 1,509
- Total interior livable area: 1,509 sqft
Property
Parking
- Total spaces: 1
- Parking features: Driveway, On Street, Garage Door Opener, Attached
- Attached garage spaces: 1
- Has uncovered spaces: Yes
Features
- Levels: Two
- Stories: 2
- Patio & porch: Patio
- Exterior features: Balcony
- Fencing: Fenced
- Has view: Yes
- View description: Trees/Woods
Lot
- Size: 1,742 Square Feet
- Features: Level, SqFt 0K to 2999
Details
- Parcel number: 986036762
Construction
Type & style
- Home type: Townhouse
- Property subtype: Residential, Townhouse
- Attached to another structure: Yes
Materials
- Cement Siding, Cultured Stone
- Foundation: Concrete Perimeter
- Roof: Composition
Condition
- Resale
- New construction: No
- Year built: 2016
Utilities & green energy
- Sewer: Public Sewer
- Water: Public
Community & HOA
HOA
- Has HOA: Yes
- Amenities included: Commons, Maintenance Grounds
- HOA fee: $200 monthly
Location
- Region: Ridgefield
Financial & listing details
- Price per square foot: $262/sqft
- Tax assessed value: $391,197
- Annual tax amount: $3,770
- Date on market: 8/7/2026
- Listing terms: Cash,Conventional,FHA,VA Loan
- Road surface type: Paved
Estimated market value
Not available
Estimated sales range
Not available
Not available
Price history
| Date | Event | Price |
|---|---|---|
| 9/9/2026 | Price change | $394,900-1%$262/sqft |
Source:  RMLS (OR) #285427033 Report a problem RMLS (OR) #285427033 Report a problem | ||
| 8/8/2026 | Listed for sale | $399,000-1.2%$264/sqft |
Source: RMLS (OR) #285427033 Report a problem | ||
| 3/11/2022 | Sold | $404,000+3.6%$268/sqft |
Source: RMLS (OR) #22046742 Report a problem | ||
| 2/11/2022 | Pending sale | $390,000+47.2%$258/sqft |
Source: RMLS (OR) #22046742 Report a problem | ||
| 8/14/2018 | Sold | $265,000$176/sqft |
Source: RMLS (OR) #18694476 Report a problem | ||
| 7/29/2018 | Pending sale | $265,000$176/sqft |
Source: Vancouver Office #18694476 Report a problem | ||
| 7/17/2018 | Price change | $265,000-1.9%$176/sqft |
Source: Vancouver Office #18694476 Report a problem | ||
| 7/6/2018 | Price change | $270,000-1.8%$179/sqft |
Source: Vancouver Office #18694476 Report a problem | ||
| 6/19/2018 | Price change | $274,900-1.8%$182/sqft |
Source: Vancouver Office #18694476 Report a problem | ||
| 6/4/2018 | Price change | $280,000-3.4%$186/sqft |
Source: Professional Realty Srvc of WA #18694476 Report a problem | ||
| 5/25/2018 | Listed for sale | $290,000+30.3%$192/sqft |
Source: Professional Realty Srvc of WA #18694476 Report a problem | ||
| 7/5/2016 | Sold | $222,500+27.2%$147/sqft |
Source: RMLS (OR) #15026615 Report a problem | ||
| 4/18/2016 | Sold | $174,900-19.6%$116/sqft |
Source: Agent Provided Report a problem | ||
| 4/14/2016 | Pending sale | $217,500$144/sqft |
Source: Premiere Property Group, LLC #15026615 Report a problem | ||
| 3/10/2016 | Listed for sale | $217,500$144/sqft |
Source: Premiere Property Group, LLC #15026615 Report a problem | ||
| 2/15/2016 | Pending sale | $217,500$144/sqft |
Source: Premiere Property Group, LLC #15026615 Report a problem | ||
| 1/15/2016 | Listed for sale | $217,500$144/sqft |
Source: Premiere Property Group, LLC #15026615 Report a problem | ||
Public tax history
| Year | Property taxes | Tax assessment |
|---|---|---|
| 2025 | $3,770 +30.9% | $391,197 +20.4% |
| 2024 | $2,881 -4.7% | $324,795 -10.5% |
| 2023 | $3,023 +11.4% | $363,067 +3.5% |
| 2022 | $2,713 +2.1% | $350,933 +20.3% |
| 2021 | $2,657 +1.7% | $291,822 +9.1% |
| 2020 | $2,612 | $267,391 +3.1% |
| 2019 | $2,612 +7.1% | $259,381 +6% |
| 2018 | $2,439 -6.1% | $244,697 +8.7% |
| 2017 | $2,598 +24.3% | $225,077 +5.3% |
| 2016 | $2,090 | $213,844 |
| 2015 | $2,090 | -- |
Find assessor info on the county website
Monthly payment
Est. payment
Payment breakdown
Explore the cost of this home by adjusting the details. Changes won't be saved.Climate risks
Neighborhood: 98642
Nearby schools
Schools provided by the listing agent
- Elementary: South Ridge
- Middle: View Ridge
- High: Ridgefield
Source: RMLS (OR). This data may not be complete. We recommend contacting the local school district to confirm school assignments for this home.
Similar homes
- $439,9003 bd3 ba1.9k sqft329 N 33rd Ct, Ridgefield, WA 98642Active
 MLS ID #106170340, Christine Johnson Sundby, Premiere Property Group LLC. RMLS (OR)
 - $438,9003 bd3 ba1.5k sqft1043 N Fairhope Pl, Ridgefield, WA 98642Active
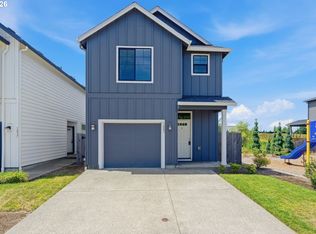 MLS ID #743313750, Brad Issler, Coldwell Banker Bain. RMLS (OR)
 - $449,9003 bd3 ba1.7k sqft1036 Auburn Pl, Ridgefield, WA 98642Active
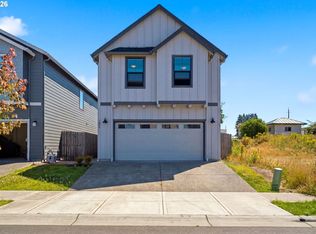 MLS ID #604253727, Heidi Gowing, Knipe Realty ERA Powered. RMLS (OR)
 - $424,9003 bd3 ba1.7k sqft1316 NE 1st Ct, Battle Ground, WA 98604Active
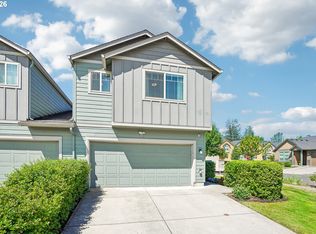 MLS ID #539473177, Gary Koppert, Location Realty. RMLS (OR)
 - $390,0003 bd3 ba1.6k sqft7904 NE 62nd Cir, Vancouver, WA 98662ActiveMLS ID #793434989, Eduard Anishchenko, Better Homes & Gardens Realty. RMLS (OR)
- $369,9002 bd4 ba1.7k sqft2208 NE 141st Way, Vancouver, WA 98686ActiveMLS ID #647923965, Jill Charters, Knipe Realty ERA Powered. RMLS (OR)
- $569,9003 bd3 ba1.7k sqft2200 S White Salmon Dr, Ridgefield, WA 98642ActiveMLS ID #200618840, Jeff Wunder, Keller Williams Realty. RMLS (OR)
- $395,9003 bd3 ba2.1k sqft1409 NE 87th Cir, Vancouver, WA 98665ActiveMLS ID #691198439, Tracy Owen, Premiere Property Group, LLC. RMLS (OR)
- $404,9003 bd3 ba1.4k sqft11557 NE 126th Pl, Vancouver, WA 98682ActiveMLS ID #120764490, Yana Chumov, Handris Realty Company. RMLS (OR)
- $369,9503 bd3 ba1.3k sqft1952 NE 117th Ct, Vancouver, WA 98684ActiveMLS ID #212487785, Ruben Isai, Modern Realty. RMLS (OR)
- $425,0003 bd3 ba1.6k sqft1106 SE 6th St, Battle Ground, WA 98604ActiveMLS ID #776002913, Brandon Fox, Keller Williams Realty. RMLS (OR)
- $398,5003 bd3 ba1.4k sqft518 SE 14th Ave, Battle Ground, WA 98604ActiveMLS ID #257728022, Cary Minden, CJM Realty, LLC. RMLS (OR)
- $375,0002 bd4 ba1.8k sqft8201 NE 53rd Way, Vancouver, WA 98662ActiveMLS ID #419670322, Chelsey LaRowe, Windermere Northwest Living. RMLS (OR)
- $409,0003 bd3 ba1.7k sqft6917 NE 16th Ave, Vancouver, WA 98665ActiveMLS ID #694202290, Johan Henriksbo, Knipe Realty ERA Powered. RMLS (OR)
- $425,0004 bd3 ba1.5k sqft35365 Oakwood Dr, Saint Helens, OR 97051ActiveMLS ID #703302530, Eric Ryan, Opt. RMLS (OR)
- $430,0003 bd2 ba1.3k sqft1728 SE Cutter Ln, Vancouver, WA 98661ActiveMLS ID #669500717, Nancy Purdom, Knipe Realty ERA Powered. RMLS (OR)
- $359,9002 bd3 ba1.3k sqft3905 NE 89th Way, Vancouver, WA 98665ActiveMLS ID #276358918, Rochelle Burbank, eXp Realty LLC. RMLS (OR)
- $375,0003 bd3 ba1.4k sqft7415 NE 61st Way, Vancouver, WA 98661ActiveMLS ID #793436701, Dawn Workman, Veracity Real Estate Group. RMLS (OR)
- $415,0003 bd3 ba1.4k sqft12045 SE 5th St, Vancouver, WA 98683ActiveMLS ID #455023004, Dylan J.T. Johnson, Real Broker LLC. RMLS (OR)
- $365,0003 bd3 ba2.1k sqft10903 NE 8th Cir, Vancouver, WA 98664ActiveMLS ID #666846842, Dominic Hernandez, eXp Realty LLC. RMLS (OR)
