Looking for a beautifully updated home in Pleasant Hills with plenty of space inside and out? THIS IS IT! Step inside this spacious 4-bedroom home featuring a brand-new kitchen, beautifully updated bathrooms, and new flooring throughout the main level, plus newer flooring upstairs! Enjoy the convenience of a main-level bedroom and an additional bonus room, perfect for a home office or flex space. The finished lower level offers even more living space, complete with a cozy fireplace—perfect for relaxing on chilly evenings! Enjoy the outdoors from either the covered side porch or covered rear porch. Need more outdoor space? This property includes TWO parcels, offering a generous double lot with a large fenced-in area on the second parcel! A one-car garage adds everyday convenience. With so many updates, flexible living spaces, and room to spread out, this Pleasant Hills home is one you won't want to miss!
For sale
Price cut: $10K (10/30)
$265,000
249 Old Lebanon Church Rd, Pittsburgh, PA 15236
4beds
1,536sqft
Single Family Residence
Built in 1959
6,499 Square Feet Lot
$262,800 Zestimate®
$173/sqft
$-- HOA
What's special
Cozy fireplaceNewer flooring upstairsGenerous double lotMain-level bedroomBeautifully updated bathroomsBrand-new kitchenCovered side porch
- 14 days
- 811
- 71
Likely to sell faster than
Zillow last checked:
Listing updated:
Listed by:
Carla Pierson 412-831-3800,
KELLER WILLIAMS REALTY 412-831-3800
Source: WPMLS,MLS#: 1779281 Originating MLS: West Penn Multi-List
Facts & features
Interior
Bedrooms & bathrooms
- Bedrooms: 4
- Bathrooms: 2
- Full bathrooms: 2
Primary bedroom
- Level: Upper
- Dimensions: 16x13
Bedroom 2
- Level: Upper
- Dimensions: 12x10
Bedroom 3
- Level: Upper
- Dimensions: 10x9
Bedroom 4
- Level: Main
- Dimensions: 10x9
Bonus room
- Level: Main
- Dimensions: 13x3
Dining room
- Level: Main
- Dimensions: 11x9
Game room
- Level: Lower
- Dimensions: 23x18
Kitchen
- Level: Main
- Dimensions: 11x9
Laundry
- Level: Lower
- Dimensions: 8x4
Living room
- Level: Main
Heating
- Gas
Cooling
- Electric
Appliances
- Included: Some Gas Appliances, Dishwasher, Refrigerator, Stove
Features
- Flooring: Laminate
- Basement: Finished,Walk-Up Access
- Number of fireplaces: 1
Interior area
- Total structure area: 1,536
- Total interior livable area: 1,536 sqft
Property
Parking
- Total spaces: 1
- Parking features: Built In, Garage Door Opener
- Has attached garage: Yes
Features
- Levels: Two
- Stories: 2
- Pool features: None
Lot
- Size: 6,499 Square Feet
- Dimensions: 0.1492
Details
- Parcel number: 0388K00194000000
Construction
Type & style
- Home type: SingleFamily
- Architectural style: Two Story
- Property subtype: Single Family Residence
Materials
- Brick
- Roof: Asphalt
Condition
- Resale
- Year built: 1959
Utilities & green energy
- Sewer: Public Sewer
- Water: Public
Community & HOA
Community
- Features: Public Transportation
Location
- Region: Pittsburgh
Financial & listing details
- Price per square foot: $173/sqft
- Tax assessed value: $128,900
- Annual tax amount: $5,587
- Date on market: 10/20/2026
Estimated market value
$262,800
$250,000 - $276,000
$1,861/mo
Price history
| Date | Event | Price |
|---|---|---|
| 10/30/2026 | Price change | $265,000-3.6%$173/sqft |
Source:  WPMLS #1779281 Report a problem | ||
| 10/20/2026 | Listed for sale | $275,000+205.6%$179/sqft |
Source: WPMLS #1779281 Report a problem | ||
| 11/30/2020 | Sold | $90,000-5.3%$59/sqft |
Source: WPMLS #1476821 Report a problem | ||
| 11/19/2020 | Pending sale | $95,000$62/sqft |
Source: COLDWELL BANKER REAL ESTATE #1476821 Report a problem | ||
| 11/16/2020 | Listed for sale | $95,000+21.8%$62/sqft |
Source: COLDWELL BANKER REAL ESTATE #1476821 Report a problem | ||
| 7/8/1999 | Sold | $78,000$51/sqft |
Source: Public Record Report a problem | ||
Public tax history
| Year | Property taxes | Tax assessment |
|---|---|---|
| 2025 | $5,349 +10.8% | $128,900 |
| 2024 | $4,828 +691.9% | $128,900 |
| 2023 | $610 | $128,900 |
| 2022 | $610 | $128,900 |
| 2021 | $610 +18.6% | $128,900 +16.2% |
| 2020 | $514 -2% | $110,900 |
| 2019 | $525 -58.8% | $110,900 |
| 2018 | $1,273 +0% | $110,900 |
| 2017 | $1,273 +142.7% | $110,900 |
| 2016 | $525 -83.7% | $110,900 |
| 2015 | $3,224 | $110,900 |
| 2014 | -- | $110,900 -2.6% |
| 2013 | -- | $113,900 +44.2% |
| 2012 | -- | $79,000 |
| 2011 | -- | $79,000 |
| 2010 | -- | $79,000 |
| 2009 | -- | $79,000 |
| 2008 | -- | $79,000 |
| 2007 | -- | $79,000 |
| 2006 | -- | $79,000 -16% |
| 2005 | -- | $94,000 |
| 2004 | -- | $94,000 |
| 2003 | -- | $94,000 |
| 2002 | -- | $94,000 |
Find assessor info on the county website
Monthly payment
Est. payment
Payment breakdown
Explore the cost of this home by adjusting the details. Changes won't be saved.Climate risks
Neighborhood: 15236
Nearby schools
Schools provided by the listing agent
- District: West Jefferson Hills
Source: WPMLS. This data may not be complete. We recommend contacting the local school district to confirm school assignments for this home.
- $700-- bd-- ba-- sqft249 Old Lebanon Church Rd, Pittsburgh, PA 15236Off Market
- $142,8003 bd1 ba997 sqft241 Old Lebanon Church Rd, Pittsburgh, PA 15236Off Market
- $190,3003 bd2 ba898 sqft235 Old Lebanon Church Rd, Pittsburgh, PA 15236Off Market

- $222,0003 bd2 ba1.2k sqft263 Old Lebanon Church Rd, Pittsburgh, PA 15236Off Market

Similar homes
- $269,9003 bd2 ba1.1k sqft115 Columbia Dr, Pittsburgh, PA 15236For Sale
 MLS ID #1771648, Isaiah Burson. WPMLS
- $265,0003 bd2 ba1k sqft210 Linhart Ln, Pittsburgh, PA 15236For Sale
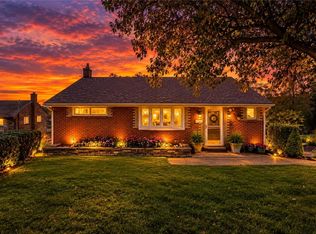 MLS ID #1780234, Theresa White. WPMLS
- $279,9003 bd2 ba1.5k sqft119 Columbia Dr, Pittsburgh, PA 15236For Sale
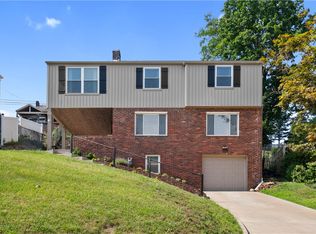 MLS ID #1768806, Michelle Haeck. WPMLS
- $295,0003 bd2 ba1.4k sqft4770 Sherwood Dr, Pittsburgh, PA 15236For Sale
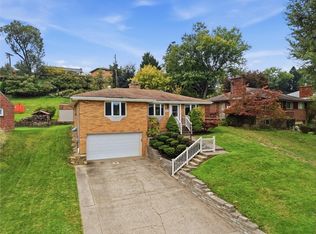 MLS ID #1777252, Ed Noschese. WPMLS
