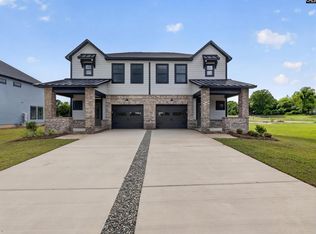
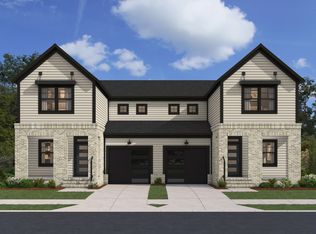
More Room for Your Life at Dunbar Village! Imagine having the space to work from home, entertain friends, and unwind in comfort—all under one roof. The Dunbar townhome offers 3 bedrooms, 2.5 bathrooms, and approximately 1,875 square feet of thoughtfully designed living space to fit your lifestyle. Enjoy an open-concept great room, modern kitchen, dedicated home office, and private primary suite. Upstairs, two additional bedrooms and a versatile loft provide extra room for guests, hobbies, a media room, or a second workspace. Additional features include a welcoming front porch, attached garage, home automation system, tankless water heater, and front and rear yard irrigation. Ready to find your next home? Ask about our preferred lender and how you may use $20,000 toward eligible closing costs! This listing is for the right-side townhome. Photos and virtual tour feature stock imagery for illustrative purposes only. Actual home features, finishes, and appearance may vary. Disclaimer: CMLS has not reviewed and, therefore, does not endorse vendors who may appear in listings.
Pending
Price cut: $11.4K (11/1)
$286,465
249 Reece Ln, Cayce, SC 29033
3beds
1,875sqft
Townhouse
Built in 2026
4,356 Square Feet Lot
$294,600 Zestimate®
$153/sqft
$210/mo HOA
What's special
Attached garageWelcoming front porchVersatile loftOpen-concept great roomDedicated home officeModern kitchenPrivate primary suite
- 20 days
- 132
- 7
Likely to sell faster than
Zillow last checked:
Listing updated:
Listed by:
Twyla Perkins,
SM South Carolina Brokerage LLC
Source: Consolidated MLS,MLS#: 645687
Facts & features
Interior
Bedrooms & bathrooms
- Bedrooms: 3
- Bathrooms: 3
- Full bathrooms: 2
- 1/2 bathrooms: 1
- Partial bathrooms: 1
- Main level bathrooms: 3
Primary bedroom
- Features: Double Vanity, Bath-Private, Separate Shower, Walk-In Closet(s), Ceiling Fan(s)
- Level: Second
Bedroom 2
- Features: Bath-Shared, Closet-Private
- Level: Second
Bedroom 3
- Features: Bath-Shared, Closet-Private
- Level: Second
Great room
- Level: Main
Kitchen
- Features: Kitchen Island, Pantry, Granite Counters, Backsplash-Tiled, Cabinets-Painted
- Level: Main
Heating
- Gas 1st Lvl, Gas 2nd Lvl
Cooling
- Central Air
Appliances
- Included: Free-Standing Range, Smooth Surface
- Laundry: Utility Room
Features
- Flooring: Luxury Vinyl, Carpet
- Has basement: No
- Has fireplace: No
Interior area
- Total structure area: 1,875
- Total interior livable area: 1,875 sqft
Video & virtual tour
Property
Parking
- Total spaces: 2
- Parking features: Garage - Attached
- Attached garage spaces: 2
Lot
- Size: 4,356 Square Feet
Details
- Parcel number: 00570101007
Construction
Type & style
- Home type: Townhouse
- Architectural style: Traditional
- Property subtype: Townhouse
Materials
- Brick-Partial-AbvFound, Fiber Cement-Hardy Plank
- Foundation: Slab
Condition
- New Construction
- New construction: Yes
- Year built: 2026
Utilities & green energy
- Sewer: Public Sewer
- Water: Public
Community & HOA
Community
- Subdivision: DUNBAR VILLAGE
HOA
- Has HOA: Yes
- HOA fee: $210 monthly
Location
- Region: Cayce
Financial & listing details
- Price per square foot: $153/sqft
- Date on market: 10/25/2026
- Listing agreement: Exclusive Right To Sell
- Road surface type: Paved
Estimated market value
$294,600
$280,000 - $309,000
$2,235/mo
Price history
| Date | Event | Price |
|---|---|---|
| 11/1/2026 | Pending sale | $286,465-3.8%$153/sqft |
Source:  Consolidated MLS #645687 Report a problem | ||
| 10/29/2026 | Price change | $297,855+4%$159/sqft |
Source:  Stanley Martin Homes Report a problem | ||
| 10/20/2026 | Price change | $286,465-1.7%$153/sqft |
Source: Stanley Martin Homes Report a problem | ||
| 9/29/2026 | Price change | $291,465+0.3%$155/sqft |
Source: Stanley Martin Homes Report a problem | ||
| 9/16/2026 | Listed for sale | $290,715$155/sqft |
Source: Stanley Martin Homes Report a problem | ||
Public tax history
Tax history is unavailable.
Monthly payment
Est. payment
Payment breakdown
Explore the cost of this home by adjusting the details. Changes won't be saved.Climate risks
Neighborhood: 29033
Nearby schools
Schools provided by the listing agent
- Elementary: Cayce Elementary
- Middle: Busbee
- High: Brookland-Cayce
- District: Lexington Two
Source: Consolidated MLS. This data may not be complete. We recommend contacting the local school district to confirm school assignments for this home.


Similar homes
- $291,5303 bd3 ba1.8k sqft240 Reece Ln, Cayce, SC 29033New Construction
 Stanley Martin Homes
- $294,5153 bd3 ba1.8k sqft236 Reece Ln, Cayce, SC 29033New ConstructionStanley Martin Homes
- from $284,9904 bd3 ba2.1k sqftMyrtle L Plan, Canary Woods, Hopkins, SC 29061New Construction
 McGuinn Homes
- $204,9003 bd3 ba1.4k sqft1051 Spirit Dr, Columbia, SC 29209New Construction
 MLS ID #646399, Lawrence Brewer. Consolidated MLS
