Discover this beautifully designed two-story home in the highly desirable Parten Ranch community, renowned for its tranquil setting, upscale homes, and exceptional amenities. Boasting impressive curb appeal, a smart open-concept layout, and backing to a serene greenspace, this home offers the perfect balance of comfort and privacy in a prime location. Step inside to soaring ceilings, wood-style flooring, and an abundance of natural light. The gourmet kitchen serves as the heart of the home, featuring a spacious center island, stainless steel appliances, designer tile backsplash, and elegant pendant lighting—all flowing seamlessly into a large living area with a cozy gas fireplace and expansive backyard views. This home also includes a sun-filled private office, a formal dining room, a game room, and a media room, offering versatile spaces for work, play, and entertaining. The generously sized primary suite features dual vanities, a spa-like walk-in shower, and an oversized walk-in closet. Step outside to the covered back patio, perfect for relaxing, entertaining, or gardening. As a resident of Parten Ranch, you'll have access to resort-style amenities, including a pool, playground, sports courts, and scenic trails. With premium finishes, thoughtful design, and an unbeatable location, this home offers the best of style, function, and community living.
Active
$839,900
249 Running Bird Rd, Austin, TX 78737
4beds
3,369sqft
Single Family Residence
Built in 2022
0.25 Acres Lot
$827,500 Zestimate®
$249/sqft
$75/mo HOA
What's special
Cozy gas fireplacePremium finishesFormal dining roomStainless steel appliancesAbundance of natural lightSun-filled private officeImpressive curb appeal
- 1 hour
- 9
- 0
Zillow last checked:
Listing updated:
Listed by:
Khaldoun Alzien (214) 868-0707,
5th Stream Realty (214) 868-0707
Source: Unlock MLS,MLS#: 7427251
Facts & features
Interior
Bedrooms & bathrooms
- Bedrooms: 4
- Bathrooms: 4
- Full bathrooms: 3
- 1/2 bathrooms: 1
- Main level bedrooms: 1
Heating
- Central
Cooling
- Ceiling Fan(s), Central Air, Electric
Appliances
- Included: Built-In Electric Oven, Convection Oven, Dishwasher, Disposal, Gas Cooktop, Instant Hot Water, Microwave, Plumbed For Ice Maker, Self Cleaning Oven, Stainless Steel Appliance(s), Vented Exhaust Fan, Tankless Water Heater, WaterPurifier, Water Purifier Owned
Features
- Breakfast Bar, Built-in Features, Ceiling Fan(s), High Ceilings, Tray Ceiling(s), Chandelier, Quartz Counters, Double Vanity, Electric Dryer Hookup, Gas Dryer Hookup, Eat-in Kitchen, Entrance Foyer, Kitchen Island, Multiple Dining Areas, No Interior Steps, Open Floorplan, Pantry, Primary Bedroom on Main, Recessed Lighting, Smart Thermostat, Soaking Tub, Walk-In Closet(s), Washer Hookup
- Flooring: Carpet, Laminate, Tile, Wood
- Windows: Double Pane Windows
- Number of fireplaces: 1
- Fireplace features: Gas, Great Room
Interior area
- Total interior livable area: 3,369 sqft
Property
Parking
- Total spaces: 3
- Parking features: Attached, Concrete, Door-Single, Driveway, Garage, Garage Door Opener, Garage Faces Front, Inside Entrance, Side By Side, Tandem
- Attached garage spaces: 3
Accessibility
- Accessibility features: None
Features
- Levels: Two
- Stories: 2
- Patio & porch: Covered, Front Porch, Rear Porch
- Exterior features: Exterior Steps, Gutters Full, Lighting, Private Yard
- Pool features: None
- Fencing: Fenced, Wrought Iron
- Has view: Yes
- View description: Park/Greenbelt, Trees/Woods
- Waterfront features: None
Lot
- Size: 0.25 Acres
- Features: Back to Park/Greenbelt, Back Yard, Front Yard, Gentle Sloping, Landscaped, Native Plants, Sprinkler - Automatic, Sprinkler - In-ground, Trees-Medium (20 Ft - 40 Ft), Trees-Sparse
Details
- Additional structures: None
- Parcel number: 116386000A011004
- Special conditions: See Remarks
Construction
Type & style
- Home type: SingleFamily
- Property subtype: Single Family Residence
Materials
- Foundation: Slab
- Roof: Composition, Shingle
Condition
- Resale
- New construction: No
- Year built: 2022
Details
- Builder name: TAYLOR MORRISON OF TEXAS INC
Utilities & green energy
- Sewer: Municipal Utility District (MUD)
- Water: Municipal Utility District (MUD)
- Utilities for property: Cable Available, Electricity Connected, Internet-Fiber, Natural Gas Available, Natural Gas Connected, Phone Available, Sewer Connected, Underground Utilities, Water Connected
Community & HOA
Community
- Features: Clubhouse, High Speed Internet, Pool, Sidewalks, Underground Utilities
- Subdivision: Parten Ranch Ph 5
HOA
- Has HOA: Yes
- Services included: Common Area Maintenance
- HOA fee: $225 quarterly
- HOA name: Parten Ranch Master Community
Location
- Region: Austin
Financial & listing details
- Price per square foot: $249/sqft
- Tax assessed value: $898,490
- Annual tax amount: $23,678
- Date on market: 9/5/2026
- Listing terms: Cash,Conventional,FHA,VA Loan
- Electric utility on property: Yes
Estimated market value
$827,500
$786,000 - $869,000
$4,562/mo
Price history
| Date | Event | Price |
|---|---|---|
| 9/5/2026 | Listed for sale | $839,900$249/sqft |
Source:  Unlock MLS #7427251 Report a problem Unlock MLS #7427251 Report a problem | ||
| 8/17/2026 | Listing removed | $839,900$249/sqft |
Source: Unlock MLS #7427251 Report a problem | ||
| 7/24/2026 | Price change | $839,900-2.3%$249/sqft |
Source: Unlock MLS #7427251 Report a problem | ||
| 7/8/2026 | Price change | $859,900-1.1%$255/sqft |
Source: Unlock MLS #7427251 Report a problem | ||
| 5/29/2026 | Price change | $869,900-2.3%$258/sqft |
Source: Unlock MLS #7427251 Report a problem | ||
| 4/11/2026 | Listed for sale | $890,000+0.3%$264/sqft |
Source: Unlock MLS #7427251 Report a problem | ||
| 9/11/2025 | Listing removed | $887,500$263/sqft |
Source: Unlock MLS #5441760 Report a problem | ||
| 6/22/2025 | Listed for sale | $887,500$263/sqft |
Source: Unlock MLS #5441760 Report a problem | ||
Public tax history
| Year | Property taxes | Tax assessment |
|---|---|---|
| 2025 | -- | $898,490 +7.4% |
| 2024 | $20,316 +13.1% | $836,627 +10% |
| 2023 | $17,959 +402.1% | $760,570 +475.4% |
| 2022 | $3,577 | $132,190 |
Find assessor info on the county website
Monthly payment
Est. payment
Payment breakdown
Explore the cost of this home by adjusting the details. Changes won't be saved.Climate risks
Neighborhood: 78737
Nearby schools
Schools provided by the listing agent
- Elementary: Cypress Springs
- Middle: Sycamore Springs
- High: Dripping Springs
- District: Dripping Springs ISD
Source: Unlock MLS. This data may not be complete. We recommend contacting the local school district to confirm school assignments for this home.
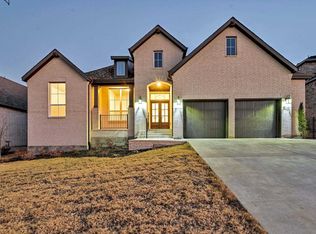
Similar homes
- $765,0004 bd3 ba2.9k sqft433 Running Bird Rd, Austin, TX 78737Active
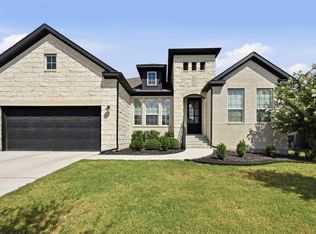
 MLS ID #8077277, Daniel Hill, Compass RE Texas, LLC. Unlock MLS
 - $869,0004 bd3 ba3.6k sqft330 Cistern Way, Austin, TX 78737Active
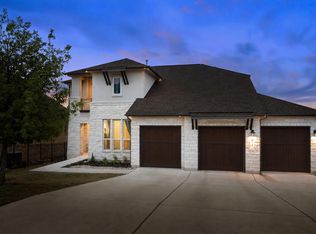 MLS ID #5357489, Lindsey Fenton, Douglas Elliman Real Estate. Unlock MLS
 - $825,0004 bd4 ba3.3k sqft1023 Grassy Field Rd, Austin, TX 78737Active
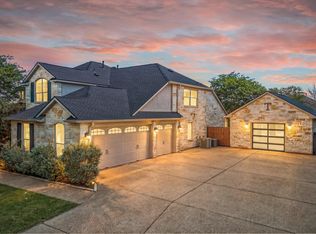 MLS ID #7402879, Ryan Modder, LPT Realty, LLC. Unlock MLS
 - $879,0004 bd4 ba4.1k sqft143 Desert Willow Way, Austin, TX 78737Active
 MLS ID #4241221, David Starry, Real Vision Properties. Unlock MLS
 - $945,0004 bd5 ba4.6k sqft145 Cistern Way, Austin, TX 78737ActiveMLS ID #3362975, Richard Caprioli, Engel & Volkers Austin. Unlock MLS
- $837,4445 bd5 ba3.5k sqft441 Jacksdaw Dr, Austin, TX 78737ActiveMLS ID #3110768, Olivia Barnard, Walzel Properties - Corporate Office. Unlock MLS
- $799,4444 bd4 ba3.2k sqft642 Jacksdaw Dr, Austin, TX 78737ActiveMLS ID #5612089, Olivia Barnard, Walzel Properties - Corporate Office. Unlock MLS
- $759,9004 bd4 ba3.1k sqft459 Eclipse Dr #39, Austin, TX 78737ActiveMLS ID #7760228, Steve Koleno, Beycome Brokerage Realty LLC. Unlock MLS
- $719,5004 bd4 ba2.8k sqft13680 Mesa Verde Dr, Austin, TX 78737ActiveMLS ID #6294375, Grant Thomas, Kuper Sotheby's Int'l Realty. Unlock MLS
- $999,4504 bd6 ba3.6k sqft668 Two Creeks Ln, Austin, TX 78737ActiveMLS ID #5916543, Stephanie Quirk, Compass RE Texas, LLC. Unlock MLS
- $945,0004 bd3 ba2.6k sqft6405 Nusser Ln, Austin, TX 78739ActiveMLS ID #3455892, Leslie Breeland, Compass RE Texas, LLC. Unlock MLS
- $800,0004 bd3 ba2.8k sqft377 Bristlecone Dr, Driftwood, TX 78619ActiveMLS ID #5694100, Karen Willard, Compass RE Texas, LLC. Unlock MLS
- $1,100,0004 bd4 ba3.2k sqft266 Angelina Valley Dr, Austin, TX 78737ActiveMLS ID #3863126, Douglas Byron, Compass RE Texas, LLC. Unlock MLS
- $649,9994 bd3 ba3k sqft13728 Mesa Verde Dr, Austin, TX 78737ActiveMLS ID #3287623, Samantha LeBlanc, Compass RE Texas, LLC. Unlock MLS
- $699,0003 bd3 ba2.2k sqft662 Catalina Lane, Austin, TX 78737For Sale
 MLS ID #179108, Kimberley C Johnson, Zina & Co. Real Estate. HLMLS as distributed by MLS GRID
 - $815,0004 bd4 ba3.4k sqft4928 Julian Alps, Austin, TX 78738ActiveMLS ID #9254773, Blake Taylor, Vertical Holdings LLC. Unlock MLS
- $799,0004 bd4 ba2.9k sqft1135 Blue Ridge Dr, Dripping Springs, TX 78620ActiveMLS ID #3165349, Mica Gutierrez, Compass RE Texas, LLC. Unlock MLS
- $795,0004 bd3 ba2.5k sqft5005 Globe Mallow Dr, Austin, TX 78739ActiveMLS ID #1549293, Debbie Newby, Redfin Corporation. Unlock MLS
- $585,0004 bd3 ba2.5k sqft100 Stratton Ct, Austin, TX 78737ActiveMLS ID #1722498, Andrea Bibeau, Keller Williams Realty. Unlock MLS
- $799,0004 bd4 ba2.7k sqft691 Broken Lance Dr, Dripping Springs, TX 78620ActiveMLS ID #5993550, Heather Jones, Magnolia Realty Austin Hill Co. Unlock MLS
