Set on 29 beautifully fenced acres along the Tennessee state line, this extraordinary estate offers an unparalleled combination of luxury, privacy, and recreation. Spanning 8,500+ square feet, the custom all-brick residence was thoughtfully designed with exceptional craftsmanship, soaring 10 to 12-foot ceilings, and an expansive open-concept floor plan ideal for both everyday living and grand-scale entertaining.
The home features five spacious bedrooms, six full baths, and two half baths, complemented by premium finishes throughout. The gourmet kitchen is appointed with high-end appliances, custom cabinetry, and granite countertops, while granite continues throughout the bathrooms, reflecting the home's commitment to quality and timeless design. A private office with custom built-ins provides an impressive workspace, while dedicated theater, game, and fitness rooms create endless opportunities for entertainment and relaxation.
The luxurious primary living spaces are warmed by two interior gas log fireplaces, while the covered outdoor living area invites year-round enjoyment with a wood-burning fireplace overlooking the resort-style backyard. An in-ground pool surrounded by elegant travertine decking offers the perfect setting for entertaining or unwinding in complete privacy.
Beyond the home, the amenities continue to impress. A stocked 1.5-acre lake provides excellent fishing, while a remarkable 2,400-square-foot steel shop houses an indoor regulation pickleball court--an exceptionally rare feature. A four-car garage offers abundant parking and storage, and an additional 1,200-square-foot building, currently utilized for storage, presents outstanding potential for a guest house, caretaker's cottage, studio, or future renovation.
Offering luxury, versatility, and an unmatched lifestyle in a peaceful country setting, this one-of-a-kind estate is a rare opportunity to own a true legacy property where every detail has been carefully considered.
For sale
$2,150,000
249 State Line Rd, Michie, TN 38357
5beds
8,536sqft
:
Get pre-qualified$11,735/mo
Single Family Residence
Built in 2009
29.1 Acres Lot
$-- Zestimate®
$252/sqft
$-- HOA
What's special
Fitness roomExpansive open-concept floor planPremium finishes throughoutGourmet kitchenFive spacious bedroomsCustom all-brick residenceGranite countertops
- 5 days |
- 770 |
- 54 |
Zillow last checked:
Listing updated:
Listed by:
Robert Williams 662-415-7000,
Bailey Williams Realty 662-286-2255
Source: NMMLS,MLS#: 26-2639
Facts & features
Interior
Bedrooms & bathrooms
- Bedrooms: 5
- Bathrooms: 8
- Full bathrooms: 6
- 1/2 bathrooms: 2
Heating
- Central Gas
Cooling
- Central Air
Features
- Granite Counters
- Flooring: Carpet, Hardwood, Tile
- Has fireplace: Yes
- Fireplace features: 2 Gas, 1 Wood
Interior area
- Total structure area: 8,536
- Total interior livable area: 8,536 sqft
Property
Features
- Levels: Two
- Stories: 2
Lot
- Size: 29.1 Acres
- Dimensions: 29.1
Details
- Additional structures: Pergola, Workshop, Other
- Parcel number: CTRL Map 172 Parcel 00300
Construction
Type & style
- Home type: SingleFamily
- Architectural style: French
- Property subtype: Single Family Residence
Materials
- Foundation: Crawl Space
- Roof: Architectural
Condition
- Year built: 2009
Utilities & green energy
- Utilities for property: Natural Gas Available, Electricity Available
Community & HOA
HOA
- Has HOA: No
Location
- Region: Michie
Financial & listing details
- Price per square foot: $252/sqft
- Annual tax amount: $5,243
- Date on market: 7/22/2026
Estimated market value
Not available
Estimated sales range
Not available
Not available
Price history
| Date | Event | Price |
|---|---|---|
| 7/22/2026 | Listed for sale | $2,150,000$252/sqft |
Source:  NMMLS #26-2639 Report a problem NMMLS #26-2639 Report a problem | ||
Public tax history
Tax history is unavailable.
Monthly payment
Est. payment
Payment breakdown
Explore the cost of this home by adjusting the details. Changes won't be saved.Climate risks
Neighborhood: 38357
Nearby schools
GreatSchools rating
- 6/10Michie Elementary SchoolGrades: PK-8Distance: 5.5 mi
- 6/10Adamsville Junior / Senior High SchoolGrades: 9-12Distance: 15.9 mi
- $415,000-- bd-- ba3.4k sqft242 State Line Rd, Corinth, MS 38834Off Market
- $207,100-- bd2 ba1.8k sqft248 County Road 148, Corinth, MS 38834Off Market
- $277,800-- bd2 ba2.4k sqft122 County Road 148, Corinth, MS 38834Off Market
- $260,400-- bd-- ba3k sqft258 State Line Rd, Corinth, MS 38834Off Market
- $1,377,100-- bd5 ba1.2k sqftState Line Rd, Michie, TN 38357Off Market
- $186,200-- bd1 ba1.2k sqft251 State Line Rd, Michie, TN 38357Off Market
- $271,200-- bd2 ba1.8k sqft253 State Line Rd, Michie, TN 38357Off Market
- $7,400-- bd-- ba-- sqft253 State Line Rd, Michie, TN 38357Off Market
A local agent can set up tours, give advice and negotiate with sellers.
Similar homes
- $1,900,0004 bd3 ba5.7k sqft2805 Kendrick Rd, Michie, TN 38357For Sale

 MLS ID #3190316, Pam Klos. RealTracs MLS as distributed by MLS GRID
 - $1,250,0004 bd7 ba5.9k sqft4236 New Hope Rd, Michie, TN 38357For Sale
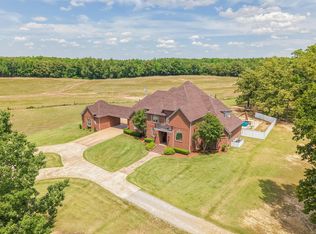
 MLS ID #26-1643, Robert Williams, Bailey Williams Realty. NMMLS
 - $1,250,0005 bd4 ba6k sqft211 Mary Jene Cv, Selmer, TN 38375For Sale
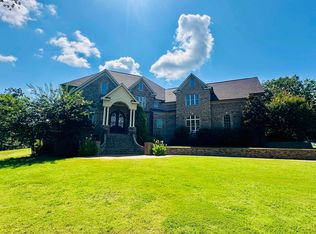 MLS ID #10220748, Brooke Redmon Benton, Action Realty. MAAR
 - $1,499,0007 bd8 ba6.1k sqft410 County Road 261, Iuka, MS 38852For Sale
 MLS ID #26-871, Brenda Bailey Hamm, Crye-Leike Pickwick Lake. NMMLS
 - $2,000,0006 bd7 ba6k sqft45 Mariner Point, Savannah, TN 38372For SaleMLS ID #10225013, Randy S Rinks, Crye-Leike Pickwick. MAAR
- $1,240,0005 bd6 ba5.6k sqft177 County Road 321, Iuka, MS 38852For SaleMLS ID #91365, Matt Thrasher. REALSTACK
- $1,490,0004 bd6 ba4.6k sqft105 Riviera Cv, Savannah, TN 38372For SaleMLS ID #10221532, Randy S Rinks, Crye-Leike Pickwick. MAAR
- $1,494,0006 bd6 ba4.5k sqft505 Sailboat Poin, Savannah, TN 38372For SaleMLS ID #10216158, Duane Wright, Duane Wright Realty. MAAR
