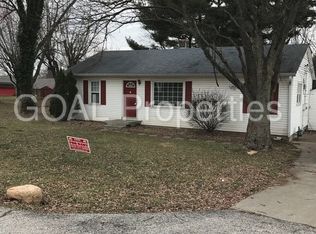
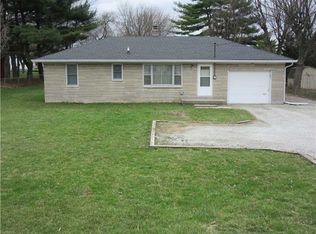
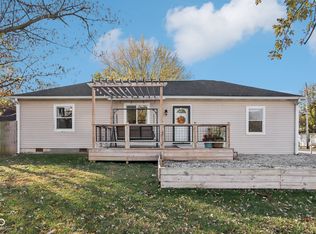
Welcome home to this charming 3-bedroom, 1-bath ranch located in the highly desirable Greenwood Community School District! Move-in ready and full of updates, this home features fresh paint and new carpet (2026), making it easy to settle in and start enjoying right away. Step inside to find a spacious living room and separate family room, offering plenty of space for relaxing and entertaining. The large kitchen boasts abundant cabinetry, a center island, and includes all appliances. The kitchen range is equipped for either gas or electric hookup, providing added flexibility. Recent kitchen updates include a dishwasher (2024) and refrigerator (2025). The generously sized bedrooms offer comfortable living, and hardwood floors are located beneath the carpet, providing exciting future possibilities. The basement offers excellent storage, workspace, or room to expand, while washer and dryer connections are available in both the basement and the garage storage room. The washer and dryer are included with the home. Outside, you'll love the large corner lot with a fully fenced backyard, perfect for pets, play, gardening, or outdoor gatherings. The long driveway provides ample parking for multiple vehicles. Major updates include, Roof replaced in 2019, Air conditioner replaced in 2019, Electrical breaker panel replaced in 2016, Main water line replaced 2026, Sump pump replaced in 2024, Gutters replaced in 2024, Water heater replaced in 2025, All light fixtures updated. Conveniently located near shopping, restaurants, downtown Greenwood, downtown Indianapolis, and I-65, this well-maintained home offers both comfort and convenience. Don't miss your opportunity to make this wonderful property your next home!
Sold
Zillow last checked:
Listing updated:
Bought with:
Jhirmal Singh
Midland Realty Group, Inc.
Source: MIBOR as distributed by MLS GRID,MLS#: 22105755
Price history
| Date | Event | Price |
|---|---|---|
| 7/23/2026 | Sold | $192,000-1.5%$109/sqft |
Source:  MIBOR as distributed by MLS GRID #22105755 Report a problem MIBOR as distributed by MLS GRID #22105755 Report a problem | ||
| 6/19/2026 | Pending sale | $195,000$111/sqft |
Source: MIBOR as distributed by MLS GRID #22105755 Report a problem | ||
| 6/3/2026 | Listed for sale | $195,000+148.4%$111/sqft |
Source: MIBOR as distributed by MLS GRID #22105755 Report a problem | ||
| 6/14/2016 | Listing removed | $78,500$45/sqft |
Source: RE/MAX Results #21416198 Report a problem | ||
| 5/16/2016 | Pending sale | $78,500$45/sqft |
Source: RE/MAX RESULTS #21416198 Report a problem | ||
| 5/6/2016 | Listed for sale | $78,500$45/sqft |
Source: RE/MAX Results #21416198 Report a problem | ||
Get a cash offer in 3 minutes
Find out how much your home could sell for in as little as 3 minutes with a no-obligation cash offer.
Estimated market value
$192,200
