Charming ranch home in the heart of Palatine - welcome to 249 W Daniels Road! Perfectly positioned just 7 blocks from Downtown Palatine and within the highly rated Fremd High School district, this wonderfully maintained 3 bedroom, 2 bath ranch home is the one you've been waiting for. Walk to restaurants, shops, parks, the Metra, and award-winning schools - the location truly speaks for itself. Step inside to a bright and inviting living room with hardwood floors that flow throughout the main level. The kitchen features custom maple cabinetry, granite countertops, stainless steel appliances, and freshly painted cabinets - move-in ready and full of character. Three bedrooms, solid core doors, and recessed lighting round out the main level. The full basement offers additional living space with a spacious rec room and full bath, plus dedicated storage, laundry, and mechanicals in the unfinished portion. The big ticket items have all been done for you - brand new roof and siding (2026), HVAC system (2023), hot water heater (2023), updated bathroom plumbing (2023), basement windows (2023), and new sump pump (2023). Outside, enjoy a fully fenced backyard (2025), privacy bushes along the perimeter, a new outdoor shed, window well covers, and a one-car garage. Whether you're looking to plant roots in a top-rated school district or simplify your lifestyle without sacrificing quality, 249 W Daniels delivers the perfect combination of location, low-maintenance ranch living, and peace of mind with all the major mechanicals already done.
Price change
$475,000
249 W Daniels Rd, Palatine, IL 60067
3beds
1,176sqft
Single Family Residence
Built in 1960
9,099 Square Feet Lot
$-- Zestimate®
$404/sqft
$-- HOA
What's special
Fully fenced backyardRecessed lightingNew outdoor shedCustom maple cabinetryWindow well coversGranite countertopsSolid core doors
- --
- 518
- views
- 40
- saves
Likely to sell faster than
Zillow last checked:
Listing updated:
Listed by:
Emily Kordick 847-381-0300,
@properties Christie's International Real Estate
Source: MRED as distributed by MLS GRID,MLS#: 12757911
Facts & features
Interior
Bedrooms & bathrooms
- Bedrooms: 3
- Bathrooms: 2
- Full bathrooms: 2
Rooms
- Room types: Storage, Recreation Room
Primary bedroom
- Features: Flooring (Hardwood)
- Level: Main
- Area: 140 Square Feet
- Dimensions: 14X10
Bedroom 2
- Features: Flooring (Hardwood)
- Level: Main
- Area: 110 Square Feet
- Dimensions: 11X10
Bedroom 3
- Features: Flooring (Hardwood)
- Level: Main
- Area: 126 Square Feet
- Dimensions: 9X14
Kitchen
- Features: Kitchen (Eating Area-Table Space, Pantry-Closet), Flooring (Tile)
- Level: Main
- Area: 234 Square Feet
- Dimensions: 13X18
Laundry
- Level: Basement
- Area: 108 Square Feet
- Dimensions: 12X9
Living room
- Features: Flooring (Hardwood)
- Level: Main
- Area: 260 Square Feet
- Dimensions: 13X20
Recreation room
- Level: Basement
- Area: 480 Square Feet
- Dimensions: 12X40
Storage
- Level: Basement
- Area: 325 Square Feet
- Dimensions: 13X25
Heating
- Natural Gas
Cooling
- Central Air
Appliances
- Included: Range, Microwave, Dishwasher, Refrigerator, Freezer, Washer, Dryer, Disposal, Gas Cooktop
Features
- Basement: Partially Finished,Full
Interior area
- Total structure area: 2,321
- Total interior livable area: 1,176 sqft
- Finished area below ground: 588
Property
Parking
- Total spaces: 1
- Parking features: Asphalt, Garage Door Opener, Yes, Garage Owned, Attached, Garage
- Attached garage spaces: 1
- Has uncovered spaces: Yes
Accessibility
- Accessibility features: No Disability Access
Features
- Stories: 1
Lot
- Size: 9,099 Square Feet
- Dimensions: 71X129
Details
- Parcel number: 02222150300000
- Special conditions: None
Construction
Type & style
- Home type: SingleFamily
- Architectural style: Ranch
- Property subtype: Single Family Residence
Materials
- Vinyl Siding, Brick
- Foundation: Concrete Perimeter
- Roof: Asphalt
Condition
- New construction: No
- Year built: 1960
Utilities & green energy
- Sewer: Public Sewer
- Water: Public
Community & HOA
Community
- Features: Sidewalks
HOA
- Services included: None
Location
- Region: Palatine
Financial & listing details
- Price per square foot: $404/sqft
- Tax assessed value: $248,520
- Annual tax amount: $7,331
- Date on market: 9/17/2026
- Ownership: Fee Simple
Estimated market value
Not available
Estimated sales range
Not available
Not available
Price history
| Date | Event | Price |
|---|---|---|
| 3/6/2023 | Sold | $390,000+38.3%$332/sqft |
Source:  MRED as distributed by MLS GRID #11707571 Report a problem MRED as distributed by MLS GRID #11707571 Report a problem | ||
| 5/17/2019 | Sold | $282,000-5.4%$240/sqft |
Source: MRED as distributed by MLS GRID #10303593 Report a problem | ||
| 4/18/2019 | Pending sale | $298,000$253/sqft |
Source: Roppolo Realty Inc. #10303593 Report a problem | ||
| 3/22/2019 | Price change | $298,000-0.3%$253/sqft |
Source: Roppolo Realty Inc. #10303593 Report a problem | ||
| 3/11/2019 | Listed for sale | $299,000+4.9%$254/sqft |
Source: Roppolo Realty Inc. #10303593 Report a problem | ||
| 5/13/2004 | Sold | $285,000+26.1%$242/sqft |
Source: Public Record Report a problem | ||
| 8/8/2003 | Sold | $226,000$192/sqft |
Source: Public Record Report a problem | ||
Public tax history
| Year | Property taxes | Tax assessment |
|---|---|---|
| 2024 | $7,747 +21.5% | $24,852 |
| 2023 | $6,376 -5.6% | $24,852 -8% |
| 2022 | $6,753 -1.1% | $27,000 +28.4% |
| 2021 | $6,828 +1.5% | $21,024 |
| 2020 | $6,726 +17.4% | $21,024 -10.2% |
| 2019 | $5,731 -0.9% | $23,413 +6.2% |
| 2018 | $5,786 +1.6% | $22,053 |
| 2017 | $5,695 +2.7% | $22,053 |
| 2016 | $5,545 +19.8% | $22,053 +24.7% |
| 2015 | $4,628 +0.9% | $17,687 |
| 2014 | $4,589 +3% | $17,687 |
| 2013 | $4,453 -4.6% | $17,687 -11.2% |
| 2012 | $4,668 +1.8% | $19,907 |
| 2011 | $4,585 -5.2% | $19,907 -7.9% |
| 2010 | $4,835 -8% | $21,616 -24.8% |
| 2009 | $5,258 +17.5% | $28,759 -5% |
| 2008 | $4,475 +17.8% | $30,273 |
| 2007 | $3,800 -2.4% | $30,273 +36.8% |
| 2006 | $3,893 +6.8% | $22,137 |
| 2005 | $3,646 -22.9% | $22,137 |
| 2004 | $4,726 +20% | $22,137 +24.4% |
| 2003 | $3,937 +3.3% | $17,798 |
| 2002 | $3,811 +10.9% | $17,798 |
| 2001 | $3,435 +1.7% | $17,798 +17.4% |
| 2000 | $3,377 +1.5% | $15,155 |
| 1999 | $3,327 | $15,155 |
Find assessor info on the county website
Monthly payment
Est. payment
Payment breakdown
Explore the cost of this home by adjusting the details. Changes won't be saved.Climate risks
Neighborhood: 60067
Nearby schools
Schools provided by the listing agent
- Elementary: Stuart R Paddock Elementary Scho
- Middle: Plum Grove Middle School
- High: Wm Fremd High School
- District: 15
Source: MRED as distributed by MLS GRID. This data may not be complete. We recommend contacting the local school district to confirm school assignments for this home.

Similar homes
- $449,0004 bd3 ba1.6k sqft4602 Magnolia Dr, Rolling Meadows, IL 60008Active
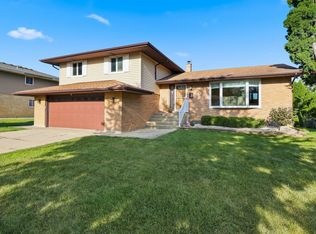 MLS ID #12759112, Dawn Block, Century 21 Integra. MRED as distributed by MLS GRID
 - $479,9003 bd2 ba1.4k sqft1023 S Lancaster St, Mount Prospect, IL 60056Active
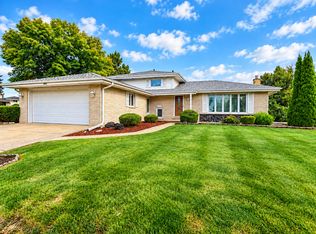 MLS ID #12761717, Sarah Leonard, E-PRO, Legacy Properties, A Sarah Leonard Company, LLC. MRED as distributed by MLS GRID
 - $--3 bd1 ba1.4k sqft135 Glendale St, Wheeling, IL 60090Auction
 Auction.com 2
 - $425,0003 bd2 ba1.2k sqft671 W Saint Aubin Dr, Addison, IL 60101New
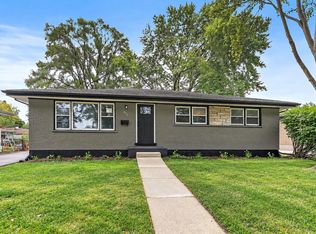 MLS ID #12769883, Michael Padron, Associates Realty. MRED as distributed by MLS GRID
