**LABOR DAY BUYER BONUS** **SELLER TO PAY FOR A 2-1 BUY DOWN USING OUR PREFERRED LENDER. BRAND NEW CARPET THROUGHOUT UNIT AND ALL APPLIANCES INCLUDING WASHER, DRYER, AND REFRIGERATOR TO BE INCLUDED. SELLER WILL PAY FOR A HOME WARRANTY UP TO $700 AND PAY FOR HOA TRANSFER FEE WITH A FULL PRICE OFF WITH CLOSING DATE ON OR BEFORE SEPTEMBER 25** Middle unit condo with beautiful views of Utah Lake. Open floor plan with large family room that leads into the dining room and kitchen. Kitchen is complete with granite countertops, dark staggered cabinets, stainless steel appliances, and pantry. Primary bedroom with ensuite bathroom and walk in closet with built in shelving. Two additional bedrooms, full bathroom, and true laundry room. Lockable storage closet on patio. Newly remodeled clubhouse with large gathering space, pool, and gym. Internet, water, sewer, trash, and snow removal are included in the HOA. Conveniently located near lots of walking trails, shopping, entertainment, and dining. Check out the 3D tour!
For sale
Price cut: $10K (8/6)
$290,000
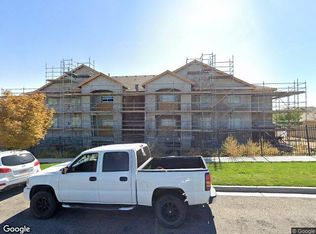
249 W Ridge Rd, Saratoga Springs, UT 84045
3beds
1,241sqft
Condominium
Built in 2017
-- sqft lot
$289,500 Zestimate®
$234/sqft
$340/mo HOA
What's special
True laundry roomOpen floor planDark staggered cabinetsStainless steel appliancesLarge family roomTwo additional bedrooms
- 50 days
- 310
- 29
Zillow last checked:
Listing updated:
Listed by:
Craig R Hawker 801-210-5555,
Action Team Realty
Source: UtahRealEstate.com,MLS#: 2173327
Facts & features
Interior
Bedrooms & bathrooms
- Bedrooms: 3
- Bathrooms: 2
- Full bathrooms: 2
- Main level bedrooms: 3
Rooms
- Room types: Master Bathroom
Primary bedroom
- Level: First
Heating
- Forced Air, Central
Cooling
- Central Air, Ceiling Fan(s)
Appliances
- Included: Dryer, Microwave, Range Hood, Refrigerator, Washer, Built-In Range
- Laundry: Electric Dryer Hookup
Features
- Walk-In Closet(s), Granite Counters
- Flooring: Carpet, Tile
- Windows: Blinds, Double Pane Windows
- Basement: None
- Has fireplace: No
Interior area
- Total structure area: 1,241
- Total interior livable area: 1,241 sqft
- Finished area above ground: 1,241
Video & virtual tour
Property
Parking
- Total spaces: 2
- Parking features: Open
- Garage spaces: 1
- Uncovered spaces: 1
Features
- Stories: 1
- Entry location: Middle Level
- Patio & porch: Covered, Covered Patio
- Exterior features: Entry (Foyer), Lighting
- Pool features: Association
- Has view: Yes
- View description: Lake, Mountain(s), Valley
- Has water view: Yes
- Water view: Lake
Lot
- Size: 1,306 Square Feet
- Features: Sprinkler: Auto-Full
- Topography: Terrain
- Residential vegetation: Landscaping: Full, Mature Trees
Details
- Parcel number: 418320032
- Zoning description: Single-Family
Construction
Type & style
- Home type: Condo
- Property subtype: Condominium
Materials
- Stone, Cement Siding
- Roof: Asphalt
Condition
- Blt./Standing
- New construction: No
- Year built: 2017
Utilities & green energy
- Sewer: Public Sewer, Sewer: Public
- Water: Culinary, Irrigation
- Utilities for property: Natural Gas Connected, Electricity Connected, Sewer Connected, Water Connected
Community & HOA
Community
- Features: Clubhouse, Sidewalks
- Subdivision: Hillcrest Condo
HOA
- Has HOA: Yes
- Amenities included: Biking Trails, Picnic Area, Playground, Pool, Sewer Paid, Snow Removal, Trash, Water
- Services included: Sewer, Trash, Water
- HOA fee: $340 monthly
- HOA name: Advantage Mgmt
- HOA phone: 801-235-7368
Location
- Region: Saratoga Springs
Financial & listing details
- Price per square foot: $234/sqft
- Annual tax amount: $1,381
- Date on market: 7/21/2026
- Listing terms: Cash,Conventional,FHA,VA Loan
- Inclusions: Ceiling Fan, Dryer, Microwave, Range, Range Hood, Refrigerator, Washer
- Acres allowed for irrigation: 0
- Electric utility on property: Yes
- Road surface type: Paved
Estimated market value
$289,500
$275,000 - $304,000
$1,639/mo
Price history
| Date | Event | Price |
|---|---|---|
| 8/6/2026 | Price change | $290,000-3.3%$234/sqft |
Source:  UtahRealEstate.com #2173327 Report a problem UtahRealEstate.com #2173327 Report a problem | ||
| 7/21/2026 | Listed for sale | $300,000$242/sqft |
Source: UtahRealEstate.com #2173327 Report a problem | ||
Public tax history
Tax history is unavailable.
Monthly payment
Est. payment
Payment breakdown
Explore the cost of this home by adjusting the details. Changes won't be saved.Climate risks
Neighborhood: 84045
Nearby schools
Schools provided by the listing agent
- Elementary: Riverview
- Middle: Vista Heights Middle School
- High: Westlake
- District: Alpine
Source: UtahRealEstate.com. This data may not be complete. We recommend contacting the local school district to confirm school assignments for this home.
- $321,6003 bd2 ba1.2k sqft239 W Ridge Rd UNIT 4, Saratoga Springs, UT 84045Off Market
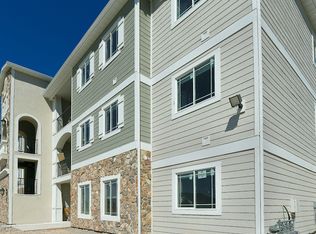
- $306,7003 bd2 ba1.1k sqft249 W Ridge Rd UNIT 8, Saratoga Springs, UT 84045Off Market
- $304,0003 bd2 ba1.1k sqft259 W Ridge Rd UNIT 12, Saratoga Springs, UT 84045Off Market
- $--3 bd2 ba1.2k sqft239 W Ridge Rd #239, Saratoga Springs, UT 84045Off Market
Similar homes
- $289,9003 bd2 ba1.2k sqft1979 N Crest Rd, Saratoga Springs, UT 84045For Sale
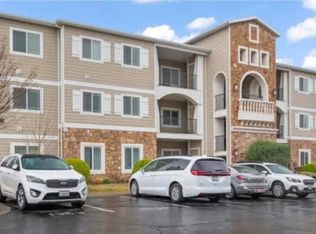
 MLS ID #2174559, Garn Christensen, Garn G Christensen Realty. UtahRealEstate.com
 - $299,9003 bd2 ba1.2k sqft949 W Big Ben Ln Unit 302, Saratoga Springs, UT 84045For Sale
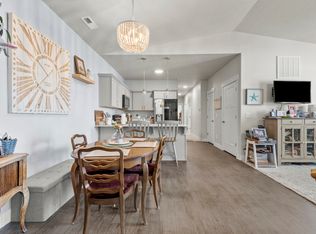 MLS ID #2183756, Eduardo Morales, Realtypath LLC. UtahRealEstate.com
 - $289,0003 bd2 ba1.2k sqft938 W Coral Charm Way #L202, Saratoga Springs, UT 84045For Sale
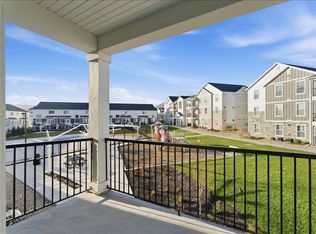 MLS ID #2172122, Jessica Williams, Real Broker, LLC. UtahRealEstate.com
 - $--3 bd2 ba1.2k sqft117 W Spring Hill Way, Saratoga Springs, UT 84045Auction
 Xome
Xome - $306,0003 bd2 ba1.2k sqft947 W Coral Charm Way Condo K201, Saratoga Springs, UT 84045For SaleMLS ID #2182910, Jodie Simpson, Cannon & Company. UtahRealEstate.com
- $249,9003 bd2 ba1.2k sqft148 W Daybreak Ln, Saratoga Springs, UT 84045For SaleMLS ID #2177582, Lucas Ballard, Omada Real Estate. UtahRealEstate.com
- $310,0003 bd2 ba1.3k sqft157 E Jordan Cv #302, Saratoga Springs, UT 84045For SaleMLS ID #2176130, Daniel Smith, Gladstone Asset Management LLC. UtahRealEstate.com
- $310,0003 bd2 ba1.2k sqft223 E Jordan Ridge Blvd APT 110, Saratoga Springs, UT 84045For SaleMLS ID #2173048, Christian Tevis, Black Diamond Realty. UtahRealEstate.com
- $297,9003 bd2 ba1.2k sqft1772 N Buckeye Way #O304, Saratoga Springs, UT 84045For SaleMLS ID #2174829, Andrew Adams, Ask Andrew Real Estate. UtahRealEstate.com
- $325,0003 bd2 ba1.2k sqft1753 N Festive Way #102, Saratoga Springs, UT 84045For SaleMLS ID #2165185, Michael R Wright, Upside Real Estate. UtahRealEstate.com
- $310,0003 bd2 ba1.2k sqft3373 W 1960 N #202, Lehi, UT 84043For SaleMLS ID #2183210, Craig Franek, Capitol & Summit Real Estate LLC. UtahRealEstate.com
- $309,9003 bd2 ba1.2k sqft1423 N 3830 W #B201, Lehi, UT 84043For SaleMLS ID #2181371, Tricia J Ashby, MOVE UTAH REAL ESTATE. UtahRealEstate.com
- $324,0003 bd2 ba1.2k sqft4019 W 1530 N #201, Lehi, UT 84048For SaleMLS ID #2170968, M. Peter Thomson, RE/MAX Associates. UtahRealEstate.com
- $325,0003 bd2 ba1.2k sqft3724 W 1850 N Unit 204, Lehi, UT 84048For SaleMLS ID #2180589, Bryce Anderson, Intermountain Properties. UtahRealEstate.com
- $315,0003 bd2 ba1.2k sqft1386 N 3830 W #Q203, Lehi, UT 84043For SaleMLS ID #2173454, Michelle Gutierrez, KW South Valley Keller Williams. UtahRealEstate.com
- $325,9003 bd2 ba1.2k sqft3723 W 2280 N #C201, Lehi, UT 84043For SaleMLS ID #2181388, Tatiana Pizarro, Equity Real Estate (Advantage). UtahRealEstate.com
- $326,5003 bd2 ba1.2k sqft3647 W 2280 N #E304, Lehi, UT 84048For SaleMLS ID #2176792, Julianna Williams, RND Properties. UtahRealEstate.com
- $319,9003 bd2 ba1.2k sqft3667 W Canyon Falls Dr APT 302, Lehi, UT 84048For SaleMLS ID #2158219, Cole Lantz, Prime Real Estate Experts. UtahRealEstate.com
- $308,0003 bd2 ba1.2k sqft4027 W Big Horn Dr #201, Lehi, UT 84048For SaleMLS ID #2181123, Carol Enriqueta Martinez, Presidio Real Estate (South Valley). UtahRealEstate.com
