Cozy Chenango County Home Located in the rural town of Pitcher. Nicely maintained home with a fenced in side yard, stone seating area and wooden storage shed. The home has numerous large windows that let in the natural sunlight, ceiling fans for your comfort and hard wood floors. The eat-in country kitchen comes with multiple cupboards and ample counter space with overhead storage areas for display or extra storage.
The largest bedroom could be converted back to two bedrooms and the laundry hook ups can be moved back to the basement to potentially make this a 3 bedroom home again.
The basement has an exterior entry level door leads down the cement stairs to the utility area. Along with the private well and septic, this would make a great starter home or for someone looking to downsize.
Located right next to the Pitcher Post Office, this home is a little over 3 miles from Cincinnatus, 28 miles from Norwich, and 28 miles from Cortland.
Seller is a licensed Real Estate Salesperson.
Active
$110,000
249 W State Highway 26 Rd, Pitcher, NY 13136
1beds
807sqft
Single Family Residence
Built in 1950
8,054 Square Feet Lot
$-- Zestimate®
$136/sqft
$-- HOA
What's special
Wooden storage shedHard wood floorsEat-in country kitchenFenced in side yardStone seating area
- 20 hours
- 33
- 4
Zillow last checked:
Listing updated:
Listed by:
Gateway Properties of Upstate NY Inc 315-831-8778,
Frank Bonczkiewicz 315-831-8778
Source: NYSAMLSs,MLS#: S1728374 Originating MLS: Jefferson-Lewis Board
Facts & features
Interior
Bedrooms & bathrooms
- Bedrooms: 1
- Bathrooms: 1
- Full bathrooms: 1
- Main level bathrooms: 1
- Main level bedrooms: 1
Heating
- Oil, Forced Air
Appliances
- Included: Electric Oven, Electric Range, Electric Water Heater, Refrigerator
- Laundry: Main Level
Features
- Ceiling Fan(s), Eat-in Kitchen, Country Kitchen, Pull Down Attic Stairs, Bedroom on Main Level
- Flooring: Hardwood, Varies, Vinyl
- Basement: Crawl Space,Partial,Walk-Out Access
- Attic: Pull Down Stairs
- Has fireplace: No
Interior area
- Total structure area: 807
- Total interior livable area: 807 sqft
Video & virtual tour
Property
Parking
- Parking features: No Garage
Features
- Levels: One
- Stories: 1
- Patio & porch: Covered, Open, Porch
- Exterior features: Dirt Driveway, Fence, Gravel Driveway
- Fencing: Partial
Lot
- Size: 8,054 Square Feet
- Dimensions: 85 x 93
- Features: Agricultural, Other, Rectangular, Rectangular Lot, See Remarks
Details
- Additional structures: Shed(s), Storage
- Parcel number: 08500010212000010050000000
- Special conditions: Standard
Construction
Type & style
- Home type: SingleFamily
- Architectural style: Bungalow,Cottage
- Property subtype: Single Family Residence
Materials
- Attic/Crawl Hatchway(s) Insulated, Blown-In Insulation, Block, Frame, Concrete, Vinyl Siding
- Foundation: Block
- Roof: Pitched,Shingle
Condition
- Resale
- Year built: 1950
Utilities & green energy
- Sewer: Septic Tank
- Water: Well
- Utilities for property: Electricity Connected
Community & HOA
Community
- Subdivision: Town/Pitcher
Location
- Region: Pitcher
Financial & listing details
- Price per square foot: $136/sqft
- Tax assessed value: $19,600
- Annual tax amount: $471
- Date on market: 11/12/2026
- Cumulative days on market: 1 day
- Listing terms: Cash,Conventional
Estimated market value
Not available
Estimated sales range
Not available
Not available
Price history
| Date | Event | Price |
|---|---|---|
| 11/13/2026 | Listed for sale | $110,000$136/sqft |
Source:  NYSAMLSs #S1728374 Report a problem | ||
Public tax history
Tax history is unavailable.
Monthly payment
Climate risks
Neighborhood: 13136
Nearby schools
Schools provided by the listing agent
- District: Cincinnatus
Source: NYSAMLSs. This data may not be complete. We recommend contacting the local school district to confirm school assignments for this home.
Similar homes
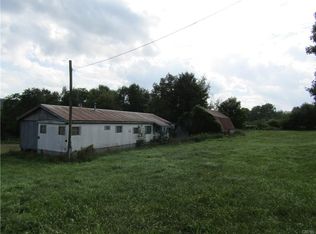
- $130,0003 bd1 ba1.1k sqft877 State Highway 23, Mc Donough, NY 13801For Sale
 MLS ID #12059039, Nicholas Polce, Listing by: GATEWAY PROPERTIES OF UPSTATE NY INC. NY State MLS
- $109,9003 bd1 ba1k sqft1019 County Road 7, Mc Donough, NY 13801For Sale
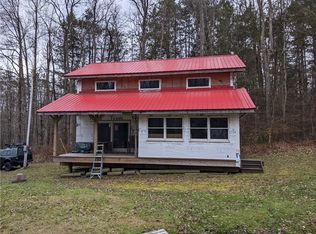
 MLS ID #R1652219, Jack R. Thyfault, Listing by: Northeast Realty Chenango County LLC. NYSAMLSs
- $130,0003 bd1 ba1.1k sqft877 State Highway 23, Mc Donough, NY 13801For Sale
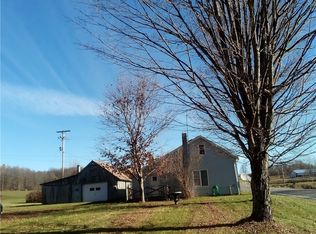 MLS ID #S1726578, Frank Bonczkiewicz, Listing by: Gateway Properties of Upstate NY Inc. NYSAMLSs
- $--2 bd1 ba784 sqft15 5th Ave, Cortland, NY 13045Auction
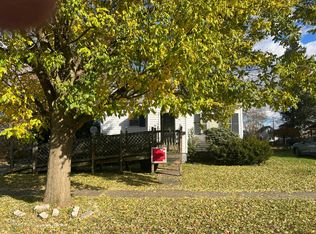 Auction.com 2
- $130,0002 bd2 ba1.1k sqft117 Kinny Rd, Mc Donough, NY 13801For SaleMLS ID #S1712644, Christopher Holl, Listing by: Berkshire Hathaway HomeServices Heritage Realty. NYSAMLSs
- $149,9003 bd1 ba756 sqft91 Plymouth St, Norwich, NY 13815For SaleMLS ID #R1728526, Kevin D. Walsh, Listing by: Keller Williams Upstate NY Properties. NYSAMLSs
- $99,9003 bd1 ba882 sqft20 Otter Creek Pl, Cortland, NY 13045For SaleMLS ID #S1709748, Amy Cobb, Listing by: Yaman Real Estate. NYSAMLSs
- $69,9004 bd1 ba1.1k sqft121 County Road 7, Mc Donough, NY 13801For SaleMLS ID #R1701383, Janice Smith, Listing by: Howard Hanna. NYSAMLSs
- $110,0002 bd2 ba720 sqft375 N Tyner Rd, Oxford, NY 13830For SaleMLS ID #R1703525, Karen E. Cammarata, ABR, RSPS GRI, Listing by: Howard Hanna. NYSAMLSs
- $119,0004 bd2 ba1k sqft14 Otter Creek Pl, Cortland, NY 13045For SaleMLS ID #S1709749, Amy Cobb, Listing by: Yaman Real Estate. NYSAMLSs
- $72,5003 bd1 ba896 sqft7669 State Route 79, Whitney Point, NY 13862For SaleMLS ID #B1726600, Michael Sobotka, Listing by: WNY Metro Roberts Realty. NYSAMLSs
- $145,9002 bd1 ba1.1k sqft3980 N Tower Rd, Cincinnatus, NY 13040For SaleMLS ID #S1708329, Hayley Rowley, Listing by: Yaman Real Estate. NYSAMLSs
- $129,9002 bd1 ba1.1k sqft240 Charles Kelley Rd, Oxford, NY 13830For SaleMLS ID #R1693721, Christopher Dowdall, Listing by: Howard Hanna. NYSAMLSs
- $154,0003 bd2 ba936 sqft62 North St, Mc Graw, NY 13101For SaleMLS ID #S1725753, Donna Standish, Listing by: Yaman Real Estate. NYSAMLSs
- $90,0003 bd1 ba1k sqft1380 E River Rd, Cortland, NY 13045For SaleMLS ID #S1713533, John Aspinwall, Listing by: Hage Real Estate. NYSAMLSs
