Conveniently located in the heart of Springtown, this beautifully updated single-story home pairs a comfortable, open layout with one of its best features—a large backyard backing to a peaceful wooded area with no rear neighbors. Just minutes from the town square, local schools, shopping, and highway-199, the home offers everyday convenience while still providing a private setting to come home to.
Inside, the open-concept kitchen, dining, and living areas create a natural gathering space for everyday living and entertaining. Fresh neutral paint and wood-look luxury vinyl plank flooring flow throughout, while recently updated kitchen appliances, a spacious pantry with added shelving, and a full-size utility room add function and storage.
This split floor plan with three generously sized bedrooms provide plenty of flexibility, including a spacious primary suite with an en-suite bathroom, walk-in shower, and large walk-in closet.
Outside, the oversized backyard really sets this home apart. With a wooded backdrop and no rear neighbors, the space feels private and peaceful, while the generously sized covered patio creates an ideal spot for outdoor dining, entertaining, or simply enjoying the view. A recently upgraded wood fence adds even more privacy to the space.
Additional features include a water softener system and floored attic space for added storage - and the seller is leaving the kitchen fridge, washer, and dryer with the home! With thoughtful updates, a functional single-story layout, a private backyard setting, and no HOA, this Springtown home offers the space and flexibility to truly make it your own.
For sale
$280,000
249 Walnut Bend Rd, Springtown, TX 76082
3beds
1,658sqft
Single Family Residence
Built in 2017
8,189 Square Feet Lot
$277,700 Zestimate®
$169/sqft
$-- HOA
What's special
Oversized backyardFresh neutral paintPrivate backyard settingGenerously sized covered patioLarge walk-in closetBeautifully updated single-story homeFull-size utility room
- 4 days
- 136
- 30
Likely to sell faster than
Zillow last checked:
Listing updated:
Listed by:
Elizabeth Austin Eady 0654921 214-205-7866,
EXP REALTY 888-519-7431
Source: NTREIS,MLS#: 21386822
Facts & features
Interior
Bedrooms & bathrooms
- Bedrooms: 3
- Bathrooms: 2
- Full bathrooms: 2
Primary bedroom
- Level: First
- Dimensions: 1 x 1
Bedroom
- Level: First
- Dimensions: 1 x 1
Bedroom
- Level: First
- Dimensions: 1 x 1
Living room
- Level: First
- Dimensions: 1 x 1
Appliances
- Included: Dishwasher, Electric Oven, Electric Range, Disposal, Microwave, Refrigerator, Water Softener, Washer
- Laundry: Laundry in Utility Room
Features
- Decorative/Designer Lighting Fixtures, Eat-in Kitchen, Granite Counters, High Speed Internet, Kitchen Island, Open Floorplan, Smart Home, Cable TV, Walk-In Closet(s)
- Flooring: Ceramic Tile, Luxury Vinyl Plank
- Has basement: No
- Has fireplace: No
Interior area
- Total interior livable area: 1,658 sqft
Video & virtual tour
Property
Parking
- Total spaces: 2
- Parking features: Concrete, Direct Access, Driveway, Enclosed, Garage Faces Front, Garage, Garage Door Opener, Lighted
- Attached garage spaces: 2
Features
- Levels: One
- Stories: 1
- Patio & porch: Covered
- Exterior features: Awning(s), Barbecue, Private Yard
- Pool features: None
Lot
- Size: 8,189 Square Feet
- Features: Back Yard, Backs to Greenbelt/Park, Lawn, Landscaped, Many Trees, Sprinkler System, Few Trees
- Residential vegetation: Partially Wooded
Details
- Parcel number: R000093862
- Other equipment: Irrigation Equipment
Construction
Type & style
- Home type: SingleFamily
- Architectural style: Detached
- Property subtype: Single Family Residence
Materials
- Foundation: Slab
- Roof: Composition
Condition
- Year built: 2017
Utilities & green energy
- Sewer: Public Sewer
- Water: Public
- Utilities for property: Electricity Available, Electricity Connected, Natural Gas Available, Sewer Available, Separate Meters, Underground Utilities, Water Available, Cable Available
Community & HOA
Community
- Features: Curbs, Sidewalks
- Subdivision: Walnut Bend Add
HOA
- Has HOA: No
Location
- Region: Springtown
Financial & listing details
- Price per square foot: $169/sqft
- Tax assessed value: $319,370
- Annual tax amount: $6,600
- Date on market: 9/18/2026
- Cumulative days on market: 6 days
- Listing terms: Cash,Conventional,FHA,VA Loan
Estimated market value
$277,700
$264,000 - $292,000
$2,173/mo
Price history
| Date | Event | Price |
|---|---|---|
| 9/18/2026 | Listed for sale | $280,000-3.4%$169/sqft |
Source: eXp Realty #21386822 Report a problem | ||
| 4/29/2025 | Sold | -- |
Source: NTREIS #20795373 Report a problem | ||
| 4/10/2025 | Pending sale | $290,000$175/sqft |
Source: NTREIS #20795373 Report a problem | ||
| 4/7/2025 | Contingent | $290,000$175/sqft |
Source: NTREIS #20795373 Report a problem | ||
| 3/28/2025 | Price change | $290,000-1.7%$175/sqft |
Source: NTREIS #20795373 Report a problem | ||
| 2/19/2025 | Price change | $295,000-1.3%$178/sqft |
Source: NTREIS #20795373 Report a problem | ||
| 1/27/2025 | Price change | $299,000-3.5%$180/sqft |
Source: NTREIS #20795373 Report a problem | ||
| 1/10/2025 | Listed for sale | $310,000+14.8%$187/sqft |
Source: NTREIS #20795373 Report a problem | ||
| 1/27/2022 | Sold | -- |
Source: NTREIS #14714053 Report a problem | ||
| 11/30/2021 | Pending sale | $270,000$163/sqft |
Source: NTREIS #14714053 Report a problem | ||
| 11/29/2021 | Contingent | $270,000$163/sqft |
Source: NTREIS #14714053 Report a problem | ||
| 11/24/2021 | Price change | $270,000+0.4%$163/sqft |
Source: NTREIS #14714053 Report a problem | ||
| 11/20/2021 | Listed for sale | $269,000$162/sqft |
Source: NTREIS #14714053 Report a problem | ||
Public tax history
| Year | Property taxes | Tax assessment |
|---|---|---|
| 2025 | $5,155 +4.9% | $319,370 +5.5% |
| 2024 | $4,915 +15.6% | $302,730 |
| 2023 | $4,250 -13.2% | $302,730 +28.3% |
| 2022 | $4,899 +6% | $235,950 |
| 2021 | $4,622 +1.7% | $235,950 +21.5% |
| 2020 | $4,544 +0.5% | $194,180 |
| 2019 | $4,523 +6.5% | $194,180 +21.6% |
| 2018 | $4,249 +1585.4% | $159,700 +1674.4% |
| 2017 | $252 +1.4% | $9,000 |
| 2016 | $249 | $9,000 |
| 2015 | -- | $9,000 |
| 2014 | -- | $9,000 |
Find assessor info on the county website
Monthly payment
Est. payment
Payment breakdown
Explore the cost of this home by adjusting the details. Changes won't be saved.Climate risks
Neighborhood: 76082
Nearby schools
Schools provided by the listing agent
- Elementary: Springtown
- Middle: Springtown
- High: Springtown
- District: Springtown ISD
Source: NTREIS. This data may not be complete. We recommend contacting the local school district to confirm school assignments for this home.
- $285,8004 bd2 ba1.6k sqft245 Walnut Bend Rd, Springtown, TX 76082Off Market
- $281,3004 bd2 ba1.5k sqft253 Walnut Bend Rd, Springtown, TX 76082Off Market
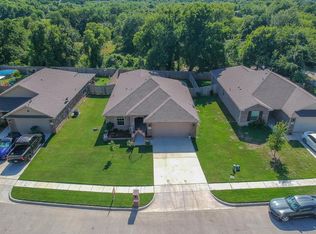
- $276,300-- bd-- ba1.6k sqft241 Walnut Bend Rd, Springtown, TX 76082Off Market
- $281,500-- bd-- ba1.6k sqft257 Walnut Bend Rd, Springtown, TX 76082Off Market
Similar homes
- $294,5004 bd2 ba1.7k sqft977 Sam St, Springtown, TX 76082For Sale
 MLS ID #21360097, Natalie Martinez. NTREIS
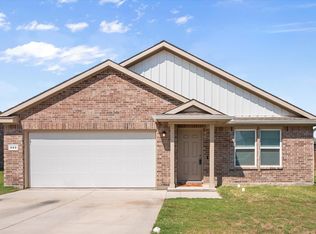
 - $299,0004 bd2 ba1.6k sqft909 Avagail Ave, Springtown, TX 76082For Sale
 MLS ID #21136467, Brandon Stewart. NTREIS
 - $335,0003 bd2 ba2.1k sqft808 Feather Edge Dr, Springtown, TX 76082For Sale
 MLS ID #21197696, Carrie Behm. NTREIS
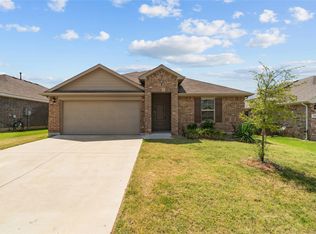
 - $325,0004 bd3 ba1.8k sqft549 Bronze Cir E, Springtown, TX 76082For Sale
 MLS ID #21343100, Chadi Mahmoud. NTREIS
