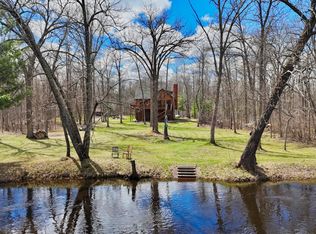
Welcome to your own private Northwoods retreat! Nestled on 46 breathtaking wooded acres, this extraordinary property offers the perfect blend of tranquility, recreation, and natural beauty. Whether you're searching for a peaceful escape, a year-round residence, or a legacy property to enjoy for generations, this remarkable property offers a unique opportunity.
A network of trails winds throughout the property, inviting endless opportunities for hiking, walking, snowmobiling, cross-country skiing, ATV riding, and exploring the woods. Beyond the property, the trail system connects to recreational trails, including convenient access to the Soo Line ATV Trail and the Willard Munger State Trail, allowing you to enjoy miles of adventure right from your own retreat. River-fed Ice Lake, approximately 22 feet deep, offers exceptional kayaking, canoeing, fishing, and peaceful relaxation amid breathtaking scenery. The lake is home to northern pike, bass, crappie, and more, while abundant wildlife makes this a true nature lover's paradise.
Every season showcases picture-perfect views that feel like a living painting. Adding even more value, the property includes a transferable DNR Forest Management Plan, providing benefits such as reduced property taxes and potential future timber revenue.
The beautifully maintained, energy-efficient log home has been thoughtfully updated while preserving its timeless character. The logs were professionally treated in 2025, helping preserve the home's beauty and structural integrity. The natural insulating qualities of log construction provide exceptional year-round comfort while contributing to the home's impressive energy efficiency. The stunning kitchen was completely remodeled in 2025 with luxury cabinetry, elegant granite countertops, and premium finishes. In July 2026, the home, garage, and gazebo were professionally treated and freshly stained on the exterior. The spacious detached garage provides abundant room for vehicles, recreational equipment, storage, and a workshop, making it an ideal space for projects, hobbies, and year-round storage. The gazebo interior was freshly painted, and the gazebo roof was completely refreshed, completing the property's meticulous care and maintenance.
Whether you're enjoying your morning coffee overlooking the water, casting a line from the dock, exploring the miles of connected trails, or simply soaking in the peaceful surroundings, this is more than a home—it's a lifestyle. Rarely does a property offer this exceptional combination of privacy, natural beauty, thoughtful updates, impressive energy efficiency, and year-round recreation. Experience a place where every sunrise, every season, and every view leaves a lasting impression.
Active
$529,000
2490 County Road 39, Rutledge, MN 55795
3beds
1,152sqft
Single Family
Built in 1986
46 Acres Lot
$380,800 Zestimate®
$459/sqft
$-- HOA
What's special
- 21 days |
- 571 |
- 22 |
Zillow last checked:
Listing updated:
Listed by:
Julianna Berge 507-273-1829,
Dwell Realty Group LLC
Source: NorthstarMLS as distributed by MLS GRID,MLS#: 7102649
Facts & features
Interior
Bedrooms & bathrooms
- Bedrooms: 3
- Bathrooms: 1
- Full bathrooms: 1
Bathroom
- Description: Full Basement
Heating
- Forced Air
Cooling
- Central Air
Appliances
- Included: Electric Water Heater, ENERGY STAR Qualified Appliances, Exhaust Fan, Freezer, Microwave, Range, Refrigerator, Stainless Steel Appliance(s)
- Laundry: Electric Dryer Hookup, Washer Hookup
Features
- Basement: Walk-Out Access
- Number of fireplaces: 1
- Fireplace features: Electric
Interior area
- Total structure area: 1,036
- Total interior livable area: 1,152 sqft
- Finished area above ground: 576
- Finished area below ground: 576
Property
Parking
- Total spaces: 3
- Parking features: Detached Garage
- Garage spaces: 3
Accessibility
- Accessibility features: None
Features
- Levels: One
- Stories: 1
- Patio & porch: Covered, Deck, Front Porch, Patio, Porch, Wrap Around
- On waterfront: Yes
- Waterfront features: Lake Front, River Front
Lot
- Size: 46 Acres
- Dimensions: 660 x 2640
- Features: Accessible Shoreline, Tree Coverage - Medium
Details
- Additional structures: Garage(s), Gazebo
- Foundation area: 576
- Parcel number: 0440042000
- Zoning description: Residential-Single Family
- Other equipment: Fuel Tank - Owned
Construction
Type & style
- Home type: SingleFamily
- Property subtype: Single Family
Materials
- Log
- Roof: Metal
Condition
- New construction: No
- Year built: 1986
Utilities & green energy
- Electric: 200+ Amp Service, Power Company: East Central Energy
- Gas: Propane
- Sewer: Tank with Drainage Field
- Water: Drilled
Community & HOA
HOA
- Has HOA: No
Location
- Region: Rutledge
Financial & listing details
- Price per square foot: $459/sqft
- Tax assessed value: $307,700
- Annual tax amount: $2,016
- Date on market: 7/1/2026
Estimated market value
$380,800
$354,000 - $411,000
$1,893/mo
Price history
| Date | Event | Price |
|---|---|---|
| 7/20/2026 | Listed for sale | $529,000+60.3%$459/sqft |
Source:  NorthstarMLS as distributed by MLS GRID #7102649 Report a problem NorthstarMLS as distributed by MLS GRID #7102649 Report a problem | ||
| 7/30/2024 | Sold | $330,000+3.4%$286/sqft |
Source:  Lake Superior Area Realtors as distributed by MLS GRID #6114676 Report a problem Lake Superior Area Realtors as distributed by MLS GRID #6114676 Report a problem | ||
| 7/4/2024 | Pending sale | $319,000$277/sqft |
Source: NorthstarMLS as distributed by MLS GRID #6558790 Report a problem | ||
| 7/2/2024 | Listed for sale | $319,000+77.2%$277/sqft |
Source: NorthstarMLS as distributed by MLS GRID #6558790 Report a problem | ||
| 10/31/2019 | Sold | $180,000$156/sqft |
Source: NorthstarMLS as distributed by MLS GRID #5291031 Report a problem | ||
Public tax history
| Year | Property taxes | Tax assessment |
|---|---|---|
| 2025 | $2,017 -4.6% | $307,700 +15% |
| 2024 | $2,114 -6.4% | $267,600 +1.2% |
| 2023 | $2,258 +0.4% | $264,300 +6.8% |
| 2022 | $2,248 | $247,500 +21% |
| 2021 | -- | $204,600 -1.5% |
| 2020 | $2,248 +4.3% | $207,800 +15.8% |
| 2019 | $2,156 +5% | $179,500 +12.2% |
| 2017 | $2,054 -0.3% | $160,000 |
| 2016 | $2,060 +13.9% | $160,000 +2.4% |
| 2014 | $1,808 +3.8% | $156,200 -12.7% |
| 2011 | $1,742 +1.3% | $178,900 -9.5% |
| 2009 | $1,720 +6.4% | $197,600 +17% |
| 2008 | $1,616 | $168,900 |
Find assessor info on the county website
Monthly payment
Est. payment
Payment breakdown
Explore the cost of this home by adjusting the details. Changes won't be saved.Climate risks
Neighborhood: 55795
Nearby schools
GreatSchools rating
- 5/10Willow River Elementary SchoolGrades: PK-6Distance: 4.9 mi
- 3/10Willow River SecondaryGrades: 7-12Distance: 4.9 mi
- $199,9002 bd0 ba1.1k sqft72720 Pine River Rd, Willow River, MN 55795Off Market
- $176,8002 bd1 ba650 sqft72920 Pine River Rd, Willow River, MN 55795Off Market
- $59,1001 bd-- ba264 sqft72660 Pine River Rd, Willow River, MN 55795Off Market
- $77,700-- bd-- ba336 sqft72715 Pine River Rd, Willow River, MN 55795Off Market
- $432,6002 bd1 ba1.3k sqft24737 Rutledge Rd, Willow River, MN 55795Off Market
- $185,4001 bd1 ba960 sqft24709 Pine River Rd W, Willow River, MN 55795Off Market
- $327,4002 bd1 ba1.4k sqft72925 Pine River Rd, Willow River, MN 55795Off Market
- $62,6003 bd1 ba924 sqft72496 Pine River Rd, Willow River, MN 55795Off Market
A local agent can set up tours, give advice and negotiate with sellers.
Similar homes
- $369,9003 bd2 ba1.2k sqft7236 Bald Eagle Ln, Rutledge, MN 55795For Sale
 MLS ID #7067187, Thomas Schiffler, Premier Real Estate Services. NorthstarMLS as distributed by MLS GRID
 - $299,9003 bd1 ba1.3k sqft84481 Denham Rd, Willow River, MN 55795For Sale
 MLS ID #6125379, Chuck Carstensen, Re/max Results- Elk River. Lake Superior Area Realtors as distributed by MLS GRID
 - $--2 bd1 ba1.1k sqft2170 Tower Ave, Finlayson, MN 55735Auction
 Auction.com 2
 - $499,0003 bd2 ba1.5k sqft63690 Hannu Ln, Finlayson, MN 55735For Sale
 MLS ID #7069419, Steven Thao, Creative Results. NorthstarMLS as distributed by MLS GRID
 - $415,0004 bd2 ba1.6k sqft14986 135th Ln, Finlayson, MN 55735For SaleMLS ID #6126309, Alissia Kreger, LPT Realty, LLC. Lake Superior Area Realtors as distributed by MLS GRID
- $425,0003 bd1 ba1k sqft63511 Petry Rd, Finlayson, MN 55735For SaleMLS ID #7092955, Jamie Lynn Jensen, United Country Real Estate Minnesota Properties. NorthstarMLS as distributed by MLS GRID
- $330,0002 bd1 ba1.1k sqft86196 Military Rd, Sturgeon Lake, MN 55783For SaleMLS ID #6126419, Elsa Ring, Evergreen Realty LLC. Lake Superior Area Realtors as distributed by MLS GRID
- $322,9004 bd2 ba1.6k sqft7990 Natalie's Way, Willow River, MN 55795New ConstructionMLS ID #6126294, Natalie Mlaskoch, United Country Minnesota Properties. Lake Superior Area Realtors as distributed by MLS GRID
- $355,0002 bd1 ba1.1k sqft10912 Dahl Rd, Hinckley, MN 55037For SaleMLS ID #6826731, Molly Hangartner, Ashworth Real Estate. NorthstarMLS as distributed by MLS GRID
- $749,9003 bd2 ba1.7k sqft4639 Sand Lake Rd, Moose Lake, MN 55767For SaleMLS ID #7078124, Kelly Frisch, United Country Real Estate Minnesota Properties. NorthstarMLS as distributed by MLS GRID
- $275,0002 bd2 ba940 sqft12914 Rutledge Rd, Finlayson, MN 55735For SaleMLS ID #7056456, Lucas Hansen, RE/MAX Results. NorthstarMLS as distributed by MLS GRID
- $395,9002 bd2 ba1.4k sqft1400 Carriage Hill Dr, Hinckley, MN 55037For SaleMLS ID #7007563, Tiffany Maser, Pemberton RE. NorthstarMLS as distributed by MLS GRID
- $325,0002 bd1 ba720 sqft63768 Hannu Ln, Finlayson, MN 55735For SaleMLS ID #7058742, William I Bomberg, Century 21 Atwood. NorthstarMLS as distributed by MLS GRID
- $300,0003 bd2 ba1.5k sqft54167 Oak Tree Dr, Kerrick, MN 55756For SaleMLS ID #7088917, Max Gygi, RE/MAX Results. NorthstarMLS as distributed by MLS GRID
- $279,0003 bd2 ba1k sqft87097 Harmony Ln, Sturgeon Lake, MN 55783For SaleMLS ID #7078990, Tanner Mikrot, United Country Real Estate Minnesota Properties. NorthstarMLS as distributed by MLS GRID
- $774,9002 bd2 ba1.5k sqft37099 Olson Rd, Sturgeon Lake, MN 55783For SaleMLS ID #6124918, Katy Chartier, Think Minnesota Realty LLC. Lake Superior Area Realtors as distributed by MLS GRID
- $319,9002 bd2 ba1.4k sqft930 Cartway Ln, Hinckley, MN 55037For SaleMLS ID #7074814, Daniel Winsor, Homes Plus Realty. NorthstarMLS as distributed by MLS GRID
