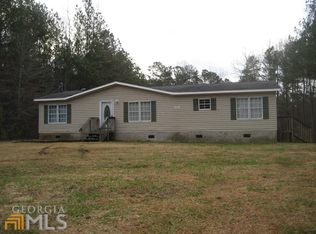
Welcome to 2490 Jackson Rd, Griffin-a beautifully renovated home that perfectly blends modern updates with timeless farmhouse charm! Featuring 4 spacious bedrooms, 2.5 bathrooms, and thoughtfully designed living spaces, this home is move-in ready from top to bottom. Step inside to find beautiful flooring throughout, stylish tile bathrooms, and a stunning rustic farmhouse kitchen that serves as the heart of the home. Complete with stainless steel appliances and a large butcher block island, it's the perfect space for cooking, entertaining, and gathering with family and friends. The spacious primary suite offers a private retreat with his-and-hers walk-in closets and a well-appointed ensuite bath. Generously sized secondary bedrooms provide plenty of room for family, guests, or a home office. Situated on a private lot, you'll enjoy the peace and privacy of country living while still being conveniently located near shopping, dining, and everyday amenities. Don't miss your opportunity to own this beautifully updated Griffin home-schedule your private showing today!
Closed
Zillow last checked:
Listing updated:
Bought with:
Addison J Corbin, 359524
Watkins Real Estate Associates
Source: GAMLS,MLS#: 10820036
Price history
| Date | Event | Price |
|---|---|---|
| 9/30/2026 | Sold | $244,000+1.7%$156/sqft |
Source:  GAMLS #10820036 Report a problem GAMLS #10820036 Report a problem | ||
| 9/21/2026 | Pending sale | $239,900$154/sqft |
Source: GAMLS #10820036 Report a problem | ||
| 8/25/2026 | Listed for sale | $239,900$154/sqft |
Source: GAMLS #10820036 Report a problem | ||
| 8/13/2026 | Pending sale | $239,900$154/sqft |
Source: GAMLS #10820036 Report a problem | ||
| 8/6/2026 | Listed for sale | $239,900-2.1%$154/sqft |
Source: GAMLS #10820036 Report a problem | ||
| 10/21/2024 | Listing removed | $245,000$157/sqft |
Source: GAMLS #10385592 Report a problem | ||
| 10/18/2024 | Price change | $245,000-3.9%$157/sqft |
Source: GAMLS #10385592 Report a problem | ||
| 10/3/2024 | Price change | $255,000-5.2%$163/sqft |
Source: GAMLS #10385592 Report a problem | ||
| 9/27/2024 | Listed for sale | $269,000+19.6%$172/sqft |
Source: GAMLS #10385592 Report a problem | ||
| 6/6/2022 | Sold | $225,000-7.4%$144/sqft |
Source: Public Record Report a problem | ||
| 5/12/2022 | Pending sale | $243,000$156/sqft |
Source: GAMLS #9063752 Report a problem | ||
| 4/24/2022 | Listed for sale | $243,000$156/sqft |
Source: GAMLS #9063752 Report a problem | ||
| 4/8/2022 | Pending sale | $243,000$156/sqft |
Source: GAMLS #9063752 Report a problem | ||
| 4/2/2022 | Listed for sale | $243,000$156/sqft |
Source: GAMLS #9063752 Report a problem | ||
| 3/31/2022 | Pending sale | $243,000$156/sqft |
Source: GAMLS #9063752 Report a problem | ||
| 3/27/2022 | Listed for sale | $243,000$156/sqft |
Source: GAMLS #9063752 Report a problem | ||
| 3/25/2022 | Pending sale | $243,000$156/sqft |
Source: GAMLS #9063752 Report a problem | ||
| 2/24/2022 | Listed for sale | $243,000$156/sqft |
Source: GAMLS #9063752 Report a problem | ||
| 2/23/2022 | Contingent | $243,000$156/sqft |
Source: GAMLS #9063752 Report a problem | ||
| 2/1/2022 | Listed for sale | $243,000$156/sqft |
Source: GAMLS #9063752 Report a problem | ||
| 1/23/2022 | Pending sale | $243,000$156/sqft |
Source: GAMLS #9063752 Report a problem | ||
| 12/19/2021 | Price change | $243,000-4%$156/sqft |
Source: GAMLS #9063752 Report a problem | ||
| 11/20/2021 | Price change | $253,000-1.9%$162/sqft |
Source: GAMLS #9063752 Report a problem | ||
| 10/15/2021 | Listed for sale | $258,000+1884.6%$165/sqft |
Source: GAMLS #9063752 Report a problem | ||
| 10/28/2020 | Sold | $13,000$8/sqft |
Source: Public Record Report a problem | ||
Get a cash offer in 3 minutes
Find out how much your home could sell for in as little as 3 minutes with a no-obligation cash offer.
Estimated market value
$237,200
