Exceptional 4BR/3.5BA custom home on 1.5 beautifully maintained acres with peaceful pastoral views, just minutes from downtown Blue Ridge, shopping, restaurants, and nightlife. The inviting covered front porch features a wood tongue-and-groove ceiling, custom railings, and an impressive 8-foot entry door. Inside, the foyer showcases a wood ceiling and opens to a formal dining room that seats 12 and a private office/guest room. The vaulted great room features exposed beams, shiplap accents, and a floor-to-ceiling stone fireplace with gas logs. The gourmet kitchen offers custom soft-gray cabinetry, a contrasting black island, beautiful countertops, recessed lighting, a large pantry, and opens to the vaulted covered rear porch with a second stone fireplace with gas logs, tongue-and-groove ceiling, and stunning pastoral views. The split-bedroom floor plan includes a guest suite with a full bath. The owner's suite features a vaulted ceiling, porch access, and 8-inch baseboards throughout the main level. The luxurious bath includes double black vanities, a soaking tub, tiled walk-in shower, private water closet, and oversized walk-in closet. Conveniently accessed from the garage entry, the finished terrace level offers a spacious great room, bedroom, full bath, walk-in closet, and a versatile flex room perfect for a home office or exercise room, with walkout access to the level backyard. Additional features include a 3-car garage with one bay separated, perfect for a workshop, two storage areas, pull-down attic stairs, Hardie board-and-batten siding with stone accents, electric HVAC, and a beautifully maintained yard. Luxury finishes, thoughtful design, and an unbeatable location make this exceptional property a must-see.
Sold
$770,000
2490 New Hope Rd, Morganton, GA 30560
4beds
3,450sqft
Residential
Built in 2026
1.5 Acres Lot
$769,800 Zestimate®
$223/sqft
$3,410 Estimated rent
Home value
$769,800
Estimated sales range
Not available
$3,410/mo
Zestimate® history
Owner options
List your home for rent
$3,410/mo
Rent Zestimate®
Find your next renter with Zillow Rental Manager. Plus, with online applications, you can quickly screen prospective tenants – for free.
$3,410/mo
Rent Zestimate®
Refinance and save
$4,699/mo
Est. payment
Refinancing to a lower rate could help reduce your monthly payments and save thousands over the life of the loan.
$4,699/mo
Est. payment
Explore your selling options
Work with a Zillow partner agent
Leverage their expertise and Zillow's premium Showcase listings to get your home seen by more buyers.
Get startedList with your own agent
Get your home in front of millions of buyers by listing it on Zillow.
Learn how to do itSell it yourself
Take full control of how buyers see your home on Zillow by listing For Sale by Owner (FSBO).
List your homeWhat's special
Beautifully maintained yardPeaceful pastoral viewsInviting covered front porchLuxury finishesOversized walk-in closetSplit-bedroom floor planGourmet kitchen
Zillow last checked:
Listing updated:
Listed by:
Julie Timmons 770-893-8808,
HomeSmart Corporate
Bought with:
Non NON-MLS MEMBER, 0
NON-MLS OFFICE
Source: NGBOR,MLS#: 434258
Facts & features
Interior
Bedrooms & bathrooms
- Bedrooms: 4
- Bathrooms: 4
- Full bathrooms: 3
- Partial bathrooms: 1
- Main level bedrooms: 3
Rooms
- Room types: Dining Room, Kitchen, Laundry, Great Room, Office
Primary bedroom
- Level: Main
Heating
- Central, Electric
Cooling
- Central Air
Appliances
- Included: Refrigerator, Range, Microwave, Dishwasher, Electric Water Heater
- Laundry: Main Level, Laundry Room
Features
- Pantry, Ceiling Fan(s), Cathedral Ceiling(s), Sheetrock, Wood, Entrance Foyer, Eat-in Kitchen, High Speed Internet
- Flooring: Tile, Luxury Vinyl
- Windows: Insulated Windows
- Basement: Finished,Partial,Bath/Stubbed
- Number of fireplaces: 2
- Fireplace features: Ventless, Gas Log, Outside, See Remarks
Interior area
- Total structure area: 3,450
- Total interior livable area: 3,450 sqft
Property
Parking
- Total spaces: 3
- Parking features: Garage, Concrete
- Garage spaces: 3
- Has uncovered spaces: Yes
Features
- Levels: One
- Stories: 1
- Patio & porch: Front Porch, Deck, Covered, Open
- Exterior features: Private Yard, Retaining Walls
- Has view: Yes
- View description: Mountain(s), Pasture, Long Range
- Frontage type: Road
Lot
- Size: 1.5 Acres
- Topography: Sloping
Details
- Parcel number: 0024 120A
Construction
Type & style
- Home type: SingleFamily
- Architectural style: Ranch,Craftsman
- Property subtype: Residential
Materials
- Frame
- Roof: Shingle
Condition
- New Construction
- New construction: Yes
- Year built: 2026
Utilities & green energy
- Sewer: Septic Tank
- Water: Well
- Utilities for property: Cable Available, Fiber Optics
Community & HOA
Community
- Features: See Remarks
- Subdivision: None
Location
- Region: Morganton
Financial & listing details
- Price per square foot: $223/sqft
- Date on market: 7/9/2026
- Road surface type: Paved
Price history
| Date | Event | Price |
|---|---|---|
| 9/16/2026 | Sold | $770,000-6.7%$223/sqft |
Source: NGBOR #434258 Report a problem | ||
| 9/10/2026 | Pending sale | $825,000$239/sqft |
Source:  FMLS GA #7802618 Report a problem FMLS GA #7802618 Report a problem | ||
| 7/9/2026 | Listed for sale | $825,000$239/sqft |
Source: NGBOR #434258 Report a problem | ||
Public tax history
Tax history is unavailable.
Neighborhood: 30560
Nearby homes
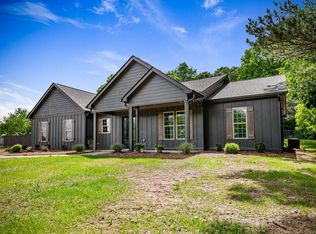
- $770,0003 bd2 ba2.3k sqft2462 New Hope Rd, Morganton, GA 30560Sold

- $520,0003 bd2 ba2.1k sqft2470 New Hope Rd, Morganton, GA 30560Sold
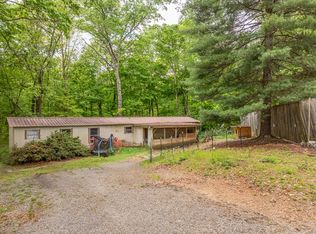
- $319,800-- bd2 ba1.6k sqft2464 New Hope Rd, Morganton, GA 30560Off Market
- $145,0006 bd3 ba-- sqft2200 New Hope Rd, Morganton, GA 30560Sold
- $770,0004 bd4 ba3.4k sqft2490 New Hope Rd #3, Morganton, GA 30560Sold
- $941,000-- bd3 ba2.7k sqft2527 New Hope Rd #NOD5, Morganton, GA 30560Off Market
- $17,734-- bd2 ba1.1k sqft2529 New Hope Rd, Morganton, GA 30560Off Market
- $1,037-- bd1 ba576 sqft2527 New Hope Rd, Morganton, GA 30560Off Market
Nearby schools
GreatSchools rating
- 5/10East Fannin Elementary SchoolGrades: PK-5Distance: 3.3 mi
- 7/10Fannin County Middle SchoolGrades: 6-8Distance: 6.6 mi
- 5/10Fannin County High SchoolGrades: 9-12Distance: 8.3 mi
Sell for more on Zillow
Get a Zillow Showcase℠ listing at no additional cost and you could sell for .
$769,800
2% more
+$15,396
With Zillow Showcase(estimated)
$785,196
Sell for more on Zillow
Get a Zillow Showcase℠ listing at no additional cost and you could sell for .
$769,800
2% more
+$15,396
With Zillow Showcase(estimated)
$785,196
- Georgia
- Fannin County
- Morganton
- 30560
- 2490 New Hope Rd
