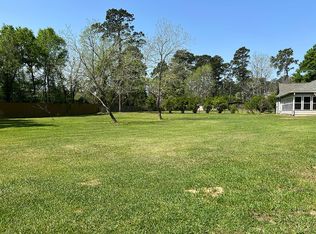
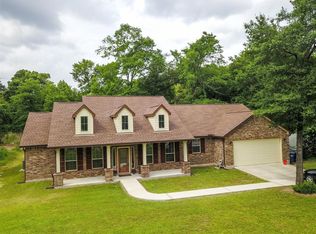
Single Family Home, Open Concept floor plan Self Sustainable: All Electric; Auto-on, Whole-House Generator; natural gas, Independent Water (Artesian well 220 deep, Produces minimum 12 gallons per minute FHA requires only 3 gal/min) & Sewer System (Aerobic Septic) Energy-Efficient: Max $228 total monthly Utility costs; Double-pane, Low-E, Insulated Windows & Doors; Insulated Interior Walls (no room-to-room sound) & Ceilings (20 Insulation & Radiant Heat Barrier with Attic Exhaust Vents; Super-Insulated Mechanical & HVAC access room; South-facing Exposure positioned for Maximum Cooling, Heating & Outdoor Living Spaces Superior Construction: High Hurricane Wind Rating 175 mph; Heavy, Commercial 6 slab Foundation Reinforced with Structural Steel; All Copper Plumbing; Extra-wide Driveway with full 6 slab; High-Capacity Flow Drainage System (2 & 4 , rather than typical 1 & 3 pipes) Low Maintenance: Masonry St
This property is not currently displayed as for sale or rent on Zillow. This may be different from what's on other websites or public sources.