Welcome to your own personal retreat in the highly sought-after Walkers Grove community. This spacious home is designed for those who love to host, offering a seamless blend of sophisticated indoor living and a backyard that feels like a year-round vacation. The heart of the home is a bright, airy kitchen featuring sleek granite countertops, stainless steel appliances, and a convenient breakfast bar for casual conversation. Transition easily into the finished basement, where the entertainment continues with a dedicated bar area and ample storage to keep everything organized. Step outside into a true outdoor oasis. The meticulously designed backyard is anchored by a sparkling inground heated pool and a relaxing hot tub. Whether you're unwinding under the screened pergola-complete with electrical hookups-or gathering around the fire pit on a crisp evening, every detail has been considered. The inclusion of a natural gas line makes outdoor grilling and hosting effortless. Pool Heater 2023, Refrigerator 2024, Dishwasher 2022, roof approximately 2013, A/C & Furnace 2016, fenced yard, tons of storage
Closed
$480,000
24902 W Ambrose Rd, Plainfield, IL 60585
4beds
2,127sqft
Single Family Residence
Built in 1996
10,000 Square Feet Lot
$481,800 Zestimate®
$226/sqft
$3,499 Estimated rent
Home value
$481,800
$448,000 - $520,000
$3,499/mo
Zestimate® history
Owner options
List your home for rent
$3,499/mo
Rent Zestimate®
Find your next renter with Zillow Rental Manager. Plus, with online applications, you can quickly screen prospective tenants – for free.
$3,499/mo
Rent Zestimate®
Refinance and save
$3,868/mo
Est. payment
Refinancing to a lower rate could help reduce your monthly payments and save thousands over the life of the loan.
$3,868/mo
Est. payment
Explore your selling options
Work with a Zillow partner agent
Leverage their expertise and Zillow's premium Showcase listings to get your home seen by more buyers.
Get startedList with your own agent
Get your home in front of millions of buyers by listing it on Zillow.
Learn how to do itSell it yourself
Take full control of how buyers see your home on Zillow by listing For Sale by Owner (FSBO).
List your homeWhat's special
Finished basementFenced yardRelaxing hot tubSparkling inground heated poolFire pitConvenient breakfast barMeticulously designed backyard
Zillow last checked:
Listing updated:
Listed by:
Victoria Tan (630)618-6225,
Compass,
Susan Merlak 815-823-2529,
Compass
Bought with:
Rosa Andersen, SRES
Realty Executives Midwest
Edward Andersen
Realty Executives Midwest
Source: MRED as distributed by MLS GRID,MLS#: 12709704
Facts & features
Interior
Bedrooms & bathrooms
- Bedrooms: 4
- Bathrooms: 3
- Full bathrooms: 2
- 1/2 bathrooms: 1
Rooms
- Room types: No additional rooms
Primary bedroom
- Features: Flooring (Carpet), Window Treatments (Blinds), Bathroom (Full, Double Sink, Whirlpool & Sep Shwr)
- Level: Second
- Area: 240 Square Feet
- Dimensions: 15X16
Bedroom 2
- Features: Flooring (Carpet), Window Treatments (Blinds)
- Level: Second
- Area: 132 Square Feet
- Dimensions: 12X11
Bedroom 3
- Features: Flooring (Carpet), Window Treatments (Blinds)
- Level: Second
- Area: 144 Square Feet
- Dimensions: 12X12
Bedroom 4
- Features: Flooring (Carpet), Window Treatments (Blinds)
- Level: Second
- Area: 99 Square Feet
- Dimensions: 9X11
Dining room
- Features: Flooring (Carpet), Window Treatments (Blinds)
- Level: Main
- Area: 120 Square Feet
- Dimensions: 12X10
Family room
- Features: Flooring (Carpet), Window Treatments (Blinds)
- Level: Main
- Area: 225 Square Feet
- Dimensions: 15X15
Kitchen
- Features: Kitchen (Eating Area-Breakfast Bar, Eating Area-Table Space, Granite Counters, Pantry), Flooring (Tile), Window Treatments (Blinds)
- Level: Main
- Area: 120 Square Feet
- Dimensions: 12X10
Laundry
- Features: Flooring (Linoleum)
- Level: Second
- Area: 35 Square Feet
- Dimensions: 7X5
Living room
- Features: Flooring (Carpet)
- Level: Main
- Area: 154 Square Feet
- Dimensions: 11X14
Heating
- Natural Gas, Electric
Cooling
- Central Air
Appliances
- Included: Range, Microwave, Dishwasher, Refrigerator, Washer, Dryer, Disposal, Stainless Steel Appliance(s), Humidifier
- Laundry: Upper Level, Gas Dryer Hookup
Features
- Dry Bar, Walk-In Closet(s)
- Windows: Screens
- Basement: Finished,Full
- Number of fireplaces: 1
- Fireplace features: Wood Burning, Attached Fireplace Doors/Screen, Stubbed in Gas Line, Family Room
Interior area
- Total structure area: 1,004
- Total interior livable area: 2,127 sqft
- Finished area below ground: 704
Property
Parking
- Total spaces: 2
- Parking features: Asphalt, Garage Door Opener, Yes, Garage Owned, Attached, Garage
- Attached garage spaces: 2
- Has uncovered spaces: Yes
Accessibility
- Accessibility features: No Disability Access
Features
- Stories: 2
- Patio & porch: Patio
- Exterior features: Fire Pit
- Pool features: In Ground
- Has spa: Yes
- Spa features: Outdoor Hot Tub
- Fencing: Fenced
Lot
- Size: 10,000 Square Feet
- Dimensions: 125x80x125x80
- Features: Mature Trees
Details
- Additional structures: Pergola, Shed(s)
- Parcel number: 0701324080120000
- Special conditions: None
- Other equipment: Ceiling Fan(s), Sump Pump
Construction
Type & style
- Home type: SingleFamily
- Architectural style: Traditional
- Property subtype: Single Family Residence
Materials
- Vinyl Siding
- Foundation: Concrete Perimeter
- Roof: Asphalt
Condition
- New construction: No
- Year built: 1996
Utilities & green energy
- Sewer: Public Sewer
- Water: Lake Michigan
Community & HOA
Community
- Features: Park, Pool, Curbs, Sidewalks, Street Lights, Street Paved
- Security: Carbon Monoxide Detector(s)
- Subdivision: Walkers Grove
HOA
- Has HOA: Yes
- Services included: None
- HOA fee: $190 annually
Location
- Region: Plainfield
Financial & listing details
- Price per square foot: $226/sqft
- Tax assessed value: $417,468
- Annual tax amount: $10,064
- Date on market: 7/27/2026
- Listing terms: Conventional
- Ownership: Fee Simple w/ HO Assn.
Price history
| Date | Event | Price |
|---|---|---|
| 9/22/2026 | Sold | $480,000-4%$226/sqft |
Source:  MRED as distributed by MLS GRID #12709704 Report a problem MRED as distributed by MLS GRID #12709704 Report a problem | ||
| 8/23/2026 | Contingent | $499,900$235/sqft |
Source: MRED as distributed by MLS GRID #12709704 Report a problem | ||
| 7/27/2026 | Listed for sale | $499,900+177.7%$235/sqft |
Source: MRED as distributed by MLS GRID #12709704 Report a problem | ||
| 4/22/1996 | Sold | $180,000+373.7%$85/sqft |
Source: Public Record Report a problem | ||
| 11/13/1995 | Sold | $38,000$18/sqft |
Source: Public Record Report a problem | ||
Public tax history
| Year | Property taxes | Tax assessment |
|---|---|---|
| 2024 | $9,545 +7% | $139,156 +13.2% |
| 2023 | $8,923 +7.2% | $122,930 +11.8% |
| 2022 | $8,327 +3.9% | $109,909 +5% |
| 2021 | $8,017 +0.1% | $104,676 +1.6% |
| 2020 | $8,010 +1.6% | $103,018 +2.9% |
| 2019 | $7,887 +5.5% | $100,115 +7.2% |
| 2018 | $7,476 +0.5% | $93,421 +2.7% |
| 2017 | $7,435 -0.2% | $91,009 +2.2% |
| 2016 | $7,450 +4.5% | $89,050 +4% |
| 2015 | $7,132 | $85,625 +5.1% |
| 2014 | $7,132 +1.5% | $81,464 |
| 2013 | $7,027 +6% | $81,464 |
| 2012 | $6,629 -0.5% | $81,464 -8.5% |
| 2011 | $6,665 +3.4% | $89,040 -3.4% |
| 2010 | $6,445 -2.4% | $92,176 -12.8% |
| 2009 | $6,602 +0.9% | $105,668 |
| 2008 | $6,541 | $105,668 |
| 2007 | -- | $105,668 +0.9% |
| 2006 | $6,519 +7.9% | $104,776 +13.4% |
| 2005 | $6,039 +19.8% | $92,376 +21.5% |
| 2004 | $5,039 +3.5% | $76,000 +4.8% |
| 2003 | $4,870 +12.6% | $72,539 +15.4% |
| 2002 | $4,323 0% | $62,871 |
| 2001 | $4,324 +6.3% | $62,871 +4.2% |
| 2000 | $4,068 | $60,325 |
Find assessor info on the county website
Neighborhood: Walkers Grove
Nearby homes
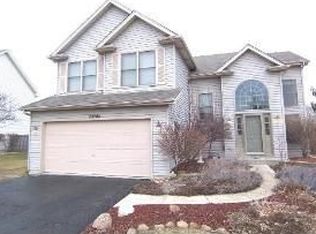
- $508,4004 bd3 ba2.6k sqft24904 W Ambrose Rd, Plainfield, IL 60585Off Market
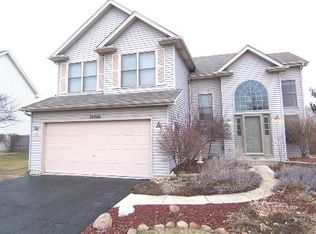
- $514,0004 bd4 ba2.6k sqft24904 Ambrose Rd, Plainfield, IL 60585Off Market
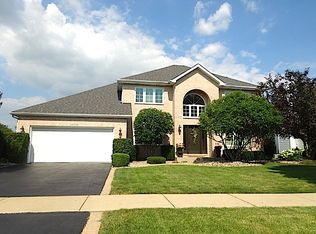
- $529,0004 bd4 ba2.6k sqft24900 Ambrose Rd, Plainfield, IL 60585Off Market
- $545,0005 bd4 ba2.6k sqft24900 W Ambrose Rd, Plainfield, IL 60585Off Market
- $497,0004 bd3 ba2.5k sqft24915 W Ambrose Rd, Plainfield, IL 60585Off Market
- $385,400-- bd2 ba1.5k sqft24860 W Vermette Rd, Plainfield, IL 60585Off Market
- $492,500-- bd2 ba2.3k sqft24860 W Ambrose Rd, Plainfield, IL 60585Sold
- $500,900-- bd2 ba2.5k sqft24908 W Ambrose Rd, Plainfield, IL 60585Off Market
Nearby schools
GreatSchools rating
- 9/10Walkers Grove Elementary SchoolGrades: K-5Distance: 0.3 mi
- 7/10Richard Ira Jones Middle SchoolGrades: 6-8Distance: 2.6 mi
- 9/10Plainfield North High SchoolGrades: 9-12Distance: 1.5 mi
Schools provided by the listing agent
- Elementary: Walkers Grove Elementary School
- Middle: Ira Jones Middle School
- High: Plainfield North High School
- District: 202
Source: MRED as distributed by MLS GRID. This data may not be complete. We recommend contacting the local school district to confirm school assignments for this home.
Get a cash offer in 3 minutes
Find out how much your home could sell for in as little as 3 minutes with a no-obligation cash offer.
Estimated market value
$481,800
Get a cash offer in 3 minutes
Find out how much your home could sell for in as little as 3 minutes with a no-obligation cash offer.
Estimated market value
$481,800
- Illinois
- Will County
- Plainfield
- 60585
- Walkers Grove
- 24902 W Ambrose Rd
