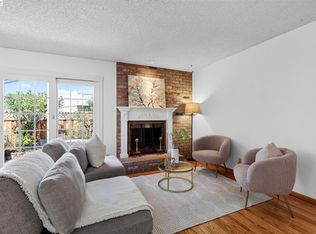
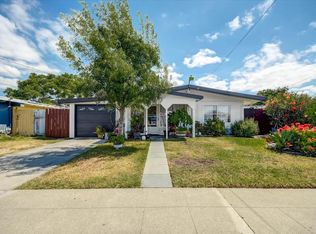
Beautiful single-level, 4 bedroom home in the "Holiday Estates" Community is a MUST SEE! The original owners taken meticulous care of the home and IT SHOWS! Grand step down living room with large windows facing rear yard provide for a large, open and bright space that incorporates the beautify of the rear yard into the home. Great floor plan with master suite on one side, and 3 bedrooms/1 bath on the other side. Interior has been freshly painted with tasteful neutral colors and the original hardwood floors have been beautifully refinished. Kitchen offers plenty of cabinet space, a built in nook, and newer appliances. Home has lots of additional upgrades including dual pane windows, high end carpeting in family room, central heating & A/C, recessed lighting, and lots more! The front and rear yards of this home are right out of a magazine. Lots of beautiful flowers and lush fruit trees everywhere. Storage unit in rear yard included in the sale. Home is just minutes from James Logan High School, I-880, shopping and BART/transportation!
For sale
$949,999
29940 Vanderbilt St, Hayward, CA 94544
4beds
1,748sqft
Residential, Single Family Residence
Built in 1960
6,365 Square Feet Lot
$943,700 Zestimate®
$543/sqft
$-- HOA
What's special
Newer appliancesRecessed lightingDual pane windows
- 3 days |
- 591 |
- 45 |
Zillow last checked:
Listing updated:
Listed by:
Les Fohl DRE #01275388 510-821-8100,
Fohl Realty & Investments,
Brenda Hernandez DRE #01311626 510-908-5402,
Fohl Realty & Investments
Source: Bay East AOR,MLS#: 41144709
Facts & features
Interior
Bedrooms & bathrooms
- Bedrooms: 4
- Bathrooms: 2
- Full bathrooms: 2
Rooms
- Room types: 4 Bedrooms, 2 Baths, Main Entry, Family Room, Attic
Kitchen
- Features: Breakfast Nook, Laminate Counters, Dishwasher, Eat-in Kitchen, Electric Range/Cooktop, Disposal, Microwave, Refrigerator
Heating
- Forced Air
Cooling
- Ceiling Fan(s), Central Air
Appliances
- Included: Dishwasher, Electric Range, Microwave, Refrigerator, Dryer, Washer
- Laundry: In Garage, Electric
Features
- Breakfast Nook
- Flooring: Tile, Vinyl, Carpet, Wood
- Number of fireplaces: 1
- Fireplace features: Family Room, Gas
Interior area
- Total structure area: 1,748
- Total interior livable area: 1,748 sqft
Video & virtual tour
Property
Parking
- Total spaces: 2
- Parking features: Attached, Direct Access
- Garage spaces: 2
Features
- Levels: One
- Stories: 1
- Pool features: None
Lot
- Size: 6,365 Square Feet
- Features: Back Yard, Front Yard
Details
- Parcel number: 8325125
- Special conditions: Standard
Construction
Type & style
- Home type: SingleFamily
- Architectural style: Traditional
- Property subtype: Residential, Single Family Residence
Materials
- Brick, Stucco
- Foundation: Raised
- Roof: Composition
Condition
- Existing
- New construction: No
- Year built: 1960
Utilities & green energy
- Electric: No Solar, 220 Volts in Laundry
- Sewer: Public Sewer
- Water: Public
Community & HOA
Community
- Security: Carbon Monoxide Detector(s), Smoke Detector(s)
- Subdivision: Holiday Estates
HOA
- Has HOA: No
Location
- Region: Hayward
Financial & listing details
- Price per square foot: $543/sqft
- Tax assessed value: $99,051
- Price range: $950K - $950K
- Date on market: 8/12/2026
- Listing agreement: Excl Right
- Listing terms: Cash,Conventional,FHA
- Electric utility on property: Yes
Estimated market value
$943,700
$897,000 - $991,000
$4,211/mo
Price history
| Date | Event | Price |
|---|---|---|
| 8/12/2026 | Listed for sale | $949,999$543/sqft |
Source:  Bay East AOR #41144709 Report a problem Bay East AOR #41144709 Report a problem | ||
Public tax history
| Year | Property taxes | Tax assessment |
|---|---|---|
| 2025 | -- | $99,051 +2% |
| 2024 | $1,357 +1.5% | $97,109 +2% |
| 2023 | $1,337 +1.9% | $95,205 +2% |
| 2022 | $1,312 +1% | $93,339 +2% |
| 2021 | $1,299 +1% | $91,509 +1% |
| 2020 | $1,286 -0.5% | $90,570 +2% |
| 2019 | $1,292 +7.8% | $88,795 +2% |
| 2018 | $1,199 | $87,054 +2% |
| 2017 | $1,199 +5.6% | $85,347 +2% |
| 2016 | $1,136 +6.3% | $83,674 +1.5% |
| 2015 | $1,068 | $82,417 +2% |
| 2014 | $1,068 | $80,803 +0.5% |
| 2013 | -- | $80,438 +2% |
| 2012 | -- | $78,860 +2% |
| 2011 | -- | $77,314 +0.8% |
| 2010 | -- | $76,737 -0.2% |
| 2009 | -- | $76,919 +2% |
| 2008 | -- | $75,411 +2% |
| 2007 | -- | $73,933 +2% |
| 2006 | -- | $72,483 +2% |
| 2005 | -- | $71,063 +2% |
| 2004 | -- | $69,670 +1.9% |
| 2003 | -- | $68,393 +2% |
| 2002 | -- | $67,052 +2% |
| 2001 | $739 | $65,737 |
Find assessor info on the county website
Monthly payment
Est. payment
Payment breakdown
Explore the cost of this home by adjusting the details. Changes won't be saved.Climate risks
Neighborhood: Mission-Garin
Nearby schools
GreatSchools rating
- 2/10Treeview ElementaryGrades: K-6Distance: 0.4 mi
- 3/10Cesar Chavez Middle SchoolGrades: 7-8Distance: 1.3 mi
- 3/10Tennyson High SchoolGrades: 9-12Distance: 1.7 mi
- $977,7003 bd2 ba1.5k sqft29948 Vanderbilt St, Hayward, CA 94544Off Market
- $960,8004 bd2 ba1.7k sqft29932 Vanderbilt St, Hayward, CA 94544Off Market

- $997,6003 bd2 ba1.5k sqft610 Garin Ave, Hayward, CA 94544Off Market

- $1,002,3003 bd2 ba1.5k sqft611 Gisler Way, Hayward, CA 94544Off Market

- $1,047,9003 bd2 ba1.5k sqft619 Gisler Way, Hayward, CA 94544Off Market
- $977,6003 bd2 ba1.5k sqft618 Garin Ave, Hayward, CA 94544Off Market
- $2,130,099-- bd-- ba5.9k sqft596 Garin Ave, Hayward, CA 94544Off Market
- $--3 bd2 ba1k sqft596 Garin Ave APT 3, Hayward, CA 94544Off Market
A local agent can set up tours, give advice and negotiate with sellers.
Similar homes
- $960,0003 bd2 ba1.6k sqft30696 Brae Burn Ave, Hayward, CA 94544For Sale
 MLS ID #41143374, Gail Boal. Bay East AOR
 - $824,9904 bd2 ba2k sqft30431 Vanderbilt Street, Hayward, CA 94544For Sale
 MLS ID #326067535, DeAndre K Harris, Professional Realty Services I. BAREIS
 - $799,0003 bd2 ba1.6k sqft26414 Flamingo Ave, Hayward, CA 94544For Sale
 MLS ID #226099615, Lisa Aguilera. MetroList Services of CA
 - $739,0003 bd2 ba1k sqft27772 Biscayne Ave, Hayward, CA 94544For Sale
 MLS ID #ML82057480, Erika Carrasco. MLSListings Inc
 - $898,8883 bd2 ba1.1k sqft604 Jilliene Way, Hayward, CA 94544For SaleMLS ID #41141990, Jose Diaz. Bay East AOR
- $948,0003 bd2 ba1.1k sqft430 Dutchess Ln, Hayward, CA 94544For SaleMLS ID #41137129, Jose Diaz. Bay East AOR
- $998,0003 bd2 ba1.5k sqft97 Gresel St, Hayward, CA 94544For SaleMLS ID #41136378, Sachin Patil. Bay East AOR
- $1,049,9506 bd2 ba1.7k sqft2511 Mistletoe Dr, Hayward, CA 94545For SaleMLS ID #41145050, Clyde Nazareth. Bay East AOR
- $898,0003 bd2 ba1.2k sqft2467 Hibiscus Dr, Hayward, CA 94545For SaleMLS ID #41144774, Sam Medina. Bay East AOR
- $988,8883 bd2 ba1.1k sqft293 Fairway St, Hayward, CA 94544For SaleMLS ID #41139093, Ma Thida Win. Bay East AOR
- $1,098,0004 bd4 ba2k sqft27786 Ross Pl, Hayward, CA 94544For SaleMLS ID #426149405, J. Ramon Estevez DRE #01409916, Coldwell Banker Realty. SFAR
- $999,0005 bd3 ba2.1k sqft1435 Roosevelt Ave, Hayward, CA 94544For SaleMLS ID #PW26119889, Naisa Santeyan, Home Saver Realty. CRMLS
- $998,0003 bd2 ba1.7k sqft215 Eastman St, Hayward, CA 94544For SaleMLS ID #ML82041980, Angelina Encarnacion. MLSListings Inc
- $909,8883 bd2 ba1.1k sqft7 Newhall St, Hayward, CA 94544For SaleMLS ID #41141028, Jose Diaz. Bay East AOR
- $899,0003 bd2 ba1.8k sqft1799 Catalpa Ct, Hayward, CA 94545For SaleMLS ID #41141603, Tracy A. Bonal. Bay East AOR
- $890,0003 bd2 ba1.6k sqft26849 Lakewood Way, Hayward, CA 94544For SaleMLS ID #41140600, Ari Erfani. CCAR
- $828,8884 bd2 ba1.5k sqft27488 Bahama Ave, Hayward, CA 94545For SaleMLS ID #41144252, Jacquelin Beveridge Ambriz. bridgeMLS/CCAR/Bay East AOR
- $649,0003 bd1 ba1k sqft26392 Flamingo Ave, Hayward, CA 94544For SaleMLS ID #ML82057504, Lisa Feng. MLSListings Inc
- $898,8883 bd2 ba1.4k sqft25353 Tarman Ave, Hayward, CA 94544For SaleMLS ID #41140716, Hector Hernandez. Bay East AOR
- $999,0013 bd2 ba1.2k sqft1338 Thais Ln, Hayward, CA 94544For SaleMLS ID #41128387, Greg Silva. Bay East AOR
Local buyer's agents are ready to help
