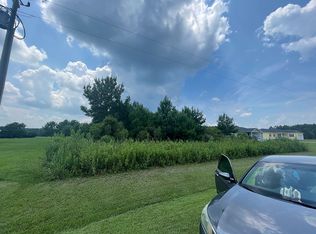
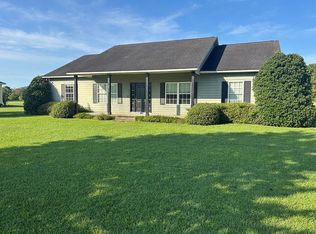
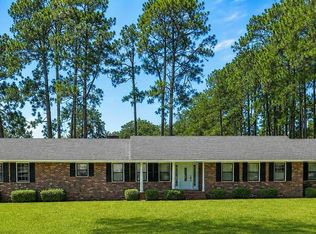
There is a certain peace and quiet that comes from a country setting, and 2491 Bold Springs in Ochlocknee, GA offers just that. This charming 4-bedroom, 2-bath home sits on a spacious .75-acre lot with a peaceful view overlooking an agricultural field. The split-bedroom floor plan provides privacy and functionality, while the spacious living room serves as the centerpiece of the home and offers plenty of room for relaxing or entertaining. Throughout the home, a beautiful combination of LVP and hardwood flooring adds warmth, character, and easy maintenance. The primary suite features a luxurious shower, creating a comfortable retreat at the end of the day. Outside, the property continues to impress with a very large detached two-car garage, complete with additional space in the rear that can be used as a separate workshop, hobby area, or extra storage. The home also comes equipped with a solar-powered home generator, providing added peace of mind. If you're looking for a comfortable home with plenty of space, a peaceful country setting, and excellent outdoor storage and workspace, this property is worth a look. Give us a call today to schedule your private tour!
For sale
$259,000
2491 Bold Springs Rd, Ochlocknee, GA 31773
4beds
1,512sqft
Single Family Residence
Built in 2008
0.75 Acres Lot
$254,400 Zestimate®
$171/sqft
$-- HOA
What's special
Split-bedroom floor planLuxurious showerPrimary suite
- 16 hours
- 163
- 13
Zillow last checked:
Listing updated:
Listed by:
Danny Powers,
First Thomasville Realty,
Jason Brinson,
First Thomasville Realty
Source: TABRMLS,MLS#: 929337
Facts & features
Interior
Bedrooms & bathrooms
- Bedrooms: 4
- Bathrooms: 2
- Full bathrooms: 2
Rooms
- Room types: Dining Room, Living Room
Primary bedroom
- Features: Walk-In Closet(s)
- Level: Main
Bedroom
- Features: Master Suite, Walk-In Closet(s)
Bathroom
- Features: Master Bath, Luxury Shower
Appliances
- Included: Microwave, Refrigerator, Washer/Dryer
- Laundry: Laundry Room
Features
- Trey/Box Ceiling(s), Breakfast Area
- Flooring: Hardwood, Luxury Vinyl
- Has basement: No
Interior area
- Total structure area: 1,512
- Total interior livable area: 1,512 sqft
Property
Parking
- Parking features: Asphalt Drive, Gravel Drive, 2 Car, Detached
- Has uncovered spaces: Yes
Features
- Levels: One
- Patio & porch: Deck
- Exterior features: Garden
Lot
- Size: 0.75 Acres
- Features: Grass, Countryside
Details
- Parcel number: 0080A035
Construction
Type & style
- Home type: SingleFamily
- Architectural style: Traditional
- Property subtype: Single Family Residence
Materials
- HardiPlank Type, Sheetrock Walls
- Foundation: Crawl Space
- Roof: Shingle
Condition
- Well-Kept
- Year built: 2008
Utilities & green energy
- Sewer: Septic Tank
- Water: Shared Well
Green energy
- Energy generation: Solar
Community & HOA
Community
- Subdivision: No Recorded Subdivision
Location
- Region: Ochlocknee
Financial & listing details
- Price per square foot: $171/sqft
- Tax assessed value: $203,515
- Annual tax amount: $1,622
- Date on market: 9/14/2026
Estimated market value
$254,400
$242,000 - $267,000
$1,684/mo
Price history
| Date | Event | Price |
|---|---|---|
| 9/14/2026 | Listed for sale | $259,000+72.8%$171/sqft |
Source: TABRMLS #929337 Report a problem | ||
| 9/21/2011 | Listing removed | $149,900$99/sqft |
Source: RE/MAX Of Thomasville #901211 Report a problem | ||
| 5/12/2011 | Listed for sale | $149,900+23%$99/sqft |
Source: RE/MAX Of Thomasville #901211 Report a problem | ||
| 9/24/2008 | Sold | $121,900+248.3%$81/sqft |
Source: Public Record Report a problem | ||
| 10/9/2007 | Sold | $35,000$23/sqft |
Source: Public Record Report a problem | ||
Public tax history
| Year | Property taxes | Tax assessment |
|---|---|---|
| 2025 | $1,622 -7.7% | $81,406 +11.1% |
| 2024 | $1,758 +49.9% | $73,270 +63.8% |
| 2023 | $1,173 -0.1% | $44,741 |
| 2022 | $1,174 -0.3% | $44,741 |
| 2021 | $1,177 +6.7% | $44,741 |
| 2020 | $1,103 | $44,741 |
| 2019 | $1,103 +5.5% | $44,741 |
| 2018 | $1,046 -5.2% | $44,741 |
| 2017 | $1,103 +5.5% | $44,741 +16.4% |
| 2016 | $1,046 +19.6% | $38,445 |
| 2015 | $874 -1.7% | $38,445 -2.7% |
| 2014 | $890 | $39,495 |
Find assessor info on the county website
Monthly payment
Est. payment
Payment breakdown
Explore the cost of this home by adjusting the details. Changes won't be saved.Climate risks
Neighborhood: 31773
Similar homes
- $--3 bd2 ba1.2k sqft412 Bay Tree Rd, Cairo, GA 39828Auction
 Auction.com 2
 - $234,9003 bd2 ba1.3k sqft1014 3rd St SE, Cairo, GA 39828For Sale
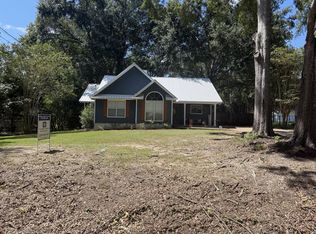 MLS ID #16020, Teresa H. Heard. Southwest Georgia MLS
 - $265,0004 bd2 ba1.2k sqft355 Knoll Rd, Thomasville, GA 31757For Sale
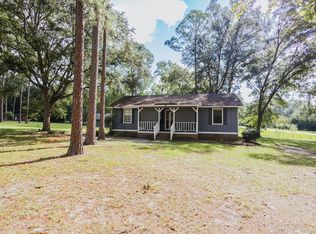 MLS ID #929294, Bobby Brown. TABRMLS
 - $285,0004 bd2 ba1.8k sqft2690 Us Highway 84 E, Cairo, GA 39828For Sale
 MLS ID #929180, Mary Hoy. TABRMLS
 - $259,9003 bd2 ba1.7k sqft443 Lakeshore Rd, Pelham, GA 31779Active
 MLS ID #10824706, Will Wright, Lock and Key Realty. GAMLS
 - $235,0003 bd2 ba1.7k sqft481 4th St SE, Cairo, GA 39828ActiveMLS ID #10728059, Sarah L Thompson, C21 Avenues Real Estate Partners. GAMLS
