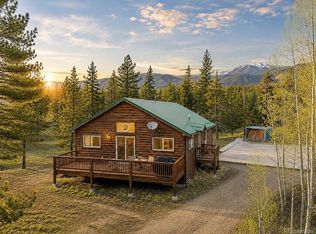
A True Colorado Mountain Retreat! This beautifully updated mountain cabin brings the outdoors in, with exceptional views, thoughtful upgrades, and spaces designed for comfortable mountain living. The main level features an inviting open-concept layout with living, dining, breakfast nook, and kitchen, all centered around a cozy gas fireplace in the great room. The spacious primary bedroom and full bath are also conveniently located on the main level. Step onto the expansive deck and take in the breathtaking mountain views—an ideal setting for morning coffee, entertaining, or simply enjoying the peaceful surroundings.
The walk-out lower level offers another great room with gas fireplace, bedroom, 3/4 bath, and a convenient wet bar with refrigerator and microwave. A second deck extends the living space outdoors, partially enclosed on two sides to create a wonderful three-season outdoor room. A large window keeps the views front and center. Plenty of storage throughout the home adds to its functionality.
Winding walkways lead to a large, thoughtfully designed dog kennel, shed and a newly built premium oversized two-car garage with workshop space. A private entry leads to the garage loft, featuring a beautifully finished sleeping area plus flexible space perfect for an office, studio, or additional living area.
Property owners are members of the exclusive Tarryall Fishing Club, offering approximately 13 miles of Tarryall Creek and three stocked ponds. Whether you're relaxing on the deck, enjoying the fishing club, entertaining family and friends, or exploring everything the mountains have to offer, this property delivers the Colorado lifestyle you've been looking for. True mountain living at its best!
For sale
$544,900
2491 Stagestop Road, Jefferson, CO 80456
2beds
1,919sqft
Single Family Residence
Built in 2001
2 Acres Lot
$519,500 Zestimate®
$284/sqft
$8/mo HOA
What's special
- 39 days
- 189
- 16
Likely to sell faster than
Zillow last checked:
Listing updated:
Listed by:
JoAnn MacDougall 719-836-2615,
Jefferson Real Estate, Inc.
Source: Altitude Realtors,MLS#: S1071817 Originating MLS: Summit Association of Realtors
Facts & features
Interior
Bedrooms & bathrooms
- Bedrooms: 2
- Bathrooms: 2
- Full bathrooms: 1
- 3/4 bathrooms: 1
Bedroom
- Level: Main
Bedroom
- Level: Basement
Bonus room
- Level: Basement
Other
- Level: Main
Great room
- Level: Main
Kitchen
- Level: Main
Other
- Level: Basement
Utility room
- Level: Basement
Heating
- Forced Air, Propane
Appliances
- Included: Bar Fridge, Dishwasher, Electric Range, Disposal, Microwave, Refrigerator
- Laundry: Washer Hookup
Features
- Wet Bar, Butcher Block Counters, Ceiling Fan(s), Eat-in Kitchen, Fireplace, Open Floorplan, Pantry, See Remarks, Vaulted Ceiling(s), Wood Burning Stove, Utility Room
- Flooring: Carpet, Wood
- Basement: Finished
- Has fireplace: Yes
- Fireplace features: Gas, Wood Burning Stove
Interior area
- Total interior livable area: 1,919 sqft
Property
Parking
- Total spaces: 2
- Parking features: Detached, Garage, Oversized, See Remarks
- Garage spaces: 2
Features
- Levels: Two
- Patio & porch: Deck
- Has view: Yes
- View description: Mountain(s)
Lot
- Size: 2 Acres
- Features: Rolling Slope, See Remarks
Details
- Additional structures: Shed(s)
- Parcel number: 29975
- Zoning description: Residential Rural
Construction
Type & style
- Home type: SingleFamily
- Property subtype: Single Family Residence
Materials
- Frame, Wood Siding
- Foundation: Poured
- Roof: Composition
Condition
- Resale
- Year built: 2001
Utilities & green energy
- Sewer: Septic Tank, Public Sewer
- Water: Private, Well
- Utilities for property: Electricity Available, Propane, Phone Available, Sewer Available, Snow Removal, Trash Collection, Septic Available
Community & HOA
Community
- Features: See Remarks, Fishing
- Subdivision: Stagestop
HOA
- Has HOA: Yes
- HOA fee: $92 annually
Location
- Region: Jefferson
Financial & listing details
- Price per square foot: $284/sqft
- Tax assessed value: $433,725
- Annual tax amount: $1,673
- Date on market: 10/3/2026
- Listing agreement: Exclusive Right To Sell
- Exclusions: Yes
- Ownership type: Sole Proprietor
- Road surface type: Dirt
Estimated market value
$519,500
$494,000 - $545,000
$2,601/mo
Price history
| Date | Event | Price |
|---|---|---|
| 10/3/2026 | Listed for sale | $544,900-2.2%$284/sqft |
Source:  Altitude Realtors #S1071817 Report a problem | ||
| 9/25/2026 | Listing removed | $557,000$290/sqft |
Source:  REcolorado as distributed by MLS GRID #8787249 Report a problem | ||
| 8/30/2026 | Price change | $557,000-5.9%$290/sqft |
Source: Altitude Realtors #S1063736 Report a problem | ||
| 8/13/2026 | Price change | $592,000-0.8%$308/sqft |
Source: REcolorado as distributed by MLS GRID #8787249 Report a problem | ||
| 6/19/2026 | Price change | $597,000-2.1%$311/sqft |
Source: Altitude Realtors #S1063736 Report a problem | ||
| 5/31/2026 | Price change | $610,000-4.5%$318/sqft |
Source: Altitude Realtors #S1063736 Report a problem | ||
| 2/8/2026 | Price change | $639,000-4.5%$333/sqft |
Source: Altitude Realtors #S1063736 Report a problem | ||
| 9/25/2025 | Listed for sale | $669,000+155.8%$349/sqft |
Source: REcolorado as distributed by MLS GRID #8787249 Report a problem | ||
| 12/27/2018 | Sold | $261,500-2.1%$136/sqft |
Source: Altitude Realtors #S1009432 Report a problem | ||
| 11/20/2018 | Pending sale | $267,000$139/sqft |
Source: Jefferson Real Estate #4514714 Report a problem | ||
| 9/4/2018 | Price change | $267,000-2.2%$139/sqft |
Source: Jefferson Real Estate #4514714 Report a problem | ||
| 8/9/2018 | Price change | $272,900-7.2%$142/sqft |
Source: Jefferson Real Estate #4514714 Report a problem | ||
| 7/6/2018 | Price change | $294,000-1.7%$153/sqft |
Source: Jefferson Real Estate #4514714 Report a problem | ||
| 6/3/2018 | Listed for sale | $299,000+88.1%$156/sqft |
Source: Jefferson Real Estate #4514714 Report a problem | ||
| 9/27/2005 | Sold | $159,000$83/sqft |
Source: Public Record Report a problem | ||
Public tax history
| Year | Property taxes | Tax assessment |
|---|---|---|
| 2025 | $1,749 +0.5% | $29,060 -5.4% |
| 2024 | $1,741 +36.1% | $30,710 -11.6% |
| 2023 | $1,279 +1.7% | $34,730 +76.6% |
| 2022 | $1,257 -5.4% | $19,670 -2.8% |
| 2021 | $1,329 +7.2% | $20,240 +7.2% |
| 2020 | $1,240 +0.8% | $18,880 |
| 2019 | $1,229 +33.8% | $18,880 +16.7% |
| 2017 | $918 -1.9% | $16,180 -1.9% |
| 2016 | $937 -1.9% | $16,500 |
| 2015 | $955 +16.2% | $16,500 |
| 2014 | $821 +4.5% | -- |
| 2013 | $786 +0.8% | $14,170 |
| 2012 | $779 +3.2% | -- |
| 2011 | $755 | -- |
Find assessor info on the county website
Monthly payment
Est. payment
Payment breakdown
Explore the cost of this home by adjusting the details. Changes won't be saved.Climate risks
Neighborhood: 80456
Nearby schools
Schools provided by the listing agent
- Elementary: Edith Teter
- Middle: South Park
- High: South Park
Source: Altitude Realtors. This data may not be complete. We recommend contacting the local school district to confirm school assignments for this home.

Similar homes
- $549,9003 bd2 ba1.2k sqft1720 Ute Trl, Como, CO 80432For Sale
 MLS ID #1071793, Nicole Brandt, Roam Real Estate Group LLC. IRES as distributed by MLS GRID
- $560,0002 bd2 ba1.3k sqft216 Ambush Lane, Jefferson, CO 80456For Sale
 MLS ID #S1069700, Lisa Kunst, Caniglia Real Estate Group,LLC. Altitude Realtors
- $559,9002 bd2 ba1.2k sqft75 York Ct, Jefferson, CO 80456For Sale
 MLS ID #2925739, Kevin Copeland, Jefferson Real Estate. REcolorado as distributed by MLS GRID
- $629,9003 bd2 ba2k sqft505 Palomino Drive, Jefferson, CO 80456For Sale
 MLS ID #S1071423, Kevin Copeland, Jefferson Real Estate, Inc.. Altitude Realtors
- $467,9003 bd2 ba2k sqft46 Wampum Lane, Como, CO 80432For SaleMLS ID #S1069052, Kevin Copeland, Jefferson Real Estate, Inc.. Altitude Realtors
- $519,0003 bd2 ba1.6k sqft1459 Boreas Circle, Jefferson, CO 80456For SaleMLS ID #8379020, Lora Alexander, High Ridge Realty. REcolorado as distributed by MLS GRID
- $499,9002 bd2 ba1.5k sqft53 Fawn Court, Como, CO 80432For SaleMLS ID #S1070333, Kevin Copeland, Jefferson Real Estate, Inc.. Altitude Realtors
- $585,0004 bd2 ba2.5k sqft4018 Arrowhead Drive, Como, CO 80456For SaleMLS ID #6229642, Rebecca Jones Egloff, LIV Sotheby's International Realty. REcolorado as distributed by MLS GRID
- $575,0003 bd2 ba2k sqft150 Haida Road, Como, CO 80456For SaleMLS ID #4368037, Chad Swenson, Navigate Realty. REcolorado as distributed by MLS GRID
- $475,0003 bd2 ba1.3k sqft412 Bordenville Court, Jefferson, CO 80456For SaleMLS ID #4848215, Melanie Yacko, Urban Realty Group Corporation. REcolorado as distributed by MLS GRID
- $550,0003 bd2 ba2.1k sqft2349 Michigan Hill Road, Jefferson, CO 80456For SaleMLS ID #S1068991, Danielle Foster, eXp Realty, LLC, Mountain House Properties. Altitude Realtors
- $559,9002 bd2 ba1.2k sqft75 York Court UNIT 11, Jefferson, CO 80456For SaleMLS ID #S1068826, Kevin Copeland, Jefferson Real Estate, Inc.. Altitude Realtors
- $488,5003 bd2 ba1.6k sqft1210 Kiowa Street, Como, CO 80432For SaleMLS ID #7737913, Brett Mitchell, Hayden Outdoors LLC. REcolorado as distributed by MLS GRID
- $499,9002 bd2 ba1.1k sqft541 Warpath Rd, Jefferson, CO 80456For Sale
 MLS ID #1445069, Corey Martin, Keller Williams Realty DTC LLC. elevateMLS
- $550,0003 bd2 ba1.9k sqft85 Swandyke Court, Jefferson, CO 80456For SaleMLS ID #S1071547, JoAnn MacDougall, Jefferson Real Estate, Inc.. Altitude Realtors
- $500,0003 bd2 ba2.2k sqft275 Vulture Lane, Jefferson, CO 80456For SaleMLS ID #S1069086, Betsy Repaske, Real Broker, LLC DBA Real. Altitude Realtors
- $650,0003 bd4 ba2.4k sqft726 CUMBERLAND Drive, Jefferson, CO 80456For SaleMLS ID #S1071183, Michael Neff, West + Main. Altitude Realtors
- $590,0003 bd2 ba1.5k sqft850 Georgia Pass Lookout, Jefferson, CO 80456For SaleMLS ID #S1068772, JoAnn MacDougall, Jefferson Real Estate, Inc.. Altitude Realtors
- $654,9002 bd2 ba1.3k sqftStagestop, Jefferson, CO 80456For SaleMLS ID #2086623, Jennifer Bonis, GOCO REALTY GROUP. REcolorado as distributed by MLS GRID
- $349,9003 bd2 ba1.4k sqft647 Wampum Lane, Como, CO 80432For SaleMLS ID #S1071476, JoAnn MacDougall, Jefferson Real Estate, Inc.. Altitude Realtors
