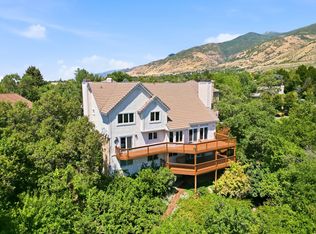
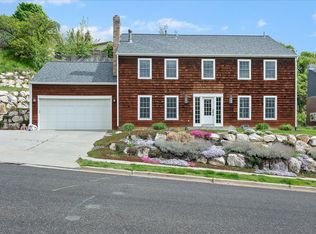
***OPEN HOUSE Saturday 15th 11:00am - 1:00pm***Welcome to this spacious 4-bedroom, 3.5-bath home in Farmington! This home has been thoughtfully cared for over the years with extensive improvements both inside and out. ***The landscaping underwent a major transformation in 2017, including the addition of six large retaining walls, a large deck, three patio areas, and walkways using Belgard paving stones. At the same time, the driveway and sidewalk were also redone. The backyard is made even more unique by the creek running along the property line. A new roof was installed in 2018 and comes with a 25-year warranty. LeafGuard was also added to the rain gutters and includes a lifetime warranty. Approximately one year after the roof was replaced, additional insulation was added in the attic.*** ***Inside, the home has been thoughtfully updated with custom Marvin Windows on the main floor, and the den features beautiful custom built-in shelving by TimberMill, creating a great space for a home office, library, or additional living area.*** ***Additional recent improvements continue with the basement utility floor drain replaced in 2026 and a brand-new kitchen disposal installed this month.*** With 4 bedrooms, 3.5 bathrooms, generous living space, mature landscaping, and years of meaningful improvements already completed, this Farmington home offers a great combination of character, functionality, and thoughtful updates. Come see everything this home has to offer!
For sale
$915,000
1668 W 1440 N, Farmington, UT 84025
4beds
4,172sqft
Single Family Residence
Built in 1986
0.4 Acres Lot
$883,500 Zestimate®
$219/sqft
$-- HOA
What's special
Mature landscapingLarge deckThree patio areasBrand-new kitchen disposalGenerous living spaceSix large retaining walls
- 2 days |
- 439 |
- 14 |
Zillow last checked:
Listing updated:
Listed by:
J Aaron Christensen 801-643-5075,
Century 21 Everest
Source: UtahRealEstate.com,MLS#: 2178713
Facts & features
Interior
Bedrooms & bathrooms
- Bedrooms: 4
- Bathrooms: 4
- Full bathrooms: 3
- 1/2 bathrooms: 1
- Partial bathrooms: 1
- Main level bedrooms: 1
Rooms
- Room types: Master Bathroom, Den/Office
Primary bedroom
- Level: First
Heating
- Central
Cooling
- Central Air, Ceiling Fan(s)
Appliances
- Included: Gas Grill/BBQ, Microwave, Water Softener Owned, Disposal
- Laundry: Electric Dryer Hookup
Features
- Separate Bath/Shower, Walk-In Closet(s)
- Flooring: Carpet, Hardwood, Tile
- Windows: Blinds, Bay Window(s), Double Pane Windows
- Basement: Walk-Out Access,Basement Entrance
- Has fireplace: No
Interior area
- Total structure area: 4,172
- Total interior livable area: 4,172 sqft
- Finished area above ground: 2,159
- Finished area below ground: 1,912
Video & virtual tour
Property
Parking
- Total spaces: 4
- Parking features: Garage - Attached
- Attached garage spaces: 2
- Uncovered spaces: 2
Accessibility
- Accessibility features: Accessible Hallway(s), Single Level Living
Features
- Stories: 2
- Patio & porch: Covered, Patio, Covered Patio, Open Patio
- Exterior features: Entry (Foyer), Lighting
- Has view: Yes
- View description: Mountain(s)
Lot
- Size: 0.4 Acres
- Features: Cul-De-Sac, Secluded, Sprinkler: Auto-Full, Drip Irrigation: Auto-Full, Stream
- Residential vegetation: Landscaping: Full, Mature Trees, Scrub Oak, Terraced Yard
Details
- Parcel number: 085870036
- Zoning description: Single-Family
- Other equipment: Workbench
Construction
Type & style
- Home type: SingleFamily
- Architectural style: Rambler/Ranch
- Property subtype: Single Family Residence
Materials
- Aluminum Siding, Asphalt, Brick
- Roof: Asphalt
Condition
- Blt./Standing
- New construction: No
- Year built: 1986
Utilities & green energy
- Sewer: Public Sewer, Sewer: Public
- Water: Culinary, Secondary
- Utilities for property: Natural Gas Connected, Electricity Connected, Water Connected
Community & HOA
Community
- Features: Sidewalks
HOA
- Has HOA: No
Location
- Region: Farmington
Financial & listing details
- Price per square foot: $219/sqft
- Tax assessed value: $667,000
- Annual tax amount: $3,803
- Date on market: 6/4/2026
- Listing terms: Cash,Conventional,FHA,VA Loan
- Inclusions: Ceiling Fan, Gas Grill/BBQ, Microwave, Water Softener: Own, Workbench
- Exclusions: Dryer, Refrigerator, Washer
- Acres allowed for irrigation: 0
- Electric utility on property: Yes
Estimated market value
$883,500
$839,000 - $928,000
$2,859/mo
Price history
| Date | Event | Price |
|---|---|---|
| 8/13/2026 | Listed for sale | $915,000$219/sqft |
Source:  UtahRealEstate.com #2178713 Report a problem UtahRealEstate.com #2178713 Report a problem | ||
Public tax history
| Year | Property taxes | Tax assessment |
|---|---|---|
| 2024 | $3,669 +6.1% | $667,000 +5.9% |
| 2023 | $3,458 -2.5% | $630,000 -5.5% |
| 2022 | $3,546 +5.2% | $667,000 +28.5% |
| 2021 | $3,369 +14.7% | $519,000 +17.7% |
| 2020 | $2,937 +4.9% | $441,000 +0.2% |
| 2019 | $2,801 | $440,000 +9.5% |
| 2018 | $2,801 | $402,000 |
Find assessor info on the county website
Monthly payment
Est. payment
Payment breakdown
Explore the cost of this home by adjusting the details. Changes won't be saved.Climate risks
Neighborhood: 84025
Nearby schools
GreatSchools rating
- 6/10Knowlton SchoolGrades: PK-6Distance: 1 mi
- 6/10Farmington Junior High SchoolGrades: 7-9Distance: 2.4 mi
- 8/10Farmington HighGrades: 10-12Distance: 2.9 mi
Schools provided by the listing agent
- Elementary: Knowlton
- Middle: Farmington
- High: Farmington
- District: Davis
Source: UtahRealEstate.com. This data may not be complete. We recommend contacting the local school district to confirm school assignments for this home.
- $349,4005 bd4 ba1.9k sqft1668 W 1440 N, FARMINGTON, UT 84025Off Market
- $1,130,9005 bd4 ba499 sqft1656 W 1440 N, Farmington, UT 84025Off Market
- $138,439-- bd-- ba1.9k sqft1656 W 1440 N, Farmington, UT 84025Off Market
- $646,4002 bd2 ba191 sqft1674 W 1440 N, Farmington, UT 84025Off Market
- $358,0004 bd3 ba2.2k sqft1644 W 1440 N, Farmington, UT 84025Off Market
- $641,0004 bd3 ba3.4k sqft1671 W 1440 N, Farmington, UT 84025Off Market
- $1,881,8007 bd5 ba5k sqft1508 N Silver Hollow Dr, Farmington, UT 84025Off Market
- $427,3004 bd3 ba1.9k sqft1505 N 1500 W, Farmington, UT 84025Off Market
A local agent can set up tours, give advice and negotiate with sellers.
Similar homes
- $750,0007 bd4 ba4.4k sqft1647 W 1410 N, Farmington, UT 84025For Sale

 MLS ID #2178522, Jerold Ivie, RE/MAX Associates. UtahRealEstate.com
 - $899,0005 bd3 ba3k sqft1898 W Old Fort Cir, Farmington, UT 84025For Sale
 MLS ID #2177452, Liz Sears, EXP Realty, LLC. UtahRealEstate.com
 - $950,0005 bd4 ba5.7k sqft923 Wilshire Ct, Farmington, UT 84025For Sale
 MLS ID #2175484, Steve Schoonover, Century 21 Everest. UtahRealEstate.com
 - $800,0004 bd3 ba3k sqft511 W 1400 N, Farmington, UT 84025For Sale
 MLS ID #2176315, Mat Register, RE/MAX Associates. UtahRealEstate.com
 - $899,0005 bd3 ba3.9k sqft1977 W Colt Dr, Farmington, UT 84025For SaleMLS ID #2167254, Jason Nordgran, Windermere Real Estate (Layton Branch). UtahRealEstate.com
- $889,9994 bd3 ba3.6k sqft936 S Davis Creek Ln E, Farmington, UT 84025For SaleMLS ID #2163796, Stephanie M Sears, RE/MAX Associates. UtahRealEstate.com
- $935,0004 bd4 ba6.1k sqft905 N Oakridge Dr, Farmington, UT 84025For SaleMLS ID #2154007, Jim Barber, Windermere Real Estate (Layton Branch). UtahRealEstate.com
- $799,0005 bd3 ba3.9k sqft319 E 2300 S, Kaysville, UT 84037For SaleMLS ID #2177754, Stephanie M Sears, RE/MAX Associates. UtahRealEstate.com
- $775,0004 bd3 ba3.2k sqft184 N Farm Cv, Farmington, UT 84025For SaleMLS ID #2175865, Darren Mansell, Mansell Real Estate Inc (Davis/Weber). UtahRealEstate.com
- $689,9004 bd2 ba2.7k sqft946 S 650 W, Farmington, UT 84025For SaleMLS ID #2178689, Karlee Reeves, Simple Choice Real Estate. UtahRealEstate.com
- $969,9006 bd4 ba4.4k sqft686 Wellington Dr, Kaysville, UT 84037For SaleMLS ID #2178469, JR McLaughlin, East Avenue Real Estate, LLC. UtahRealEstate.com
- $1,099,0005 bd4 ba4.6k sqft1169 N Fairway Cir W, Farmington, UT 84025For SaleMLS ID #2166443, Pamela Phillips, Coldwell Banker Realty (Salt Lake-Sugar House). UtahRealEstate.com
- $1,079,0004 bd4 ba4.4k sqft918 Mahogany Dr, Kaysville, UT 84037For SaleMLS ID #2178716, Ryan J Ivie, RE/MAX Associates. UtahRealEstate.com
- $1,000,0007 bd4 ba4.3k sqft565 Threshing Way Ct, Kaysville, UT 84037For SaleMLS ID #2178542, Richelle Dopp, EXP Realty, LLC. UtahRealEstate.com
- $689,9004 bd3 ba3.2k sqft1121 Oakridge Park Dr, Farmington, UT 84025For SaleMLS ID #2177416, Ryan J Ivie, RE/MAX Associates. UtahRealEstate.com
- $789,0005 bd3 ba3.1k sqft2288 W Monarch Way, Farmington, UT 84025For SaleMLS ID #2172579, John Baque, Coldwell Banker Realty (Salt Lake-Sugar House). UtahRealEstate.com
- $986,0006 bd4 ba4.1k sqft552 W Miller Way, Farmington, UT 84025For SaleMLS ID #2173898, Sue Benson, RE/MAX Associates. UtahRealEstate.com
- $799,0005 bd4 ba3.1k sqft88 W Canyon View Dr, Farmington, UT 84025For SaleMLS ID #2172720, Jeff Good, ERA Brokers Consolidated (Ogden). UtahRealEstate.com
- $749,9006 bd4 ba3.6k sqft212 W Bayview Dr, Farmington, UT 84025For SaleMLS ID #2175758, Gina M Mackay, The Tollstrup Group. UtahRealEstate.com
- $724,9007 bd4 ba3.2k sqft212 S Glen Dr W, Farmington, UT 84025For SaleMLS ID #2175212, Stratton Burns, Equity Real Estate (NRE). UtahRealEstate.com
