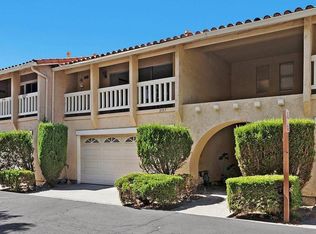
Welcome to this beautifully updated townhome in the heart of Union City! The bright and spacious floor plan features premium laminate flooring throughout the main level, creating a warm and inviting atmosphere. The upgraded kitchen is thoughtfully designed with quartz countertops, stainless steel appliances, a custom wine cellar, under-cabinet LED lighting, and ample workspace, making it ideal for both everyday living and entertaining. The welcoming living room is highlighted by a cozy fireplace, plantation shutters, and a ceiling fan for year-round comfort. Upstairs, the spacious primary suite offers a peaceful retreat with custom closet organizers and a beautifully updated ensuite bathroom featuring dual vanities with quartz countertops and a luxurious walk-in shower. The secondary bedrooms are generously sized and include ceiling fans, while additional linen storage adds everyday convenience. Step outside to enjoy a private courtyard entry and a low-maintenance backyard featuring a brick patio, side-yard access, multiple mature fruit trees, and pre-wiring for a future hot tub—perfect for relaxing or entertaining. Additional highlights include central air conditioning, a video surveillance system, an EV charger, a reverse Osmosis water filter, newer HVAC, new water softener, new water heater, and an attached two-car garage with abundant storage. Conveniently located near Union City BART, Highway 880 and 84, nearby bridges, community parks, Quarry Lakes Regional Recreation Area, shopping, Marina Grocery (Asian Supermarket), restaurants, and everyday amenities, this exceptional home offers an unbeatable combination of location, comfort, and lifestyle. Don't miss the opportunity to make this Union City gem your own! A Must See!
For sale
$1,049,000
34776 Rumford Ter, Union City, CA 94587
3beds
1,492sqft
Residential, Townhouse
Built in 1996
2,034 Square Feet Lot
$1,030,100 Zestimate®
$703/sqft
$355/mo HOA
What's special
Cozy fireplaceMultiple mature fruit treesCustom wine cellarLow-maintenance backyardPrivate courtyard entryAmple workspaceSpacious primary suite
- 2 days |
- 219 |
- 10 |
Zillow last checked:
Listing updated:
Listed by:
Yvette Y.L. Teng DRE #01411998 510-766-3288,
Everhome,
Alicia Muniz DRE #01482707 510-673-8594,
Everhome
Source: Bay East AOR,MLS#: 41144917
Facts & features
Interior
Bedrooms & bathrooms
- Bedrooms: 3
- Bathrooms: 3
- Full bathrooms: 2
- Partial bathrooms: 1
Rooms
- Room types: Main Entry, 3 Bedrooms, 2 Baths
Kitchen
- Features: Stone Counters
Heating
- Forced Air
Cooling
- Ceiling Fan(s), Central Air
Appliances
- Included: Gas Water Heater
- Laundry: Laundry Room, Common Area
Features
- Flooring: Laminate, Tile, Carpet
- Number of fireplaces: 1
- Fireplace features: Living Room
Interior area
- Total structure area: 1,492
- Total interior livable area: 1,492 sqft
Property
Parking
- Total spaces: 2
- Parking features: Attached, Garage Door Opener
- Garage spaces: 2
Features
- Levels: Two
- Stories: 2
- Pool features: None
- Fencing: Fenced
Lot
- Size: 2,034 Square Feet
- Features: Other, Back Yard
Details
- Parcel number: 871653
- Special conditions: Standard
Construction
Type & style
- Home type: Townhouse
- Architectural style: Contemporary
- Property subtype: Residential, Townhouse
Materials
- Stucco
- Roof: Tile
Condition
- Existing
- New construction: No
- Year built: 1996
Utilities & green energy
- Electric: No Solar
- Sewer: Public Sewer
- Water: Public
Community & HOA
Community
- Security: Fire Sprinkler System, Carbon Monoxide Detector(s), Smoke Detector(s)
- Subdivision: Brookstone
HOA
- Has HOA: Yes
- Amenities included: Greenbelt, Playground
- Services included: Common Area Maint, Insurance, Management Fee, Reserve Fund
- HOA fee: $355 monthly
- HOA name: CALL LISTING AGENT
- HOA phone: 209-466-7228
Location
- Region: Union City
Financial & listing details
- Price per square foot: $703/sqft
- Tax assessed value: $975,260
- Price range: $1M - $1M
- Date on market: 8/13/2026
- Listing agreement: Excl Right
- Listing terms: Cash,Conventional
Estimated market value
$1,030,100
$979,000 - $1.08M
$3,811/mo
Price history
| Date | Event | Price |
|---|---|---|
| 8/13/2026 | Listed for sale | $1,049,000+16.4%$703/sqft |
Source:  Bay East AOR #41144917 Report a problem Bay East AOR #41144917 Report a problem | ||
| 10/29/2020 | Sold | $901,000+6%$604/sqft |
Source: Bay East AOR #40922004 Report a problem | ||
| 10/2/2020 | Pending sale | $850,000$570/sqft |
Source: Re/Max Accord #40922004 Report a problem | ||
| 9/23/2020 | Listed for sale | $850,000+13.3%$570/sqft |
Source: Re/Max Accord #40922004 Report a problem | ||
| 8/17/2017 | Sold | $750,000+0.1%$503/sqft |
Source: Bay East AOR #40786355 Report a problem | ||
| 7/12/2017 | Pending sale | $748,888$502/sqft |
Source: Realty One Group AMR #40786355 Report a problem | ||
| 6/30/2017 | Price change | $748,888+42.6%$502/sqft |
Source: Realty One Group AMR #40786355 Report a problem | ||
| 6/21/2017 | Listed for sale | $525,000+25%$352/sqft |
Source: Realty One Group AMR #40786355 Report a problem | ||
| 3/8/2013 | Sold | $420,000-6.3%$282/sqft |
Source: Public Record Report a problem | ||
| 3/5/2004 | Sold | $448,000+63.5%$300/sqft |
Source: Bay East AOR #11218764 Report a problem | ||
| 8/25/1998 | Sold | $273,950+35.3%$184/sqft |
Source: Bay East AOR #10511509 Report a problem | ||
| 12/30/1996 | Sold | $202,500$136/sqft |
Source: Public Record Report a problem | ||
Public tax history
| Year | Property taxes | Tax assessment |
|---|---|---|
| 2025 | -- | $975,260 +2% |
| 2024 | $13,537 +2.9% | $956,140 +2% |
| 2023 | $13,151 +1.6% | $937,400 +2% |
| 2022 | $12,948 +2.2% | $919,020 +2% |
| 2021 | $12,666 +15.8% | $901,000 +15.5% |
| 2020 | $10,936 -1% | $780,300 +2% |
| 2019 | $11,044 +59.7% | $765,000 +2% |
| 2018 | $6,916 | $750,000 +68.3% |
| 2017 | $6,916 +3.7% | $445,631 +2% |
| 2016 | $6,669 +5.7% | $436,895 +1.5% |
| 2015 | $6,312 | $430,335 +2% |
| 2014 | $6,312 | $421,906 +4.2% |
| 2013 | -- | $405,000 +18.2% |
| 2012 | -- | $342,500 -4.9% |
| 2011 | -- | $360,000 +1.4% |
| 2010 | -- | $355,000 -28.2% |
| 2009 | -- | $494,618 +2% |
| 2008 | -- | $484,923 +2% |
| 2007 | -- | $475,417 +2% |
| 2006 | -- | $466,098 +2% |
| 2005 | -- | $456,960 +51.3% |
| 2004 | -- | $302,010 +1.9% |
| 2003 | -- | $296,478 +2% |
| 2002 | -- | $290,665 +2% |
| 2001 | $3,964 | $284,966 |
Find assessor info on the county website
Monthly payment
Est. payment
Payment breakdown
Explore the cost of this home by adjusting the details. Changes won't be saved.Climate risks
Neighborhood: 94587
Nearby schools
GreatSchools rating
- 7/10Guy Jr. Emanuele Elementary SchoolGrades: K-5Distance: 1 mi
- 4/10Cesar Chavez Middle SchoolGrades: 6-8Distance: 1.9 mi
- 8/10James Logan High SchoolGrades: 9-12Distance: 0.7 mi
- $627,7002 bd2 ba1k sqft34778 Rumford Ter, Union City, CA 94587Off Market

- $858,0003 bd2 ba1.4k sqft1893 Flagstone Dr, Union City, CA 94587Off Market
- $891,2003 bd2 ba1.4k sqft34774 Rumford Ter, Union City, CA 94587Off Market
- $711,1002 bd2 ba1k sqft34772 Rumford Ter, Union City, CA 94587Off Market
- $904,4003 bd3 ba1.3k sqft34877 European Ter, Union City, CA 94587Off Market
- $1,028,0003 bd3 ba1.5k sqft1891 Flagstone Dr, Union City, CA 94587Off Market
- $954,2003 bd3 ba1.3k sqft34875 European Ter, Union City, CA 94587Off Market
- $858,8003 bd2 ba1.4k sqft34770 Rumford Ter, Union City, CA 94587Off Market
A local agent can set up tours, give advice and negotiate with sellers.
Similar homes
- $950,0003 bd3 ba1.5k sqft2337 Royal Ann Dr, Union City, CA 94587For Sale
 MLS ID #ML82052356, Sharon Chen. MLSListings Inc
 - $1,438,8883 bd2 ba1.5k sqft34838 Lilac St, Union City, CA 94587For Sale
 MLS ID #41144946, Heman Galzie. Bay East AOR
 - $898,0003 bd3 ba1.7k sqftNot Listed, Fremont, CA 94536For Sale
 MLS ID #41144172, Joe Schembri. Bay East AOR
 - $1,128,8003 bd3 ba1.5k sqft34930 Sea Cliff Ter, Fremont, CA 94555For Sale
 MLS ID #41144889, Nicole Causey. Bay East AOR
 - $1,350,0003 bd3 ba1.4k sqft2424 Douglas St, Union City, CA 94587For SaleMLS ID #ML82057615, Virginia Supnet. MLSListings Inc
- $1,088,0003 bd3 ba1.7k sqft34563 Clydesdale Ter, Fremont, CA 94555For SaleMLS ID #ML82055864, Alice Siah. MLSListings Inc
- $1,028,8883 bd2 ba1.1k sqft38375 Timpanogas Cir, Fremont, CA 94536For SaleMLS ID #ML82056635, Laxmi Penupothula. MLSListings Inc
- $1,099,9504 bd2 ba1.4k sqft33027 Palmetto Dr, Union City, CA 94587For SaleMLS ID #41142168, David Vigil. Bay East AOR
- from $1,034,9903 bd3 ba1.3k sqftPlan 1394 Modeled Plan, Veranda, Fremont, CA 94536New ConstructionKB Home
- $1,199,0003 bd3 ba1.6k sqft37167 Mission Blvd, Fremont, CA 94536For SaleMLS ID #41144668, Lawton Young. bridgeMLS/CCAR/Bay East AOR
- $1,075,0003 bd3 ba1.7k sqftParkmont Villg, Fremont, CA 94536For SaleMLS ID #41141451, Belinda Buchanan. Bay East AOR
- $828,8002 bd2 ba1k sqftCharter Square, Fremont, CA 94555For SaleMLS ID #41144626, Paul Litvinchuk. Bay East AOR
- $1,099,0004 bd2 ba836 sqft33603 3rd St, Union City, CA 94587For SaleMLS ID #226059925, Navi Sivia. MetroList Services of CA
- $1,499,8883 bd2 ba1.3k sqft2636 Rainier Ct, Union City, CA 94587For SaleMLS ID #ML82055771, Josh Felder. MLSListings Inc
- $850,0002 bd3 ba1.2k sqftNone, Fremont, CA 94536For SaleMLS ID #41144538, Ted Chen. Bay East AOR
- $1,199,0004 bd4 ba2k sqft33419 5th St, Union City, CA 94587For SaleMLS ID #226061867, Veronica Velazquez. MetroList Services of CA
- $1,249,0004 bd3 ba1.9k sqft1729 Sherman Dr, Union City, CA 94587For SaleMLS ID #ML82034284, Walter Regan. MLSListings Inc
- $1,099,8882 bd3 ba1.4k sqft34823 Awning Ter, Fremont, CA 94555For SaleMLS ID #ML82049467, Laxmi Penupothula. MLSListings Inc
- $1,545,0003 bd3 ba1.4k sqft2932 Barrington Ter, Fremont, CA 94536For SaleMLS ID #41142355, Priya Dharsani. Bay East AOR
- $899,9503 bd3 ba1.5k sqft3404 Manchester Common, Fremont, CA 94536For SaleMLS ID #326064413, Michael S Young, Princeton Pacific Properties. BAREIS
Local buyer's agents are ready to help
