Continue to show. New roof 10/23 Country living at its best! Tucked onto 7 ac lot, this custom-built home offers privacy, yet is close to town. You'll be greeted by a massive, open living room w/ bay window & 4-season room looking into the woods w/ deer, abundant wildlife & irrigated yard. The office has 2 walls of built-in desks & cabinets, w/ French doors. The spacious kitchen has 2 ovens, a veggie prep/bar sink, custom cabinets, & 7x6 walk-in pantry. Dining room is all windows leading to 10x10 deck. Master features a peaceful sitting nook. Large master bath has double vanity, walk-in shower & deep tub, a 10x7 walk-in closet and tile under the carpet. 2 additional bedrooms & a 16x7 laundry finish the main level. Oversized garage & a separate 25x14 work shop/garage. LL has 38x21 finished family room, full bath, lots of windows, 2 walk outs, 30x13 storage area, 24x21 shop, and 27x13 patio. Generac generator, security system. Creek & paths in woods. Tilt-in windows, newer AC & furnace. Additional Rooms: Sun Room
Closed
Listed by: RE/MAX Today • Jeanne L Hoelscher • 636-359-0236
Bought with: RE/MAX Today
Price Unknown
2492 Camp Mo Val Rd, Union, MO 63084
3beds
3,320sqft
Single Family Residence
Built in 2002
7 Acres Lot
$538,200 Zestimate®
$--/sqft
$2,438 Estimated rent
Home value
$538,200
$506,000 - $576,000
$2,438/mo
Zestimate® history
Owner options
List your home for rent
$2,438/mo
Rent Zestimate®
Find your next renter with Zillow Rental Manager. Plus, with online applications, you can quickly screen prospective tenants – for free.
$2,438/mo
Rent Zestimate®
Refinance and save
Refinancing to a lower rate could help reduce your monthly payments and save thousands over the life of the loan.
Explore your selling options
Work with a Zillow partner agent
Leverage their expertise and Zillow's premium Showcase listings to get your home seen by more buyers.
Get startedList with your own agent
Get your home in front of millions of buyers by listing it on Zillow.
Learn how to do itSell it yourself
Take full control of how buyers see your home on Zillow by listing For Sale by Owner (FSBO).
List your homeWhat's special
Custom-built homeClose to townAbundant wildlifeFrench doorsLots of windowsSpacious kitchenCustom cabinets
Zillow last checked:
Listing updated:
Listed by:
Jeanne L Hoelscher 636-359-0236,
RE/MAX Today
Bought with:
Jeanne L Hoelscher, 1999126766
RE/MAX Today
Source: MARIS,MLS#: 23053976 Originating MLS: Franklin County Board of REALTORS
Originating MLS: Franklin County Board of REALTORSFacts & features
Interior
Bedrooms & bathrooms
- Bedrooms: 3
- Bathrooms: 3
- Full bathrooms: 3
- Main level bathrooms: 2
- Main level bedrooms: 3
Primary bedroom
- Features: Floor Covering: Carpeting, Wall Covering: Some
- Level: Main
- Area: 255
- Dimensions: 17x15
Bedroom
- Features: Floor Covering: Vinyl, Wall Covering: Some
- Level: Main
- Area: 132
- Dimensions: 12x11
Bedroom
- Features: Floor Covering: Carpeting, Wall Covering: Some
- Level: Main
- Area: 121
- Dimensions: 11x11
Primary bathroom
- Features: Floor Covering: Ceramic Tile, Wall Covering: None
- Level: Main
- Area: 108
- Dimensions: 18x6
Dining room
- Features: Floor Covering: Vinyl, Wall Covering: Some
- Level: Main
- Area: 169
- Dimensions: 13x13
Exercise room
- Features: Floor Covering: Concrete, Wall Covering: None
- Level: Lower
- Area: 390
- Dimensions: 30x13
Family room
- Features: Floor Covering: Carpeting, Wall Covering: Some
- Level: Lower
- Area: 798
- Dimensions: 38x21
Kitchen
- Features: Floor Covering: Vinyl, Wall Covering: None
- Level: Main
- Area: 143
- Dimensions: 13x11
Laundry
- Features: Floor Covering: Vinyl, Wall Covering: None
- Level: Main
- Area: 112
- Dimensions: 16x7
Living room
- Features: Floor Covering: Carpeting, Wall Covering: Some
- Level: Main
- Area: 576
- Dimensions: 36x16
Mud room
- Features: Floor Covering: Concrete, Wall Covering: None
- Level: Lower
- Area: 504
- Dimensions: 24x21
Office
- Features: Floor Covering: Carpeting, Wall Covering: Some
- Level: Main
- Area: 110
- Dimensions: 11x10
Sunroom
- Features: Floor Covering: Ceramic Tile, Wall Covering: None
- Level: Main
- Area: 180
- Dimensions: 15x12
Heating
- Electric, Forced Air, Heat Pump
Cooling
- Central Air, Electric
Appliances
- Included: Water Softener Rented, Dishwasher, Range, Range Hood, Electric Range, Electric Oven, Refrigerator, Oven, Electric Water Heater, Humidifier
- Laundry: Main Level
Features
- Kitchen/Dining Room Combo, Workshop/Hobby Area, Cathedral Ceiling(s), Open Floorplan, Walk-In Closet(s), Entrance Foyer, Breakfast Bar, Custom Cabinetry, Walk-In Pantry, Double Vanity, Tub
- Flooring: Carpet
- Doors: Panel Door(s), French Doors, Sliding Doors, Storm Door(s)
- Windows: Bay Window(s), Insulated Windows, Window Treatments
- Basement: Full,Partially Finished,Concrete,Storage Space,Walk-Out Access
- Number of fireplaces: 1
- Fireplace features: Free Standing, Recreation Room
Interior area
- Total structure area: 3,320
- Total interior livable area: 3,320 sqft
- Finished area above ground: 2,522
- Finished area below ground: 798
Property
Parking
- Total spaces: 3
- Parking features: RV Access/Parking, Additional Parking, Attached, Detached, Garage, Garage Door Opener, Storage, Workshop in Garage
- Attached garage spaces: 3
Features
- Levels: One
- Patio & porch: Deck, Patio, Covered
Lot
- Size: 7 Acres
- Features: Adjoins Wooded Area, Level, Wooded
Details
- Additional structures: Workshop
- Parcel number: 2230720001002100
- Special conditions: Standard
Construction
Type & style
- Home type: SingleFamily
- Architectural style: Ranch,Traditional
- Property subtype: Single Family Residence
Materials
- Stone Veneer, Brick Veneer, Vinyl Siding
Condition
- Year built: 2002
Utilities & green energy
- Sewer: Septic Tank
- Water: Well
- Utilities for property: Natural Gas Available
Community & HOA
Community
- Subdivision: Valley Oak
Location
- Region: Union
Financial & listing details
- Tax assessed value: $70,614
- Annual tax amount: $3,304
- Date on market: 9/8/2023
- Cumulative days on market: 68 days
- Listing terms: Cash,Conventional,FHA,USDA Loan,VA Loan
- Ownership: Private
- Road surface type: Gravel
Price history
| Date | Event | Price |
|---|---|---|
| 11/30/2023 | Sold | -- |
Source:  MARIS #23053976 Report a problem MARIS #23053976 Report a problem | ||
| 11/16/2023 | Pending sale | $435,000$131/sqft |
Source: MARIS #23053976 Report a problem | ||
| 9/13/2023 | Contingent | $435,000$131/sqft |
Source: MARIS #23053976 Report a problem | ||
| 9/8/2023 | Listed for sale | $435,000$131/sqft |
Source: MARIS #23053976 Report a problem | ||
Public tax history
| Year | Property taxes | Tax assessment |
|---|---|---|
| 2025 | $3,729 +23% | $70,614 +24.3% |
| 2024 | $3,032 +0.2% | $56,807 |
| 2023 | $3,024 -8.5% | $56,807 -8% |
| 2022 | $3,304 -0.2% | $61,760 |
| 2021 | $3,310 +2.7% | $61,760 +4.2% |
| 2020 | $3,224 +16.5% | $59,281 |
| 2019 | $2,768 -0.4% | $59,281 +9.6% |
| 2017 | $2,779 +6.9% | $54,094 +7.8% |
| 2016 | $2,599 | $50,202 |
| 2015 | $2,599 | $50,202 -0.9% |
| 2014 | $2,599 | $50,670 |
| 2013 | -- | $50,670 -10.6% |
| 2012 | -- | $56,681 -0.1% |
| 2011 | -- | $56,748 -1.8% |
| 2010 | -- | $57,759 |
| 2009 | -- | $57,759 +3.5% |
| 2006 | $2,730 -1.2% | $55,820 |
| 2005 | $2,763 +11.6% | $55,820 +12.2% |
| 2004 | $2,474 +34.2% | $49,729 +35.2% |
| 2003 | $1,844 +524.7% | $36,786 +521.5% |
| 2002 | $295 +0.3% | $5,919 |
| 2001 | $294 +91.3% | $5,919 +89.3% |
| 2000 | $154 | $3,126 |
Find assessor info on the county website
Neighborhood: 63084
Nearby homes
- $--4 bd3 ba3.1k sqft211 Falcon Crossing Ln, Union, MO 63084Sold
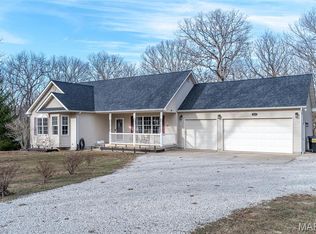
- $292,3003 bd1 ba1.4k sqft2510 Camp Mo Val Rd, Union, MO 63084Off Market
- $204,0003 bd1 ba1.2k sqft2474 Camp Mo Val Rd, Union, MO 63084Off Market
- $288,600-- bd1 ba1.5k sqft107 Valley Oaks Ln, Union, MO 63084Off Market
- $533-- bd2 ba912 sqft2479 Camp Mo Val Rd, Union, MO 63084Off Market
- $6,3633 bd1 ba1.1k sqft2467 Camp Mo Val Rd, Union, MO 63084Off Market
- $351,600-- bd-- ba-- sqft211 Falcon Crossing Ln, Union, MO 63084Off Market
- $445,8004 bd3 ba3k sqft227 Falcon Crossing Ln, Union, MO 63084Off Market
Nearby schools
GreatSchools rating
- 8/10Beaufort Elementary SchoolGrades: PK-5Distance: 3 mi
- 9/10Union Middle SchoolGrades: 6-8Distance: 4.7 mi
- 5/10Union High SchoolGrades: 9-12Distance: 4.1 mi
Schools provided by the listing agent
- Elementary: Beaufort Elem.
- Middle: Union Middle
- High: Union High
Source: MARIS. This data may not be complete. We recommend contacting the local school district to confirm school assignments for this home.
Get a cash offer in 3 minutes
Find out how much your home could sell for in as little as 3 minutes with a no-obligation cash offer.
Estimated market value
$538,200
Get a cash offer in 3 minutes
Find out how much your home could sell for in as little as 3 minutes with a no-obligation cash offer.
Estimated market value
$538,200
- Missouri
- Franklin County
- Beaufort
- 63084
- 2492 Camp Mo Val Rd
