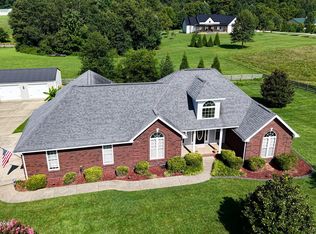
UNDER CONTRACT, PROPERTY IS UNDER 48 HR FIRST RIGHT OF REFUSAL. Welcome to 2492 Roundtop Rd, where you'll find all the high end finishes you've been dreaming of! Situated on 1.216 acres, this beautifully designed home offers 6 bedrooms, 3 full bathrooms, 1,916 finished sq ft above grade, plus an impressive 1,448 finished sq ft in the walk out basement. A few of the features include custom cabinetry, KitchenAid appliances, quartz counters throughout, large walk in pantry, custom built-in bookshelves & cabinets surrounding the fireplace, a huge mudroom with built in cubbies and a workspace, LifeProof flooring throughout the main living areas & bedrooms, 10' ceilings, an oversized garage, and a huge covered deck. The primary suite is truly spectacular, check out the ceiling detail, the large walk in tile shower, free standing oversized bathtub, and a spacious walk in closet. It's time to treat yourself.
New construction
$650,000
2492 Roundtop Rd, Elizabethtown, KY 42701
6beds
3,364sqft
Single Family Residence
Built in 2026
1.22 Acres Lot
$-- Zestimate®
$193/sqft
$-- HOA
What's special
Spacious walk in closetHuge covered deckOversized garageKitchenaid appliancesHigh end finishesCustom cabinetryQuartz counters throughout
- 46 days
- 1,194
- 92
Zillow last checked:
Listing updated:
Listed by:
Angie Carter 270-272-3111,
eXp Realty LLC
Source: HKMLS,MLS#: HK2603728
Facts & features
Interior
Bedrooms & bathrooms
- Bedrooms: 6
- Bathrooms: 3
- Full bathrooms: 3
- Main level bathrooms: 2
- Main level bedrooms: 3
Rooms
- Room types: Family Room, Office
Primary bedroom
- Features: Tray/Trey Ceiling, Walk in Closet
- Level: Main
Bedroom 2
- Level: Main
Bedroom 3
- Level: Main
Bedroom 4
- Level: Basement
Bedroom 5
- Level: Basement
Primary bathroom
- Features: Separate tub/ shower, Double Vanity
- Level: Main
Bathroom
- Features: Double Vanity, Separate Shower, Tub
Dining room
- Level: Main
Family room
- Level: Basement
Kitchen
- Features: Pantry
- Level: Main
Living room
- Features: Built-In Bookcs, Fireplace
- Level: Main
Basement
- Area: 1916
Heating
- Heat Pump, Electric
Cooling
- Central Air
Appliances
- Included: Dishwasher, Microwave, Electric Range, Range Hood, Refrigerator, Smooth Top Range, Electric Water Heater
- Laundry: Laundry Room
Features
- Bookshelves, Ceiling Fan(s), Chandelier, Split Bedroom Floor Plan, Tray Ceiling(s), Walk-In Closet(s), Kitchen/Dining Combo
- Flooring: Carpet, Tile, Vinyl
- Windows: Thermo Pane Windows
- Basement: Finished-Full,Walk-Out Access
- Number of fireplaces: 1
- Fireplace features: 1, Electric, Stone
Interior area
- Total structure area: 3,364
- Total interior livable area: 3,364 sqft
Property
Parking
- Total spaces: 2
- Parking features: Attached, Garage Door Opener
- Attached garage spaces: 2
Accessibility
- Accessibility features: 1st Floor Bathroom, Walk in Shower
Features
- Patio & porch: Covered Front Porch, Covered Deck, Patio
- Exterior features: Trees
- Fencing: None
Lot
- Size: 1.22 Acres
- Features: Rural Property, Trees
Construction
Type & style
- Home type: SingleFamily
- Architectural style: Ranch
- Property subtype: Single Family Residence
Materials
- Brick, Stone, Vinyl Siding
- Foundation: Concrete Perimeter
- Roof: Dimensional
Condition
- New construction: Yes
- Year built: 2026
Utilities & green energy
- Sewer: Septic Tank
- Water: County
Community & HOA
Community
- Security: Smoke Detector(s)
- Subdivision: Welch Estates
HOA
- Amenities included: None
Location
- Region: Elizabethtown
Financial & listing details
- Price per square foot: $193/sqft
- Price range: $650K - $650K
- Date on market: 9/3/2026
Estimated market value
Not available
Estimated sales range
Not available
Not available
Price history
| Date | Event | Price |
|---|---|---|
| 9/3/2026 | Listed for sale | $650,000$193/sqft |
Source:  HKMLS #HK2603728 Report a problem HKMLS #HK2603728 Report a problem | ||
Public tax history
Tax history is unavailable.
Monthly payment
Est. payment
Payment breakdown
Explore the cost of this home by adjusting the details. Changes won't be saved.Climate risks
Neighborhood: 42701
- $148,0003 bd1 ba1.2k sqft2126 Roundtop Rd, Elizabethtown, KY 42701Off Market
- $171,700-- bd-- ba-- sqft2131 Roundtop Rd, Elizabethtown, KY 42701Off Market
- $187,3003 bd1 ba1.2k sqft2140 Roundtop Rd, Elizabethtown, KY 42701Off Market
- $295,2003 bd1 ba1.1k sqft2051 Roundtop Rd, Elizabethtown, KY 42701Off Market
Similar homes
- $599,9004 bd4 ba2.9k sqft179 Camara Ct, Elizabethtown, KY 42701For Sale

 MLS ID #1731176, Hailey Shelman, Keller Williams Heartland. Metro Search Inc. LLC DBA Apex MLS
 - $637,5003 bd2 ba2k sqft2114 Sportsman Lake Rd, Elizabethtown, KY 42701New Construction
 MLS ID #1731371, Will V Fox, Real Estate Go To. Metro Search Inc. LLC DBA Apex MLS
 - $688,7505 bd4 ba3.3k sqft2028 Wooldridge Ferry Rd, Elizabethtown, KY 42701For Sale
 MLS ID #1729057, Janet Perkins, RE/MAX Executive Group, Inc.. Metro Search Inc. LLC DBA Apex MLS
 - $649,9004 bd3 ba3.4k sqft1993 Mud Splash Rd, Glendale, KY 42740For Sale
 MLS ID #1726051, Jason Jarstfer, Century 21 Bluegrass Realty Pros, Inc. Metro Search Inc. LLC DBA Apex MLS
 - $619,9004 bd4 ba4k sqft343 Pipeline Rd, Elizabethtown, KY 42701For SaleMLS ID #1716299, Brian Chism, NextHome Chism Realty. Metro Search Inc. LLC DBA Apex MLS
- $585,0005 bd3 ba3.7k sqft731 Vanderbilt Dr, Elizabethtown, KY 42701For SaleMLS ID #1724148, Stephanie Wade, RE/MAX Executive Group, Inc.. Metro Search Inc. LLC DBA Apex MLS
- $579,0004 bd3 ba3.7k sqft385 Briarwood Cir, Elizabethtown, KY 42701For SaleMLS ID #1727699, Shaun M Logsdon, The Logsdon Group. Metro Search Inc. LLC DBA Apex MLS
- $530,0004 bd3 ba3.8k sqft94 Bentley Blvd, Elizabethtown, KY 42701For SaleMLS ID #1721176, Tonie Davenport, United Real Estate Louisville. Metro Search Inc. LLC DBA Apex MLS
- $669,9004 bd4 ba4.4k sqft578 Deer Run Way, Elizabethtown, KY 42701For SaleMLS ID #1723146, Rachel Brantingham, Keller Williams Heartland. Metro Search Inc. LLC DBA Apex MLS
- $749,9004 bd4 ba3.8k sqft248 Whistling Oaks Dr, Elizabethtown, KY 42701For SaleMLS ID #1721266, Tara Still, Olive + Oak Realty. Metro Search Inc. LLC DBA Apex MLS
- $520,0005 bd3 ba3.1k sqft305 Ashwood Ave, Elizabethtown, KY 42701For SaleMLS ID #1732087, Hailey Shelman, Keller Williams Heartland. Metro Search Inc. LLC DBA Apex MLS
- $799,9004 bd4 ba4k sqft101 Damson Trl, Elizabethtown, KY 42701For SaleMLS ID #1727796, Hailey Shelman, Keller Williams Heartland. Metro Search Inc. LLC DBA Apex MLS
- $549,5003 bd2 ba3.6k sqft207 N Main St, Elizabethtown, KY 42701For SaleMLS ID #1728205, Joni Melloan, Melloan Real Estate. Metro Search Inc. LLC DBA Apex MLS
- $492,5004 bd3 ba2.8k sqft1509 Manchester Dr, Elizabethtown, KY 42701For SaleMLS ID #1730761, Joni Melloan, Melloan Real Estate. Metro Search Inc. LLC DBA Apex MLS
