Fully remodeled 4-bedroom, 2-bath home offering spacious living and thoughtful updates throughout. Step into a large living room featuring wood floors, wood ceilings, and a classic brick fireplace with a wood-burning insert. Just off the living room is a wood-accented full bathroom with a custom tile shower, along with the first bedroom down the same hallway. Directly behind the living room you'll find the breakfast nook and kitchen. The kitchen includes a generous walk-in pantry with real wood shelving. Off one side of the kitchen is a private bedroom with two closets. To the rear of the kitchen is the laundry room complete with washer/dryer hookups, extra storage, and a back door that creates convenient mudroom-style access. On the opposite side of the kitchen are two additional bedrooms flanking a custom bathroom with hallway access. Outside, a large tree-lined front yard greets you, complemented by an attached carport, a covered front porch, and a covered sitting area in the rear. Conveniently located on Hwy 51 in Osyka, just off I-55, this home offers an easy commute north to McComb, MS, and an even quicker drive south to Kentwood, LA.
Active
$157,500
1091 2nd St, Osyka, MS 39657
4beds
1,981sqft
Residential, Single Family Residence
Built in 1953
0.5 Acres Lot
$154,000 Zestimate®
$80/sqft
$-- HOA
What's special
Attached carportExtra storageWood floorsLarge tree-lined front yardSpacious livingWood ceilingsCustom tile shower
- 12 days |
- 325 |
- 21 |
Likely to sell faster than
Zillow last checked:
Listing updated:
Listed by:
Blake Sasser 601-757-5027,
Southern Oaks RE Properties LLC 601-927-2942
Source: MLS United,MLS#: 4157965
Facts & features
Interior
Bedrooms & bathrooms
- Bedrooms: 4
- Bathrooms: 2
- Full bathrooms: 2
Heating
- Space Heater, Natural Gas
Cooling
- Ceiling Fan(s), Window Unit(s)
Appliances
- Included: Water Heater
- Laundry: Electric Dryer Hookup, Washer Hookup
Features
- Cathedral Ceiling(s), Ceiling Fan(s), Pantry
- Flooring: Hardwood, Laminate
- Windows: Aluminum Frames, Double Pane Windows, Wood Frames
- Basement: Crawl Space
- Has fireplace: Yes
- Fireplace features: Living Room
Interior area
- Total structure area: 1,981
- Total interior livable area: 1,981 sqft
Video & virtual tour
Property
Parking
- Total spaces: 2
- Parking features: Carport
- Garage spaces: 1
- Carport spaces: 1
- Covered spaces: 2
Accessibility
- Accessibility features: Accessible Parking
Features
- Levels: One
- Stories: 1
- Patio & porch: Porch
Lot
- Size: 0.5 Acres
- Features: Few Trees, Front Yard, Level, Sloped
Details
- Parcel number: 200144
- Zoning description: General Residence District
Construction
Type & style
- Home type: SingleFamily
- Architectural style: Farmhouse
- Property subtype: Residential, Single Family Residence
Materials
- Masonite, Wood Siding
- Foundation: Conventional, Pillar/Post/Pier
- Roof: Metal
Condition
- New construction: No
- Year built: 1953
Utilities & green energy
- Sewer: Public Sewer
- Water: Public
- Utilities for property: Electricity Connected, Sewer Connected, Water Connected
Community & HOA
Community
- Features: Street Lights
- Subdivision: Metes And Bounds
Location
- Region: Osyka
Financial & listing details
- Price per square foot: $80/sqft
- Tax assessed value: $46,167
- Date on market: 8/3/2026
- Electric utility on property: Yes
Estimated market value
$154,000
$146,000 - $162,000
$1,506/mo
Price history
| Date | Event | Price |
|---|---|---|
| 8/3/2026 | Listed for sale | $157,500+111.4%$80/sqft |
Source: MLS United #4157965 Report a problem | ||
| 12/7/2019 | Listing removed | $74,500$38/sqft |
Source: eXp Realty #128694 Report a problem | ||
| 12/6/2018 | Listed for sale | $74,500$38/sqft |
Source: eXp Realty #128694 Report a problem | ||
Public tax history
| Year | Property taxes | Tax assessment |
|---|---|---|
| 2025 | -- | $4,617 +16.3% |
| 2024 | -- | $3,970 |
| 2023 | -- | $3,970 |
| 2022 | -- | $3,970 |
| 2021 | -- | $3,970 +4.8% |
| 2020 | -- | $3,789 |
| 2018 | -- | $3,789 +1.8% |
| 2017 | -- | $3,723 |
| 2016 | -- | $3,723 +4.5% |
| 2015 | -- | $3,562 +2.2% |
| 2014 | -- | $3,484 +0.5% |
| 2013 | -- | $3,467 |
| 2012 | -- | $3,467 -7.9% |
| 2011 | -- | $3,766 |
| 2010 | -- | $3,766 |
Find assessor info on the county website
Monthly payment
Est. payment
Payment breakdown
Explore the cost of this home by adjusting the details. Changes won't be saved.Climate risks
Neighborhood: 39657
Nearby schools
GreatSchools rating
- 9/10Osyka Elementary SchoolGrades: PK-6Distance: 0.1 mi
- NASouth Pike Career & Technical CenteGrades: 7-12Distance: 9.7 mi
- 5/10South Pike Senior High SchoolGrades: 9-12Distance: 9.7 mi
- $97,902-- bd2 ba3.1k sqft108 Pike St W, Osyka, MS 39657Off Market
- $66,805-- bd1 ba2.6k sqft114 Pike St W, Osyka, MS 39657Off Market
- $35,073-- bd-- ba-- sqft105 W Liberty St, Osyka, MS 39657Off Market
- $37,760-- bd1 ba-- sqft104 Pike St W, Osyka, MS 39657Off Market
- $162,200-- bd-- ba-- sqft1099 2nd St, Osyka, MS 39657Off Market
- $9,375-- bd1 ba-- sqft117 W Liberty St, Osyka, MS 39657Off Market
- $93,0002 bd2 ba1.7k sqft107 Pike St W, Osyka, MS 39657Off Market
- $47,960-- bd2 ba-- sqft101 Pike St E, Osyka, MS 39657Off Market
A local agent can set up tours, give advice and negotiate with sellers.
A local lender can help you make sure your offer is ready when you are.
Similar homes
- $152,0002 bd2 ba1.1k sqft1041 Bus Stop Ln, Magnolia, MS 39652For Sale
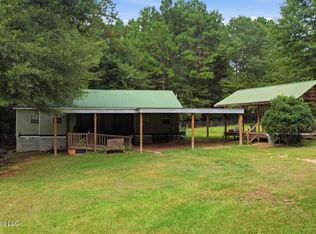 MLS ID #4158741, Tammy Strickland, eXp Realty. MLS United
 - $--4 bd3 ba2.8k sqft607 N Locust St, McComb, MS 39648Auction
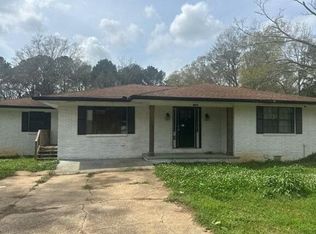 Auction.com 2
 - $139,9004 bd2 ba2.5k sqft12271 1048th Hwy, Roseland, LA 70456For Sale
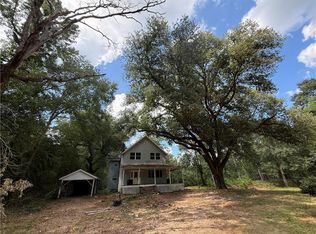
 MLS ID #2571220, Kimberly Doughty, K Company Realty. GSREIN
 - $145,0004 bd2 ba1.6k sqft2352 McClendon Rd, Magnolia, MS 39652For Sale
 MLS ID #4153841, Kristen D McBeth, United Country - Southern States Realty. MLS United
 - $159,9003 bd1 ba1.7k sqft2157 Dudley Rimes Rd, Magnolia, MS 39652For SaleMLS ID #4140497, Trish Fleming, RE/MAX Southland Real Estate. MLS United
- $189,9004 bd2 ba1.9k sqft201 S 3rd St, Greensburg, LA 70441For Sale
 MLS ID #2026014863, Sheena Johnson, The Next Level Collective LLC. ROAM MLS
 - $--3 bd2 ba1.5k sqft226 Shannon Dr, McComb, MS 39648AuctionServiceLink Auction
- $120,0004 bd2 ba2.1k sqft71223 Troy Spears Rd, Kentwood, LA 70444For SaleMLS ID #2569920, Image Hasselbeck, Community RealEstate LLC. GSREIN
- $149,5003 bd3 ba2.2k sqft909 Pershing St, McComb, MS 39648For SaleMLS ID #4152146, Blake Bridevaux, Doug Rushing Realty of McComb. MLS United
- $165,0003 bd3 ba2k sqft502 Faulkner Dr, McComb, MS 39648For SaleMLS ID #4126834, Kristen D McBeth, United Country - Southern States Realty. MLS United
- $169,0004 bd3 ba2.3k sqft506 Oakbrook Cir, McComb, MS 39648For SaleMLS ID #4121673, Lesley Sterling, Covington & Associates Real Estate, LLC.. MLS United
- $139,5003 bd2 ba1.4k sqft500 West Ave N, McComb, MS 39648For SaleMLS ID #4154638, Scott Campbell, United Country - Southern States Realty. MLS United
- $179,9004 bd3 ba2.5k sqft639 Louisiana Ave, McComb, MS 39648For SaleMLS ID #4152848, Ralph M Harvey, Listwithfreedom.Com. MLS United
- $195,9003 bd3 ba2.5k sqft2552 McClendon Rd, Magnolia, MS 39652For SaleMLS ID #4157033, Zachary L Smith, Betsy Smith Properties. MLS United
- $169,9005 bd3 ba1.6k sqft1074 Pleasant Grove Rd, McComb, MS 39648For SaleMLS ID #4130200, Deanea Causey, McMillan Land & Realty, Inc. MLS United
- $137,0003 bd2 ba1.7k sqft502 Lakeview Ave, McComb, MS 39648For SaleMLS ID #4152339, Jennifer Gayden, Homes & Land Real Estate Co.. MLS United
- $139,9903 bd3 ba2.1k sqft1406 Vermont Ave, McComb, MS 39648For SaleMLS ID #4137318, Blake Sasser, Southern Oaks RE Properties LLC. MLS United
- $179,5003 bd2 ba2.4k sqft430 3rd St, McComb, MS 39648For SaleMLS ID #4149865, Blake Bridevaux, Doug Rushing Realty of McComb. MLS United
- $144,7503 bd2 ba2.1k sqft2002 Sherwood Dr, McComb, MS 39648For SaleMLS ID #4145007, Tim P Posey, Abide Real Estate Services, PLLC. MLS United
- $135,0003 bd2 ba1.3k sqft312 Butler St, McComb, MS 39648For SaleMLS ID #4145792, Kristen D McBeth, United Country - Southern States Realty. MLS United
