
Stunning Semi-Custom Home in One of Woodbury’s Premier Hidden Neighborhoods.
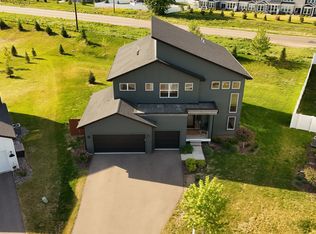
Built by Key Land Homes, this beautifully designed semi-custom home sits on a picturesque lot adjacent to neighborhood walking trails and overlooking the community park. From your expansive 480-square-foot composite deck, you can watch the kids play while grilling dinner or hosting friends. The oversized deck easily accommodates outdoor dining, a grilling station, and additional lounge space — perfect for summer entertaining.
Enjoy miles of scenic walking trails, nearby parks, playgrounds, and pickleball/tennis courts — all within steps of your backyard. Located in the highly sought-after East Ridge High School district and just minutes from Woodbury’s premier retail and dining, this home offers the ideal blend of lifestyle and convenience.
The oversized three-car garage provides ample storage, and the rooftop solar system delivers years of energy savings.
Main Level:
Inside, the home is filled with natural light and thoughtful upgrades throughout including smart features and a Sonos speaker surround system in the kitchen and dining area. The open-concept main floor features:
• A coffered-ceiling living room with a gas fireplace accented by a full granite slab surround and built-in bench seating with cabinetry
• A formal dining space connected to a butler’s pantry complete with beverage fridge and custom shelving
• An entertainer’s dream kitchen with dual center islands, granite countertops, stainless steel appliances, custom backsplash, soft-close cabinetry, and a massive walk-in pantry
Multiple seating areas make the kitchen the true heart of the home — ideal for homework sessions, gatherings, or casual family nights. The main level also includes a pocket office, elegant powder room, mudroom off the garage, luxury vinyl plank flooring, and modern LED lighting throughout.
Upper Level:
The spacious owner’s suite offers a large walk-in closet and a private ensuite bath featuring a custom-tiled glass shower, tiled flooring, and granite countertops.
Two additional bedrooms share a beautifully finished hall bath with custom tile work. A generous upper-level laundry room with abundant storage and utility sink completes this level.
Walk-Out Lower Level:
Designed for entertaining, the walk-out lower level boasts:
• A spacious family room equipped with a Sonos Theater surround system — perfect for movie nights
• A fourth bedroom
• A luxurious custom-tiled bathroom with granite countertops
• Ample storage areas
Blending timeless charm with modern upgrades, this home truly shows better than new. Surrounded by exceptional neighborhood amenities, just about five minutes from Woodbury’s main retail corridor, and approximately 20 minutes from the Twin Cities, this property delivers community, comfort, and convenience at its finest.
Active
Price cut: $10K (5/27)
$710,000
5366 Pine Island Rd, Woodbury, MN 55129
4beds
3,696sqft
Est.: Get pre-qualified
Single Family
Built in 2019
10,280 Square Feet Lot
$705,500 Zestimate®
$192/sqft
$-- HOA
What's special
Overlooking the community parkPocket officeModern led lighting throughoutLuxury vinyl plank flooringElegant powder roomAmple storage areasMudroom off the garage
- 87 days |
- 713 |
- 22 |
Zillow last checked:
Listing updated:
Listed by:
Brian Raney 757-831-3599,
HomeAvenue Inc
Source: NorthstarMLS as distributed by MLS GRID,MLS#: 7029988
Tour with a local agent
Facts & features
Interior
Bedrooms & bathrooms
- Bedrooms: 4
- Bathrooms: 4
- Full bathrooms: 1
- 3/4 bathrooms: 2
- 1/2 bathrooms: 1
Heating
- Forced Air
Cooling
- Central Air
Features
- Basement: Finished,Full,Walk-Out Access
- Number of fireplaces: 1
Interior area
- Total structure area: 3,696
- Total interior livable area: 3,696 sqft
- Finished area above ground: 2,582
- Finished area below ground: 1,114
Video & virtual tour
Property
Parking
- Total spaces: 3
- Parking features: Attached
- Attached garage spaces: 3
Accessibility
- Accessibility features: None
Features
- Levels: Two
- Stories: 2
Lot
- Size: 10,280 Square Feet
Details
- Foundation area: 1114
- Parcel number: 3402821130087
- Zoning description: Residential-Single Family
Construction
Type & style
- Home type: SingleFamily
- Property subtype: Single Family
Condition
- New construction: No
- Year built: 2019
Utilities & green energy
- Gas: Natural Gas
- Sewer: City Sewer/Connected
- Water: City Water/Connected
Community & HOA
Community
- Subdivision: Summerlin Third Add
HOA
- Has HOA: No
Location
- Region: Woodbury
Financial & listing details
- Price per square foot: $192/sqft
- Tax assessed value: $640,900
- Annual tax amount: $8,099
- Date on market: 3/4/2026
- Cumulative days on market: 102 days
Estimated market value
$705,500
$670,000 - $741,000
$4,408/mo
Price history
| Date | Event | Price |
|---|---|---|
| 5/27/2026 | Price change | $710,000-1.4%$192/sqft |
Source:  NorthstarMLS as distributed by MLS GRID #7029988 Report a problem NorthstarMLS as distributed by MLS GRID #7029988 Report a problem | ||
| 3/4/2026 | Listed for sale | $720,000+3%$195/sqft |
Source: NorthstarMLS as distributed by MLS GRID #7029988 Report a problem | ||
| 1/1/2026 | Listing removed | $699,000$189/sqft |
Source: NorthstarMLS as distributed by MLS GRID #6822310 Report a problem | ||
| 11/26/2025 | Listed for sale | $699,000-3.6%$189/sqft |
Source: NorthstarMLS as distributed by MLS GRID #6822310 Report a problem | ||
| 11/26/2025 | Listing removed | $725,000$196/sqft |
Source: NorthstarMLS as distributed by MLS GRID #6774714 Report a problem | ||
| 10/24/2025 | Price change | $725,000-4.5%$196/sqft |
Source: NorthstarMLS as distributed by MLS GRID #6774714 Report a problem | ||
| 9/25/2025 | Listed for sale | $759,000+17.3%$205/sqft |
Source: NorthstarMLS as distributed by MLS GRID #6774714 Report a problem | ||
| 6/17/2020 | Sold | $646,906$175/sqft |
Source: NorthstarMLS as distributed by MLS GRID #5554751 Report a problem | ||
Public tax history
| Year | Property taxes | Tax assessment |
|---|---|---|
| 2025 | $8,154 -4.8% | $640,900 -9.1% |
| 2024 | $8,568 +10.1% | $704,700 +11% |
| 2023 | $7,784 +9.9% | $635,100 +20.8% |
| 2022 | $7,080 +167.4% | $525,700 |
| 2021 | $2,648 +16.3% | $525,700 +275.5% |
| 2020 | $2,276 | $140,000 |
| 2019 | $2,276 | $140,000 +7.7% |
| 2018 | $2,276 +3.5% | $130,000 +356.1% |
| 2017 | $2,200 | $28,500 |
Find assessor info on the county website
Monthly payment
Est. payment$--/mo
Payment breakdown
Explore the cost of this home by adjusting the details. Changes won't be saved.
All calculations are estimates and provided by Zillow, Inc. for informational purposes only. Actual amounts may vary.
HOA fees may include property taxes on listings classified as Co-Ops. Contact the listing agent and/or owner for fee details.
Mortgage interest rates are dependent on a number of factors, including credit score, down payment, and repayment length. Interest rate data provided by Zillow Group Marketplace, Inc. as of 1/1/1970 from various mortgage lenders with which we have lead or other similar arrangements; the Estimated Payment is an average of those rates.
See how much you could borrow to make a competitive offer.
Climate risks
Neighborhood: 55129
Nearby schools
GreatSchools rating
- 5/10Gordon Bailey Elementary SchoolGrades: PK-5Distance: 3 mi
- 5/10Oltman Middle SchoolGrades: 6-8Distance: 3.5 mi
- 10/10East Ridge High SchoolGrades: 9-12Distance: 1.7 mi
A local agent can set up tours, give advice and negotiate with sellers.



- Minnesota
- Washington County
- Woodbury
- 55129
- 5366 Pine Island Rd
Nearby cities
Nearby zip codes
Other Woodbury Topics
