Step into this one-of-a-kind, storybook-inspired 1-bedroom, 1.5-bath home that beautifully blends timeless character with thoughtful modern updates. Filled with warmth and personality, this charming residence features an inviting oversized family room surrounded by abundant updated windows that flood the space with natural light. Built-in cabinetry provides both style and function, showcasing a dedicated office nook, bookshelves, and ample storage. High-end features include crown molding, hardwood flooring, and built-in surround sound speakers. A standout feature is the impressive 960 sq. ft. detached garage/shop offering endless possibilities for hobbies, storage, workspace, or creative pursuits, with a flexible layout ideal for a workshop, home gym, studio, collector’s space, additional storage, or potential future conversion to separate living space or an ADU. The updated kitchen features beautiful concrete countertops, a breakfast bar with pendant lighting, vintage 1935 Wedgewood 4-burner gas stove in working condition, Fisher & Paykel double-drawer dishwasher, and built-in oven and microwave. The adjacent dining area provides a comfortable space for everyday meals with flexibility to expand for larger gatherings. The spacious bedroom offers cedar-lined built-in closets and French doors opening directly to the peaceful backyard, creating a seamless indoor-outdoor retreat. The versatile laundry room serves double duty as an entertaining space, easily converting to a bar with extensive cabinetry, wet bar sink, and backyard access. Outside, discover a private garden oasis featuring a built-in spa surrounded by mature shrubs. Beautifully landscaped grounds include 10 mature fruit trees, raised garden beds, lush greenery, and a garden shed for tools and outdoor storage. A huge composite deck provides exceptional outdoor living space with a natural gas fire table, gas hookup for your grill, and exterior half-bathroom, making it perfect for entertaining, relaxing, and enjoying the tranquil surroundings. A cobblestone paver driveway leads to a two-car carport featuring an automatic garage door, EV charging outlet, and additional raised planter beds. Additional highlights include owned 9.6 kW solar with valuable NEM 2.0 benefits, offering significant long-term energy savings. This truly special property offers an unmatched blend of vintage charm, modern conveniences, and exceptional outdoor living.
For sale
$1,198,000
6649 Mayhews Landing Rd, Newark, CA 94560
1beds
1,167sqft
Residential, Single Family Residence
Built in 1972
8,486 Square Feet Lot
$1,151,400 Zestimate®
$1,027/sqft
$-- HOA
What's special
Cobblestone paver drivewayDedicated office nookCrown moldingBuilt-in surround sound speakersExterior half-bathroomInviting oversized family roomSpacious bedroom
- 3 days |
- 216 |
- 8 |
Zillow last checked:
Listing updated:
Listed by:
Brooke Crossland DRE #01375883 888-850-7545,
Coldwell Banker Realty,
Roxana Gomez DRE #01965751 510-304-7006,
Coldwell Banker Realty
Source: Bay East AOR,MLS#: 41144705
Facts & features
Interior
Bedrooms & bathrooms
- Bedrooms: 1
- Bathrooms: 2
- Full bathrooms: 1
- Partial bathrooms: 1
Rooms
- Room types: 1 Bedroom, 1.5 Baths, Main Entry, Dining Room, Workshop, Dining Area, Converted Garage
Bathroom
- Features: Stall Shower
Kitchen
- Features: Breakfast Bar, Stone Counters, Dishwasher, Electric Range/Cooktop, Disposal, Microwave, Oven Built-in, Range/Oven Free Standing, Refrigerator, Updated Kitchen
Heating
- Forced Air
Cooling
- Central Air
Appliances
- Included: Dishwasher, Electric Range, Microwave, Oven, Free-Standing Range, Refrigerator, Dryer, Washer, Electric Water Heater
- Laundry: Laundry Room
Features
- Breakfast Bar, Updated Kitchen, Central Vacuum
- Flooring: Hardwood
- Has fireplace: No
- Fireplace features: None
Interior area
- Total structure area: 1,167
- Total interior livable area: 1,167 sqft
Video & virtual tour
Property
Parking
- Total spaces: 2
- Parking features: Carport, Converted Garage, Detached, Workshop in Garage, Garage Door Opener
- Has garage: Yes
- Has carport: Yes
Features
- Levels: One
- Stories: 1
- Patio & porch: Deck, Patio
- Exterior features: Storage
- Pool features: None
- Fencing: Fenced
Lot
- Size: 8,486 Square Feet
- Features: Rectangular Lot, Back Yard
Details
- Parcel number: 92A611140
- Special conditions: Standard
- Other equipment: Irrigation Equipment
Construction
Type & style
- Home type: SingleFamily
- Architectural style: Cottage
- Property subtype: Residential, Single Family Residence
Materials
- Wood Siding
- Foundation: Raised
- Roof: Composition
Condition
- Existing
- New construction: No
- Year built: 1972
Utilities & green energy
- Electric: Photovoltaics Seller Owned
- Sewer: Public Sewer
- Water: Public, Well
Community & HOA
Community
- Security: Carbon Monoxide Detector(s), Smoke Detector(s)
- Subdivision: Other
HOA
- Has HOA: No
Location
- Region: Newark
Financial & listing details
- Price per square foot: $1,027/sqft
- Tax assessed value: $368,365
- Price range: $1.2M - $1.2M
- Date on market: 8/12/2026
- Listing agreement: Excl Right
- Listing terms: Cash,Conventional
Estimated market value
$1,151,400
$1.09M - $1.21M
$2,781/mo
Price history
| Date | Event | Price |
|---|---|---|
| 8/12/2026 | Listed for sale | $1,198,000$1,027/sqft |
Source:  Bay East AOR #41144705 Report a problem Bay East AOR #41144705 Report a problem | ||
Public tax history
| Year | Property taxes | Tax assessment |
|---|---|---|
| 2025 | -- | $368,365 +2% |
| 2024 | $4,841 +3.1% | $361,143 +2% |
| 2023 | $4,698 +1.7% | $354,062 +2% |
| 2022 | $4,621 +2.5% | $347,120 +2% |
| 2021 | $4,508 +2.4% | $340,315 +1% |
| 2020 | $4,403 +1.4% | $336,826 +2% |
| 2019 | $4,342 +4.3% | $330,224 +2% |
| 2018 | $4,163 | $323,750 +2% |
| 2017 | $4,163 +1.3% | $317,402 +2% |
| 2016 | $4,110 +3.3% | $311,179 +1.5% |
| 2015 | $3,979 | $306,507 +2% |
| 2014 | $3,979 | $300,504 +0.5% |
| 2013 | -- | $299,148 +2% |
| 2012 | -- | $293,282 +2% |
| 2011 | -- | $287,532 +0.8% |
| 2010 | -- | $285,384 +5.3% |
| 2009 | -- | $271,027 +2% |
| 2008 | -- | $265,713 +2% |
| 2007 | -- | $260,504 +2% |
| 2006 | -- | $255,398 +2% |
| 2005 | -- | $250,390 +2% |
| 2004 | -- | $245,482 +1.9% |
| 2003 | -- | $240,983 +2% |
| 2002 | -- | $236,260 +2% |
| 2001 | $2,559 | $231,626 |
Find assessor info on the county website
Monthly payment
Est. payment
Payment breakdown
Explore the cost of this home by adjusting the details. Changes won't be saved.Climate risks
Neighborhood: 94560
Nearby schools
GreatSchools rating
- 4/10James A. Graham Elementary SchoolGrades: K-5Distance: 0.2 mi
- 7/10Newark Junior High SchoolGrades: 6-8Distance: 0.4 mi
- 6/10Newark Memorial High SchoolGrades: 9-12Distance: 2.4 mi
- $906,1003 bd1 ba1k sqft6663 Mayhews Landing Rd, Newark, CA 94560Off Market
- $1,282,9003 bd2 ba1.7k sqft6627 Mayhews Landing Rd, Newark, CA 94560Off Market
- $1,250,1004 bd2 ba1.5k sqft6677 Mayhews Landing Rd, Newark, CA 94560Off Market
- $1,221,3003 bd2 ba1.1k sqft6656 Montcalm Ave, Newark, CA 94560Off Market
- $1,124,6003 bd2 ba1.2k sqft6553 Mayhews Landing Rd, Newark, CA 94560Off Market
- $1,034,6003 bd2 ba1.1k sqft6632 Montcalm Ave, Newark, CA 94560Off Market
- $958,3003 bd1 ba984 sqft6648 Mayhews Landing Rd, Newark, CA 94560Off Market
- $804,000-- bd-- ba-- sqft6648 Mayhews Landing Rd, Newark, CA 94560Off Market
A local agent can set up tours, give advice and negotiate with sellers.
Similar homes
- $1,199,0004 bd2 ba1.4k sqft6952 Graham Ave, Newark, CA 94560For Sale
 MLS ID #ML82057542, Fan Wang. MLSListings Inc
 - $1,088,8883 bd2 ba1.1k sqft36267 Toulon Pl, Newark, CA 94560For Sale
 MLS ID #41144758, Mitchell Youhanna. Bay East AOR
 - $1,298,0003 bd2 ba1.5k sqft36466 Haley St, Newark, CA 94560For Sale
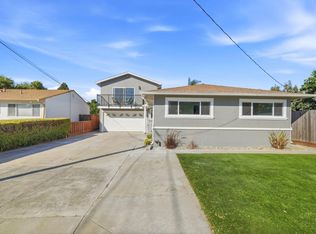 MLS ID #ML82057068, Charles Liu. MLSListings Inc
 - $1,148,0003 bd2 ba1.4k sqft5984 Fair Ave, Newark, CA 94560For Sale
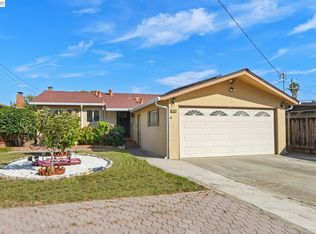 MLS ID #41144877, Joe Schembri. Bay East AOR
 - $1,188,0003 bd2 ba1.1k sqft36493 Colbert St, Newark, CA 94560For SaleMLS ID #ML82055362, Grace Pei. MLSListings Inc
- $1,199,0003 bd2 ba1.5k sqft36751 Bishop St, Newark, CA 94560For SaleMLS ID #41144090, Oscar Rubio. Bay East AOR
- $1,249,0003 bd2 ba1.2k sqft36005 Cherry St, Newark, CA 94560For SaleMLS ID #ML82055488, Gurjeet Rai. MLSListings Inc
- $1,279,8883 bd2 ba1.3k sqft36034 Cherry St, Newark, CA 94560For SaleMLS ID #ML82053499, Ashwin Veeravalli. MLSListings Inc
- $1,059,8393 bd2 ba1k sqft36623 Ruschin Dr, Newark, CA 94560For SaleMLS ID #ML82054707, Jennifer Li. MLSListings Inc
- $1,238,0003 bd2 ba1.4k sqft35458 Orleans Dr, Newark, CA 94560For SaleMLS ID #41138438, Ming Shao. Bay East AOR
- $1,024,9504 bd2 ba1.3k sqft36305 Colbert Pl, Newark, CA 94560For SaleMLS ID #41139270, Ronald Garcia. CCAR
- $1,100,0003 bd2 ba1.1k sqft36265 Cedar Blvd, Newark, CA 94560For SaleMLS ID #426148483, Charles Edward Clerkley DRE #02034837, Luxe Places International Real. SFAR
- $1,360,0003 bd2 ba1.5k sqft38770 Delphinium Ct, Newark, CA 94560For SaleMLS ID #226089629, Anne Sacco. MetroList Services of CA
- $649,0002 bd1 ba760 sqft7438 Wells Ave, Newark, CA 94560For SaleMLS ID #41145118, Esther Lopez. Bay East AOR
- $1,299,9994 bd2 ba1.7k sqft5582 Jonathan Dr, Newark, CA 94560For SaleMLS ID #226082391, Nathaniel Sanidad. MetroList Services of CA
- $950,0003 bd2 ba1.1k sqft5269 Abbey Ct, Newark, CA 94560For SaleMLS ID #41142982, Will Bateson. Bay East AOR
- $999,0003 bd2 ba1k sqft6684 Graham Ave, Newark, CA 94560For SaleMLS ID #41141219, Nicole Causey. Bay East AOR
- $1,128,8003 bd3 ba1.5k sqft34930 Sea Cliff Ter, Fremont, CA 94555For SaleMLS ID #41144889, Nicole Causey. Bay East AOR
- $1,399,0004 bd2 ba1.7k sqft36874 Laurel St, Newark, CA 94560For SaleMLS ID #41137592, Vikki Cayere. CCAR
- $1,398,0004 bd2 ba1.5k sqft6275 Mockorange Ct, Newark, CA 94560For SaleMLS ID #41136205, Eric Wanene. CCAR
Local buyer's agents are ready to help
