Looking for a property with a Main House + ADU + Jr. ADU? This remodeled and updated property offers three separate living spaces, making it ideal for multigenerational living, extended family, guests, or potential rental income. The main residence features 3 bedrooms and 2 bathrooms with updated kitchen and living areas. One bedroom and full bathroom are conveniently located on the main level, along with sliding door access to the backyard. The renovated kitchen features stone countertops, built-in microwave, gas stove, stainless steel appliances, ample cabinet space, and direct backyard access for easy indoor-outdoor living. The Jr. ADU features a kitchen/dinette, bedroom, full bathroom, French doors, private entrance, and interior access to the main house. Its flexible layout can function as a separate living space or be closed off from the main residence for added privacy. The ADU includes an updated kitchen, bedroom, living room, full bathroom with step-in shower and waterfall showerhead, private entrance, separate electric meter, and dedicated mini-split HVAC. The large backyard offers a serene retreat with mature cypress and palm trees, spacious patio, and ample room for entertaining, gardening, outdoor activities, or relaxing. A beautiful pool with cascading waterfall feature and safety fence serves as the centerpiece, while solar heating extends enjoyment year-round. A leased solar system provides power to the main residence and Jr. ADU. The newly built garage features finished walls and a durable epoxy floor. Additional features include central A/C or mini-split HVAC in all spaces, fresh interior paint, dual-pane windows, and updated luxury vinyl plank flooring throughout. Conveniently located near schools, parks, shopping, HWY 84/Dumbarton Bridge, HWY 880, Tesla, Meta, and Silicon Valley.
For sale
$2,198,000
6242 Montcalm Ave, Newark, CA 94560
5beds
2,344sqft
Residential, Single Family Residence
Built in 1962
6,790 Square Feet Lot
$1,360,500 Zestimate®
$938/sqft
$-- HOA
What's special
Private entranceFresh interior paintSpacious patioRenovated kitchenStainless steel appliancesAmple cabinet spaceSafety fence
- 2 days |
- 131 |
- 5 |
Zillow last checked:
Listing updated:
Listed by:
Brooke Crossland DRE #01375883 888-850-7545,
Coldwell Banker Realty,
Roxana Gomez DRE #01965751 510-304-7006,
Coldwell Banker Realty
Source: Bay East AOR,MLS#: 41144893
Facts & features
Interior
Bedrooms & bathrooms
- Bedrooms: 5
- Bathrooms: 4
- Full bathrooms: 4
Rooms
- Room types: 3 Bedrooms, 3 Baths, Main Entry, 2 Bedrooms, 1 Bath, Kitchen, Living Room, Possible Guest
Bathroom
- Features: Solid Surface, Updated Baths, Shower Over Tub
Kitchen
- Features: Stone Counters, Dishwasher, Disposal, Gas Range/Cooktop, Microwave, Range/Oven Free Standing, Refrigerator, Updated Kitchen, Other
Heating
- Forced Air, Other
Cooling
- None
Appliances
- Included: Dishwasher, Gas Range, Microwave, Free-Standing Range, Refrigerator, Dryer, Washer, Gas Water Heater
Features
- Updated Kitchen
- Flooring: Laminate, Tile
- Doors: Mirrored Closet Door(s)
- Has fireplace: No
- Fireplace features: None
Interior area
- Total structure area: 2,344
- Total interior livable area: 2,344 sqft
Video & virtual tour
Property
Parking
- Total spaces: 2
- Parking features: Attached, Garage Door Opener
- Garage spaces: 2
Features
- Levels: Two
- Stories: 2
- Has private pool: Yes
- Pool features: In Ground, Solar Heat, Fenced
- Fencing: Fenced
Lot
- Size: 6,790 Square Feet
- Features: Court, Rectangular Lot, Back Yard, Front Yard, Sprinklers In Rear, Side Yard
Details
- Additional structures: Shed(s)
- Parcel number: 92A624135
- Special conditions: Standard
- Other equipment: Irrigation Equipment
Construction
Type & style
- Home type: SingleFamily
- Architectural style: Ranch
- Property subtype: Residential, Single Family Residence
Materials
- Stucco
- Foundation: Raised
- Roof: Composition
Condition
- Existing
- New construction: No
- Year built: 1962
Utilities & green energy
- Electric: Photovoltaics Third-Party Owned, Other Solar
- Sewer: Public Sewer
- Water: Public
Community & HOA
Community
- Security: Carbon Monoxide Detector(s), Double Strapped Water Heater, Smoke Detector(s)
- Subdivision: Brentwood
HOA
- Has HOA: No
Location
- Region: Newark
Financial & listing details
- Price per square foot: $938/sqft
- Tax assessed value: $981,640
- Price range: $2.2M - $2.2M
- Date on market: 8/13/2026
- Listing agreement: Excl Right
- Listing terms: Cash,Conventional,1031 Exchange
Estimated market value
$1,360,500
$1.25M - $1.47M
$3,478/mo
Price history
| Date | Event | Price |
|---|---|---|
| 8/13/2026 | Listed for sale | $2,198,000+149.8%$938/sqft |
Source:  Bay East AOR #41144893 Report a problem Bay East AOR #41144893 Report a problem | ||
| 9/8/2018 | Sold | $880,000-1.1%$375/sqft |
Source: CCAR #40829905 Report a problem | ||
| 8/8/2018 | Pending sale | $890,000$380/sqft |
Source: Core One Real Estate & Mgmt. #40829905 Report a problem | ||
| 7/31/2018 | Price change | $890,000-8.7%$380/sqft |
Source: Core One Real Estate & Mgmt. #40829905 Report a problem | ||
| 7/12/2018 | Listed for sale | $975,000+368.8%$416/sqft |
Source: Core One Real Estate & Mgmt. #40829905 Report a problem | ||
| 6/24/1994 | Sold | $208,000$89/sqft |
Source: Public Record Report a problem | ||
Public tax history
| Year | Property taxes | Tax assessment |
|---|---|---|
| 2025 | -- | $981,640 +2% |
| 2024 | $11,778 +2.7% | $962,394 +2% |
| 2023 | $11,468 +1.2% | $943,527 +2% |
| 2022 | $11,335 +2.6% | $925,029 +2% |
| 2021 | $11,048 +1% | $906,892 +1% |
| 2020 | $10,940 +1.5% | $897,600 +2% |
| 2019 | $10,780 +136.4% | $880,000 +150.6% |
| 2018 | $4,560 | $351,220 +2% |
| 2017 | $4,560 +1.2% | $344,335 +2% |
| 2016 | $4,506 +3.2% | $337,584 +1.5% |
| 2015 | $4,367 | $332,515 +2% |
| 2014 | $4,367 | $326,002 +0.5% |
| 2013 | -- | $324,530 +2% |
| 2012 | -- | $318,167 +2% |
| 2011 | -- | $311,930 +0.8% |
| 2010 | -- | $309,599 -0.2% |
| 2009 | -- | $310,336 +2% |
| 2008 | -- | $304,252 +2% |
| 2007 | -- | $298,287 +2% |
| 2006 | -- | $292,440 +2% |
| 2005 | -- | $286,707 +2% |
| 2004 | -- | $281,090 +1.9% |
| 2003 | -- | $275,939 +2% |
| 2002 | -- | $270,528 +2% |
| 2001 | $2,900 | $265,223 |
Find assessor info on the county website
Monthly payment
Est. payment
Payment breakdown
Explore the cost of this home by adjusting the details. Changes won't be saved.Climate risks
Neighborhood: 94560
Nearby schools
GreatSchools rating
- 4/10James A. Graham Elementary SchoolGrades: K-5Distance: 0.2 mi
- 7/10Newark Junior High SchoolGrades: 6-8Distance: 0.2 mi
- 6/10Newark Memorial High SchoolGrades: 9-12Distance: 2.4 mi
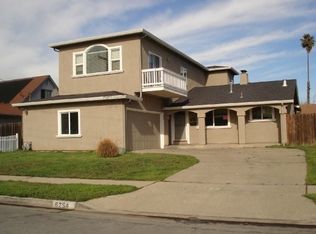
- $1,458,7005 bd3 ba2.6k sqft6254 Montcalm Ave, Newark, CA 94560Off Market
- $1,134,7003 bd2 ba1.2k sqft6228 Montcalm Ave, Newark, CA 94560Off Market
- $1,113,4003 bd2 ba1.2k sqft36395 Christine St, Newark, CA 94560Off Market
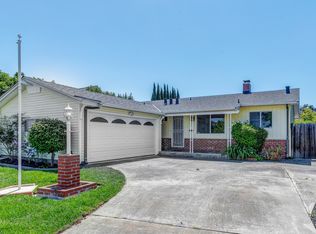
- $1,127,8004 bd2 ba1.4k sqft36407 Christine St, Newark, CA 94560Off Market
- $1,163,2004 bd2 ba1.4k sqft36383 Christine St, Newark, CA 94560Off Market
- $1,239,0004 bd2 ba1.4k sqft6266 Montcalm Ave, Newark, CA 94560Off Market
- $1,124,1003 bd2 ba1.2k sqft36413 Christine St, Newark, CA 94560Off Market
- $1,103,6003 bd2 ba1.2k sqft6202 Montcalm Ave, Newark, CA 94560Off Market
A local agent can set up tours, give advice and negotiate with sellers.
Similar homes
- $1,298,0003 bd2 ba1.5k sqft36466 Haley St, Newark, CA 94560For Sale
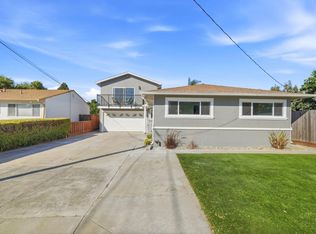 MLS ID #ML82057068, Charles Liu. MLSListings Inc
 - $1,699,9504 bd3 ba2.1k sqft35611 Sheridan Ct, Newark, CA 94560For Sale
 MLS ID #ML82052606, Sergio Sanchez. MLSListings Inc
 - $2,150,0005 bd3 ba2.6k sqft3342-3344 Los Prados St, San Mateo, CA 94403For Sale
 MLS ID #ML82057701, Disen Cai RE Group. MLSListings Inc
 - $1,699,9004 bd3 ba1.7k sqft1426 Hardy Pl, Fremont, CA 94536For Sale
 MLS ID #41143777, Rohit Mohan. Bay East AOR
 - $1,598,0004 bd3 ba1.6k sqft38475 Jacaranda Dr, Newark, CA 94560For SaleMLS ID #41143453, Bilal Salimi. Bay East AOR
- $1,299,9994 bd2 ba1.7k sqft5582 Jonathan Dr, Newark, CA 94560For SaleMLS ID #226082391, Nathaniel Sanidad. MetroList Services of CA
- $1,899,0006 bd3 ba2.8k sqft2758 Sea Horse Ct, Hayward, CA 94545For SaleMLS ID #41142971, Jing Xue. Bay East AOR
- $1,899,0004 bd4 ba2k sqft35168 Santiago St, Fremont, CA 94536For SaleMLS ID #ML82055184, Bonafede Team. MLSListings Inc
- $1,450,0005 bd3 ba2k sqft4550 Ellen Way, Union City, CA 94587For SaleMLS ID #226100842, Alejandra Gomez Bravo. MetroList Services of CA
- $1,995,0003 bd3 ba1.6k sqft648 Kirby Cmn, Fremont, CA 94539For SaleMLS ID #41141862, Melissa Jimenez. Bay East AOR
- $2,150,0004 bd2 ba1.4k sqft1150 Kiely Blvd, Santa Clara, CA 95051For SaleMLS ID #ML82057054, Jake Zhang. MLSListings Inc
- $1,545,0003 bd3 ba1.4k sqft2932 Barrington Ter, Fremont, CA 94536For SaleMLS ID #41142355, Priya Dharsani. Bay East AOR
- $1,599,9993 bd2 ba1.3k sqft33457 Caliban Dr, Fremont, CA 94555For SaleMLS ID #41144775, Sukhi Kaur. Bay East AOR
- $1,799,0004 bd3 ba2.7k sqft5805 San Carlos Way, Pleasanton, CA 94566For SaleMLS ID #41144184, Kelly McKaig. Bay East AOR
- $2,588,0004 bd2 ba1.7k sqft865 W Knickerbocker Dr, Sunnyvale, CA 94087For SaleMLS ID #ML82056736, Dave Clark Team. MLSListings Inc
- $2,498,0005 bd3 ba2.3k sqft41670 Paseo Padre Pkwy, Fremont, CA 94539For SaleMLS ID #ML82048843, Juan Beher. MLSListings Inc
- $1,699,0005 bd3 ba1.9k sqft100 Beacon Dr, Milpitas, CA 95035For SaleMLS ID #ML82057370, Merben David. MLSListings Inc
- $1,499,9995 bd3 ba2.4k sqft28016 Whitestone Ct, Hayward, CA 94542For SaleMLS ID #41144000, Kerissa Calvo. Bay East AOR
- $1,998,8804 bd3 ba1.6k sqft2341 Woodland Ave, San Jose, CA 95128For SaleMLS ID #ML82055710, Celine Song. MLSListings Inc
- $2,588,8884 bd3 ba1.7k sqft897 Markham Trl, Sunnyvale, CA 94086For SaleMLS ID #ML82056864, Dave Clark Team. MLSListings Inc
Local buyer's agents are ready to help
