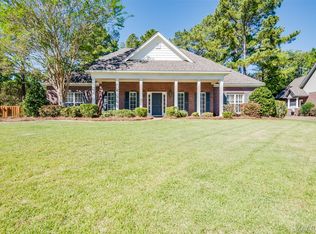
This home was the Lowder "Bur Oak" floorplan with 4 bedrooms, 3 baths! Beautiful 10' ceilings welcome you into this open plan with formal Dining and a nice Breakfast Nook. Wood floors through living areas with granite in Kitchen, quartz counters in bathrooms. Large Great room with gas fireplace is open to Kitchen and nook, and the L-shaped bar gives plenty of space for bar stools. Double pantry for great storage, and gas stove makes cooking a pleasure! Owners' Suite separately located from other bedrooms; bath has large tile shower, garden tub, double vanity and private water closet. Guest rooms can hold large furniture; 2 share a bath. Covered porch and large patio make back yard ideal for outdoor living! PLUS you'll enjoy the "Harley" room in garage for extra storage! Enjoy the convenience of Eastchase Mall and 3 grocery stores close by; approx 15 minutes to 2 Baptist hospitals, as well as your choice of Doctors' offices! Active HOA has community events throughout the year as well. Owner has warranty on HVAC system and is inspected every 6 months by United Heating and Air. Plywood was added to attic over the garage. Refrigerator stays at no additional value.
For sale
$363,900
7943 Oak Crest Pl, Montgomery, AL 36116
4beds
2,413sqft
Single Family Residence
Built in 2016
0.35 Acres Lot
$380,000 Zestimate®
$151/sqft
$68/mo HOA
What's special
Large patioFormal diningNice breakfast nookGarden tubDouble vanityPrivate water closetGas stove
- 2 hours
- 48
- 9
Zillow last checked:
Listing updated:
Listed by:
Terri Allison 334-213-2532,
ARC Realty,
Ron Hudak 334-213-2532,
ARC Realty
Source: MAAR,MLS#: 591451 Originating MLS: Montgomery Area Association Of Realtors
Facts & features
Interior
Bedrooms & bathrooms
- Bedrooms: 4
- Bathrooms: 3
- Full bathrooms: 3
Primary bedroom
- Level: First
Heating
- Central, Gas
Cooling
- Central Air, Ceiling Fan(s), Electric
Appliances
- Included: Dishwasher, Disposal, Gas Range, Gas Water Heater, Microwave, Plumbed For Ice Maker, Smooth Cooktop
- Laundry: Washer Hookup, Dryer Hookup
Features
- Double Vanity, Garden Tub/Roman Tub, High Ceilings, Pull Down Attic Stairs, Separate Shower, Walk-In Closet(s), Window Treatments, Breakfast Bar
- Flooring: Carpet, Tile, Wood
- Windows: Blinds, Double Pane Windows, Tinted Windows
- Attic: Pull Down Stairs
- Number of fireplaces: 1
- Fireplace features: One, Gas Starter
Interior area
- Total interior livable area: 2,413 sqft
Property
Parking
- Total spaces: 2.5
- Parking features: Attached, Garage, Garage Door Opener
- Attached garage spaces: 2.5
Features
- Levels: One
- Stories: 1
- Patio & porch: Covered, Patio
- Exterior features: Covered Patio, Fully Fenced, Fence
- Pool features: Community, Pool
- Fencing: Full,Privacy
Lot
- Size: 0.35 Acres
- Features: City Lot, Cul-De-Sac
Details
- Parcel number: 0909321000003.066
Construction
Type & style
- Home type: SingleFamily
- Architectural style: One Story
- Property subtype: Single Family Residence
Materials
- Brick, HardiPlank Type
- Foundation: Slab
Condition
- New construction: No
- Year built: 2016
Details
- Builder model: The Bur Oak
- Builder name: Lowder New Homes
Utilities & green energy
- Sewer: Public Sewer
- Water: Public
- Utilities for property: Cable Available, Electricity Available, Natural Gas Available, High Speed Internet Available
Green energy
- Energy efficient items: Solar Screens, Windows
Community & HOA
Community
- Features: Pool
- Security: Fire Alarm
- Subdivision: Sturbridge
HOA
- Has HOA: Yes
- Services included: Association Management, Maintenance Grounds, Recreation Facilities
- HOA fee: $408 semi-annually
Location
- Region: Montgomery
Financial & listing details
- Price per square foot: $151/sqft
- Tax assessed value: $398,600
- Annual tax amount: $1,861
- Date on market: 10/22/2026
- Listing terms: Cash,Conventional,FHA,VA Loan
- Road surface type: Paved
Estimated market value
$380,000
$357,000 - $403,000
$1,854/mo
Price history
| Date | Event | Price |
|---|---|---|
| 10/22/2026 | Listed for sale | $363,900+27.4%$151/sqft |
Source:  MAAR #591451 Report a problem | ||
| 1/27/2017 | Sold | $285,573+571.9%$118/sqft |
Source: Public Record Report a problem | ||
| 10/11/2016 | Sold | $42,500$18/sqft |
Source: Public Record Report a problem | ||
Public tax history
| Year | Property taxes | Tax assessment |
|---|---|---|
| 2025 | $1,861 +7.1% | $39,220 +7% |
| 2024 | $1,737 +0.6% | $36,660 +0.6% |
| 2023 | $1,726 +51.8% | $36,440 +12.9% |
| 2022 | $1,137 +10.2% | $32,280 |
| 2021 | $1,032 -1.7% | -- |
| 2020 | $1,050 -4.1% | $29,880 |
| 2019 | $1,095 +1.3% | -- |
| 2018 | $1,080 +152.1% | $30,720 +161.7% |
| 2017 | $429 | $11,740 |
Find assessor info on the county website
Monthly payment
Est. payment
Payment breakdown
Explore the cost of this home by adjusting the details. Changes won't be saved.Climate risks
Neighborhood: 36116
Nearby schools
Schools provided by the listing agent
- Elementary: Wilson Elementary School
- Middle: Carr Middle School,
- High: Park Crossing High School
Source: MAAR. This data may not be complete. We recommend contacting the local school district to confirm school assignments for this home.
Similar homes
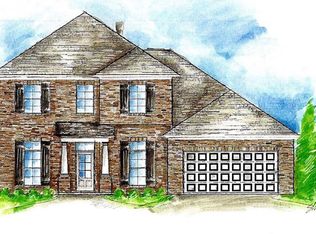
- $399,9004 bd3 ba2.5k sqft8331 Chadburn Way, Montgomery, AL 36116For Sale
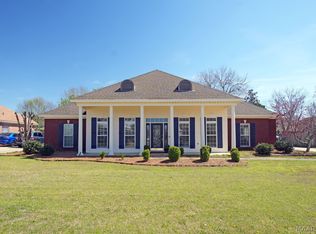 MLS ID #590895, Trey Sippial, River Region Realty Group LLC. MAAR
- $385,0004 bd4 ba2.5k sqft9161 Carters Grove Way, Montgomery, AL 36116For Sale
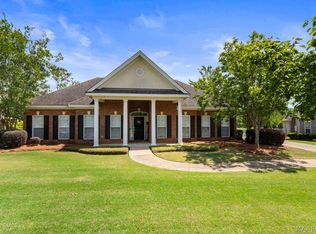 MLS ID #586890, CeCe Savage, EXIT Garth Realty. MAAR
- $358,0004 bd3 ba2.6k sqft8724 Lantern Way, Montgomery, AL 36116For Sale
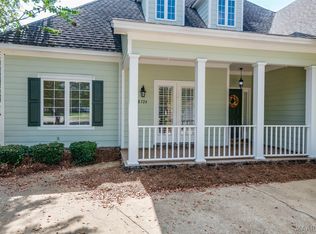 MLS ID #589689, Conni Barnett, ARC Realty. MAAR
- $396,5004 bd4 ba3k sqft8407 Vintage Way, Montgomery, AL 36116For Sale
 MLS ID #590801, Anna Kate Bowen, Aegis-Michaud Properties Inc. MAAR
