This beautifully maintained four bedroom home is perfectly situated on a large, private, tree-lined lot that offers both tranquility and space to enjoy the outdoors. Designed with comfort and style in mind, this updated home features an open floor plan filled with abundant natural light, creating a warm and inviting atmosphere throughout. The heart of the home is the stunning kitchen, complete with a gorgeous backsplash, stainless steel appliances, granite countertops, and a spacious pantry, ideal for everyday living and entertaining. The living room is highlighted by a cozy fireplace and offers ample space to gather and relax. A formal dining room, laundry room, and half bath complete the thoughtfully designed main level. Upstairs, all four bedrooms provide privacy and comfort. The primary suite is a true retreat, featuring a tray ceiling, eye-catching feature wall, and a spacious layout. The attached primary bathroom includes a separate soaking tub, fully tiled shower, double sinks, and a large walk-in closet. Step outside to your own outdoor haven, this is a backyard that does not disappoint, it's a perfect space for unwinding after a long day or hosting guests with an oversized deck that offers both covered and open areas for year-round enjoyment. Surrounded by mature trees, the property provides exceptional privacy and a peaceful setting where you can enjoy frequent visits from deer and local wildlife. Meticulously maintained (to include a new roof,) this home clearly reflects a pride of ownership, offering a perfect blend of comfort, style, and nature—plus the added bonus of no HOA.
Active
$396,000
1355 Holden Dr, Clarksville, TN 37042
4beds
2,079sqft
Single Family Residence, Residential
Built in 2017
0.59 Acres Lot
$-- Zestimate®
$190/sqft
$-- HOA
What's special
Cozy fireplaceHalf bathSurrounded by mature treesUpdated homeNew roofWarm and inviting atmosphereStainless steel appliances
- 3 days |
- 300 |
- 27 |
Likely to sell faster than
Zillow last checked:
Listing updated:
Listed by:
Michelle Wilcox 915-443-4583,
Coldwell Banker Southern Realty 931-647-3600
Source: RealTracs MLS as distributed by MLS GRID,MLS#: 3509902
Facts & features
Interior
Bedrooms & bathrooms
- Bedrooms: 4
- Bathrooms: 3
- Full bathrooms: 2
- 1/2 bathrooms: 1
Bedroom 1
- Features: Suite
- Level: Suite
- Area: 240 Square Feet
- Dimensions: 16x15
Bedroom 2
- Area: 132 Square Feet
- Dimensions: 12x11
Bedroom 3
- Area: 121 Square Feet
- Dimensions: 11x11
Bedroom 4
- Area: 110 Square Feet
- Dimensions: 11x10
Primary bathroom
- Features: Primary Bedroom
- Level: Primary Bedroom
Dining room
- Features: Formal
- Level: Formal
- Area: 156 Square Feet
- Dimensions: 13x12
Kitchen
- Features: Pantry
- Level: Pantry
- Area: 200 Square Feet
- Dimensions: 20x10
Living room
- Area: 285 Square Feet
- Dimensions: 19x15
Heating
- Central, Electric
Cooling
- Central Air, Electric
Appliances
- Included: Electric Oven, Electric Range, Dishwasher, Microwave, Refrigerator
- Laundry: Electric Dryer Hookup, Washer Hookup
Features
- Ceiling Fan(s), Open Floorplan, Pantry, Walk-In Closet(s), High Speed Internet
- Flooring: Carpet, Wood, Tile
- Basement: Crawl Space,None
- Number of fireplaces: 1
- Fireplace features: Living Room
Interior area
- Total structure area: 2,079
- Total interior livable area: 2,079 sqft
- Finished area above ground: 2,079
Property
Parking
- Total spaces: 2
- Parking features: Garage Door Opener, Garage Faces Front
- Attached garage spaces: 2
Features
- Levels: Two
- Stories: 2
- Patio & porch: Deck, Covered, Porch
- Fencing: Back Yard
Lot
- Size: 0.59 Acres
- Dimensions: 125
- Features: Private
- Topography: Private
Details
- Parcel number: 063067H E 01600 00008067H
- Special conditions: Standard
Construction
Type & style
- Home type: SingleFamily
- Architectural style: Traditional
- Property subtype: Single Family Residence, Residential
Materials
- Brick, Vinyl Siding
- Roof: Shingle
Condition
- New construction: No
- Year built: 2017
Utilities & green energy
- Sewer: Septic Tank
- Water: Private
- Utilities for property: Electricity Available, Water Available
Community & HOA
Community
- Subdivision: Robin Lynn Hills
HOA
- Has HOA: No
Location
- Region: Clarksville
Financial & listing details
- Price per square foot: $190/sqft
- Tax assessed value: $366,100
- Annual tax amount: $1,922
- Date on market: 8/11/2026
- Electric utility on property: Yes
Estimated market value
Not available
Estimated sales range
Not available
Not available
Price history
| Date | Event | Price |
|---|---|---|
| 8/11/2026 | Listed for sale | $396,000-1%$190/sqft |
Source:  RealTracs MLS as distributed by MLS GRID #3509902 Report a problem RealTracs MLS as distributed by MLS GRID #3509902 Report a problem | ||
| 6/30/2026 | Listing removed | $400,000$192/sqft |
Source: RealTracs MLS as distributed by MLS GRID #3179374 Report a problem | ||
| 6/3/2026 | Price change | $400,000-4.4%$192/sqft |
Source: RealTracs MLS as distributed by MLS GRID #3179374 Report a problem | ||
| 5/25/2026 | Price change | $418,500-0.1%$201/sqft |
Source: RealTracs MLS as distributed by MLS GRID #3179374 Report a problem | ||
| 5/6/2026 | Price change | $419,000-0.2%$202/sqft |
Source: RealTracs MLS as distributed by MLS GRID #3179374 Report a problem | ||
| 4/20/2026 | Listed for sale | $420,000+13.5%$202/sqft |
Source: RealTracs MLS as distributed by MLS GRID #3179374 Report a problem | ||
| 9/9/2022 | Sold | $370,000+0%$178/sqft |
Source: RealTracs MLS as distributed by MLS GRID #2406648 Report a problem | ||
| 8/11/2022 | Pending sale | $369,900$178/sqft |
Source: RealTracs MLS as distributed by MLS GRID #2406648 Report a problem | ||
| 7/8/2022 | Listed for sale | $369,900+63%$178/sqft |
Source: RealTracs MLS as distributed by MLS GRID #2406648 Report a problem | ||
| 12/20/2017 | Sold | $227,000$109/sqft |
Source: Public Record Report a problem | ||
Public tax history
| Year | Property taxes | Tax assessment |
|---|---|---|
| 2024 | $1,922 +4.8% | $91,525 +49.2% |
| 2023 | $1,834 | $61,325 |
| 2022 | $1,834 0% | $61,325 |
| 2021 | $1,834 +0% | $61,325 |
| 2020 | $1,834 0% | $61,325 |
| 2019 | $1,834 | $61,325 +15.5% |
| 2018 | $1,834 +13.7% | $53,075 +749.2% |
| 2017 | $1,613 | $6,250 |
Find assessor info on the county website
Monthly payment
Est. payment
Payment breakdown
Explore the cost of this home by adjusting the details. Changes won't be saved.Climate risks
Neighborhood: 37042
Getting around
0 / 100
Car-DependentNearby schools
GreatSchools rating
- 4/10Liberty Elementary SchoolGrades: PK-5Distance: 2.2 mi
- 6/10New Providence Middle SchoolGrades: 6-8Distance: 3.1 mi
- 4/10Northwest High SchoolGrades: 9-12Distance: 3.2 mi
Schools provided by the listing agent
- Elementary: Liberty Elementary
- Middle: New Providence Middle
- High: Northwest High School
Source: RealTracs MLS as distributed by MLS GRID. This data may not be complete. We recommend contacting the local school district to confirm school assignments for this home.
- $359,3003 bd3 ba2k sqft134 Robin Dr, Clarksville, TN 37042Off Market
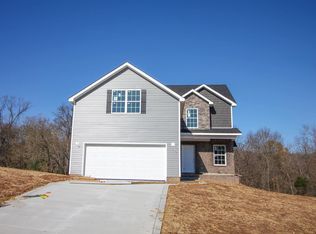
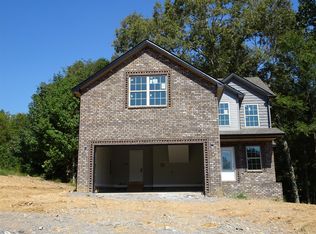
- $388,5003 bd3 ba2.1k sqft136 Robin Lynn Hls LOT 136, Clarksville, TN 37042Off Market
- $358,8003 bd3 ba2k sqft1359 Holden Dr, Clarksville, TN 37042Off Market
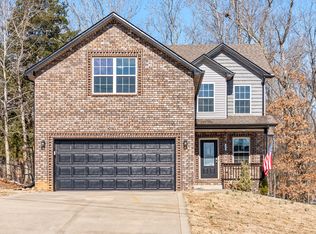
- $367,2003 bd3 ba2.1k sqft1351 Holden Dr, Clarksville, TN 37042Off Market
- $331,3003 bd-- ba1.6k sqft1363 Holden Dr, Clarksville, TN 37042Off Market
- $387,6003 bd3 ba2.1k sqft141 Robin Lynn Hls LOT 141, Clarksville, TN 37042Off Market
- $348,6003 bd3 ba1.9k sqft133 Robin Dr, Clarksville, TN 37042Off Market
- $364,8003 bd3 ba2.1k sqft1358 Holden Dr, Clarksville, TN 37042Off Market
A local agent can set up tours, give advice and negotiate with sellers.
A local lender can help you make sure your offer is ready when you are.
Similar homes
- $395,0004 bd3 ba2.1k sqft2422 Bucklin Dr, Clarksville, TN 37042For Sale

 MLS ID #3314641, Terrie Buck. RealTracs MLS as distributed by MLS GRID
 - $419,0004 bd3 ba2.6k sqft675 Sturdivant Dr, Clarksville, TN 37042For Sale
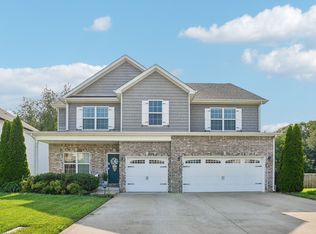 MLS ID #3319382, Jennifer Bowers. RealTracs MLS as distributed by MLS GRID
 - $375,0004 bd3 ba2.1k sqft153 Sycamore Hill Dr, Clarksville, TN 37042For Sale
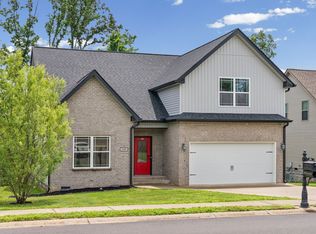 MLS ID #3243589, Hannah Price. RealTracs MLS as distributed by MLS GRID
 - $399,9004 bd3 ba2.1k sqft1725 Rains Rd, Clarksville, TN 37042For Sale
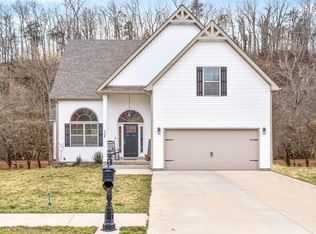 MLS ID #3272097, Felicia Meddick. RealTracs MLS as distributed by MLS GRID
 - $325,0004 bd3 ba1.9k sqft1019 Hedge Apple Dr, Clarksville, TN 37040For SaleMLS ID #3335972, Leia Simmons | Realtor Bestie. RealTracs MLS as distributed by MLS GRID
- $349,0004 bd3 ba1.9k sqft513 Somerset Ln, Clarksville, TN 37042For SaleMLS ID #3271981, Harold Kenneth Browning Jr. MRP, C2EX ABR. RealTracs MLS as distributed by MLS GRID
- $410,0003 bd3 ba2.4k sqft1582 Rembrandt Dr, Clarksville, TN 37040For SaleMLS ID #3281361, Lisa Faye McDaniel. RealTracs MLS as distributed by MLS GRID
- $427,0003 bd3 ba2.1k sqft824 Snapdragon Ct, Clarksville, TN 37042For SaleMLS ID #3230186, Danielle Hale. RealTracs MLS as distributed by MLS GRID
- $399,0004 bd3 ba2.1k sqft468 Herman Dr, Clarksville, TN 37042For SaleMLS ID #3281047, Lamar Clift. RealTracs MLS as distributed by MLS GRID
- $365,0004 bd3 ba2.2k sqft308 Ridgeland Dr, Clarksville, TN 37043For SaleMLS ID #3319705, Erica Ramos. RealTracs MLS as distributed by MLS GRID
- $375,0003 bd3 ba2.2k sqft767 Banister Dr, Clarksville, TN 37042For SaleMLS ID #3216132, Eric Workman. RealTracs MLS as distributed by MLS GRID
- $340,0004 bd3 ba1.8k sqft125 Sycamore Hill Dr, Clarksville, TN 37042For SaleMLS ID #3268509, Tyler Smith. RealTracs MLS as distributed by MLS GRID
- $425,0005 bd3 ba2.5k sqft1764 Autumnwood Blvd, Clarksville, TN 37042For SaleMLS ID #3312172, Hannah Price. RealTracs MLS as distributed by MLS GRID
- $404,9004 bd3 ba2.1k sqft1405 Dan Brown Dr, Clarksville, TN 37042For SaleMLS ID #3336303, Heather Benefield-Pugh. RealTracs MLS as distributed by MLS GRID
- $340,0005 bd3 ba2k sqft1672 Putnum Dr, Clarksville, TN 37042For SaleMLS ID #3256371, Hannah Price. RealTracs MLS as distributed by MLS GRID
- $393,9004 bd3 ba2.3k sqft661 Battery Ct, Clarksville, TN 37042For SaleMLS ID #3179532, Christine Chandler. RealTracs MLS as distributed by MLS GRID
- $359,0003 bd3 ba2k sqft1907 Sunset Meadows Way, Clarksville, TN 37042For SaleMLS ID #3272135, Susan Hill. RealTracs MLS as distributed by MLS GRID
- $429,0004 bd4 ba3k sqft1708 Spring Haven Dr, Clarksville, TN 37042For SaleMLS ID #3281024, Lanis Frederick. RealTracs MLS as distributed by MLS GRID
- $369,0004 bd3 ba2k sqft893 Limestone Way, Clarksville, TN 37043For SaleMLS ID #3139079, Lauren Neu. RealTracs MLS as distributed by MLS GRID
- $384,0004 bd3 ba2.2k sqft367 Barry Dr, Clarksville, TN 37040For SaleMLS ID #3193815, Gloria Bonilla. RealTracs MLS as distributed by MLS GRID
