Charming Keweenaw Character Near Houghton! Explore this spacious 3- to 4-bedroom, 2-bath home in Adams Township, rich with original craftsmanship and woodwork. Hardwood floors extend through much of the home, including beneath the living room carpet. The main floor includes a welcoming living room with a wood stove; a first-floor bedroom or potential family room with beautiful oversized pocket doors; a full bath; a laundry room; and a large, light-filled enclosed porch. Upstairs are three generously sized bedrooms, a second bath with a classic clawfoot tub, and stairs to the attic. Additional original details include doors, banisters, built-ins, and more woodwork. The partially finished attic offers excellent storage and future potential, while the full basement provides additional storage or workshop space with exterior access. The home retains its durable original slate roof (half of roof) and sandstone foundation. Recent updates include a new boiler installed in July 2025 and on-demand hot water. Most windows were replaced in 1999–2000. Built in 2003, the 24x29 detached garage features a concrete floor, floor drain, and a new roof installed in 2026. Conveniently located across from the school, the home is about 8 miles from downtown Houghton’s boutiques, coffee shops, and eateries and about 10 miles from Michigan Tech University. Trails, beaches, and abundant outdoor recreation are nearby, with recreational trail access just down the road. This is a wonderful opportunity to own a character-filled home in a convenient Upper Peninsula location! — NOTICE: All information believed accurate but not warranted. Buyer recommended to inspect & verify all aspects of the property & bears all risks for any inaccuracies including but not limited to estimated acreage, lot location/size, square footage, utilities (availability & costs associated). Real estate taxes are subject to change & municipality reassessment after sale. Buyer should not assume that buyer’s tax bills will be similar to the seller’s current tax bills. Audio/video recording devices may be present on property and entering the property shall be considered consent to be recorded. ----- OFFERS: 72 hours response time requested on offers. Seller, at seller's sole discretion, with or without notice, reserves the right to set and/or modify offer submission & response deadlines.
For sale
$274,500
15425 Kearsarge St, Painesdale, MI 49955
4beds
1,846sqft
Single Family Residence
Built in 1909
0.48 Acres Lot
$181,900 Zestimate®
$149/sqft
$-- HOA
What's special
Original craftsmanship and woodworkSandstone foundationLarge light-filled enclosed porch
- 9 days
- 557
- 16
Zillow last checked:
Listing updated:
Listed by:
ADDI MARKHAM 906-299-3370,
CENTURY 21 AFFILIATED 906-482-0001,
KRISTINE WEIDNER (JUKURI) 906-281-1848,
CENTURY 21 AFFILIATED
Source: MiRealSource,MLS#: 50224922 Originating MLS: Upper Peninsula Assoc of Realtors
Facts & features
Interior
Bedrooms & bathrooms
- Bedrooms: 4
- Bathrooms: 2
- Full bathrooms: 2
- Main level bathrooms: 1
- Main level bedrooms: 1
Rooms
- Room types: Breezeway, Bedroom, Laundry, Living Room, Bathroom, Dining Room
Bedroom 1
- Features: Carpet
- Level: Main
- Area: 156
- Dimensions: 12 x 13
Bedroom 2
- Features: Wood
- Level: Second
- Area: 132
- Dimensions: 12 x 11
Bedroom 3
- Features: Wood
- Level: Second
- Area: 132
- Dimensions: 11 x 12
Bedroom 4
- Features: Wood
- Level: Second
- Area: 150
- Dimensions: 10 x 15
Bathroom 1
- Features: Vinyl
- Level: Main
- Area: 40
- Dimensions: 4 x 10
Bathroom 2
- Features: Vinyl
- Level: Second
- Area: 56
- Dimensions: 8 x 7
Dining room
- Features: Wood
- Level: Main
- Area: 130
- Dimensions: 10 x 13
Kitchen
- Features: Vinyl
- Level: Main
- Area: 121
- Dimensions: 11 x 11
Living room
- Features: Carpet
- Level: Main
- Area: 220
- Dimensions: 11 x 20
Heating
- Boiler, Natural Gas
Cooling
- None
Appliances
- Included: Dishwasher, Dryer, Microwave, Range/Oven, Refrigerator, Washer, Tankless Water Heater
- Laundry: First Floor Laundry, Main Level
Features
- Flooring: Hardwood, Carpet, Wood, Vinyl
- Basement: Full,Interior Entry,Stone
- Number of fireplaces: 1
- Fireplace features: Wood Burning Stove
Interior area
- Total structure area: 2,698
- Total interior livable area: 1,846 sqft
- Finished area above ground: 1,846
- Finished area below ground: 0
Property
Parking
- Total spaces: 2
- Parking features: Covered, Garage, Driveway, Detached, Electric in Garage, Garage Door Opener
- Garage spaces: 2
Features
- Levels: Two
- Stories: 2
- Patio & porch: Deck, Porch
- Waterfront features: None
- Frontage type: Road
- Frontage length: 135
Lot
- Size: 0.48 Acres
- Dimensions: 135 x 135 x 198 x 120+/-
- Features: Corner Lot, Walk to School
Details
- Additional structures: None
- Parcel number: 00120025500
- Zoning: Residential: https://www.upadamstownship.com/_files/ugd/65b21d_d025690152e34d10b9ad2a4baa1e3c5c.pdf
- Zoning description: Residential
- Special conditions: Private,Standard
Construction
Type & style
- Home type: SingleFamily
- Architectural style: Traditional
- Property subtype: Single Family Residence
Materials
- Vinyl Siding
- Foundation: Basement, Stone
Condition
- New construction: No
- Year built: 1909
Utilities & green energy
- Electric: Circuit Breakers
- Sewer: Public Sanitary
- Water: Public
- Utilities for property: Electricity Connected, Natural Gas Connected, Sewer Connected, Water Connected
Community & HOA
Community
- Subdivision: Assessor Plat Of Painesdale
HOA
- Has HOA: No
Location
- Region: Painesdale
Financial & listing details
- Price per square foot: $149/sqft
- Tax assessed value: $171,888
- Annual tax amount: $1,457
- Date on market: 10/15/2026
- Cumulative days on market: 10 days
- Listing agreement: Exclusive Right To Sell
- Listing terms: Cash,Conventional
- Road surface type: Paved
Estimated market value
$181,900
$149,000 - $211,000
$1,431/mo
Price history
| Date | Event | Price |
|---|---|---|
| 10/15/2026 | Listed for sale | $274,500$149/sqft |
Source:  MiRealSource #50224922 Report a problem | ||
Public tax history
| Year | Property taxes | Tax assessment |
|---|---|---|
| 2026 | $1,458 +6.7% | $85,944 +27.5% |
| 2025 | $1,367 +4.1% | $67,405 -10.6% |
| 2024 | $1,313 | $75,364 +10.3% |
| 2023 | -- | $68,328 +9.3% |
| 2022 | -- | $62,521 +20.5% |
| 2021 | -- | $51,878 +2.1% |
| 2020 | -- | $50,831 -0.3% |
| 2019 | -- | $50,972 -1.3% |
| 2018 | -- | $51,624 +4.3% |
| 2017 | -- | $49,510 +3.2% |
| 2016 | -- | $47,997 0% |
| 2015 | -- | $48,003 +5.4% |
| 2014 | -- | $45,558 -6.5% |
| 2013 | -- | $48,748 |
| 2012 | -- | $48,748 +24% |
| 2011 | -- | $39,320 +28.5% |
| 2010 | -- | $30,590 |
Find assessor info on the county website
Monthly payment
Est. payment
Payment breakdown
Explore the cost of this home by adjusting the details. Changes won't be saved.Climate risks
Neighborhood: Painesdale
Nearby schools
Schools provided by the listing agent
- District: Adams Twp School District
Source: MiRealSource. This data may not be complete. We recommend contacting the local school district to confirm school assignments for this home.
Similar homes
- $300,0004 bd3 ba1.8k sqft15576 Evergreen St, Painesdale, MI 49955For Sale
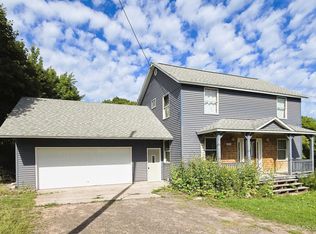
 MLS ID #50220920, DANIELLE HOSKINS, CENTURY 21 AFFILIATED. MiRealSource
- $--3 bd2 ba1.7k sqft911 Poplar St, Hancock, MI 49930Auction
 Auction.com 2
- $--3 bd1 ba1.5k sqft817 W Edwards Ave, Houghton, MI 49931Auction
 Xome
- $260,0004 bd2 ba1.8k sqft705 W Baraga Ave, Houghton, MI 49931For Sale
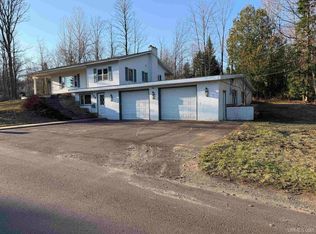 MLS ID #50206376, BRIAN RIMPELA, CENTURY 21 AFFILIATED. MiRealSource
- $399,0004 bd3 ba1.9k sqft19742 Sing Sing Rd, Hancock, MI 49930For SaleMLS ID #50225857, JULIE WAARA, NORTHERN MICHIGAN LAND BROKERS - H. MiRealSource
- $250,0004 bd2 ba1.8k sqft56203 Us Highway 41, Calumet, MI 49913For SaleMLS ID #50225706, NICK RACINE, RE/MAX 1ST REALTY. MiRealSource
- $394,5003 bd2 ba2.1k sqft42255 Archambeau Rd, Chassell, MI 49916For SaleMLS ID #50225508, KRISTINE WEIDNER (JUKURI), CENTURY 21 AFFILIATED. MiRealSource
- $269,9003 bd2 ba1.3k sqft307 Calverley Ave, Houghton, MI 49931For Sale
 MLS ID #26049762, Timothy L Koster, Weichert REALTORS Plat (Main). MichRIC
- $259,0003 bd1 ba1.4k sqft35487 Pike River Rd, Chassell, MI 49916For SaleMLS ID #50224493, CHRISTOPHER COPONEN, CENTURY 21 AFFILIATED. MiRealSource
- $249,0003 bd2 ba1.9k sqft932 Prospect St, Hancock, MI 49930For SaleMLS ID #50221838, ADAM TAIVALKOSKI, SAVU REALTY. MiRealSource
- $270,0003 bd2 ba2.5k sqft1219 Anthony St, Hancock, MI 49930For SaleMLS ID #50215743, LISA MCKENZIE, STATE WIDE OF HOUGHTON. MiRealSource
- $267,0003 bd2 ba1.4k sqft21944 Peepsock Rd, Houghton, MI 49931For SaleMLS ID #50216158, ADDI MARKHAM, CENTURY 21 AFFILIATED. MiRealSource
- $294,9004 bd2 ba1.9k sqft107 W South Ave, Houghton, MI 49931For SaleMLS ID #50220247, JENNIFER DEEPHOUSE, STATE WIDE OF HOUGHTON. MiRealSource
- $249,5004 bd3 ba2.3k sqft807 E Montezuma Ave, Houghton, MI 49931For SaleMLS ID #50205843, KRISTINE WEIDNER (JUKURI), CENTURY 21 AFFILIATED. MiRealSource
- $250,0004 bd2 ba1.5k sqft20888 3rd St, Hancock, MI 49930For SaleMLS ID #50218859, KRISTINE WEIDNER (JUKURI), CENTURY 21 AFFILIATED. MiRealSource
- $299,0003 bd3 ba2k sqft19477 Ryan St, Hancock, MI 49930For SaleMLS ID #50220799, KRISTINE WEIDNER (JUKURI), CENTURY 21 AFFILIATED. MiRealSource
- $299,9003 bd2 ba1.7k sqft22175 Ridge Rd, Houghton, MI 49931For SaleMLS ID #50218180, JENNIFER DEEPHOUSE, STATE WIDE OF HOUGHTON. MiRealSource
- $199,0003 bd2 ba1.2k sqft20840 Royce Rd, Hancock, MI 49930For SaleMLS ID #50225461, BRIAN RIMPELA, CENTURY 21 AFFILIATED. MiRealSource
- $180,0003 bd1 ba967 sqft42767 Wilson Memorial Dr, Chassell, MI 49916For SaleMLS ID #50224763, ADDI MARKHAM, CENTURY 21 AFFILIATED. MiRealSource
