Skip main navigation
Active
  • $279,900

    2493 Springdale Rd SW, Atlanta, GA 30315

    3beds
    1,444sqft
    : 
    Single Family Residence, Residential
    Built in 1958
    0.34 Acres Lot
    $276,600 Zestimate®
    $194/sqft
    $-- HOA

    What's special

    Hardwood floorsMature plantingsTastefully renovated kitchenCorner-lot homeReplacement windows installed
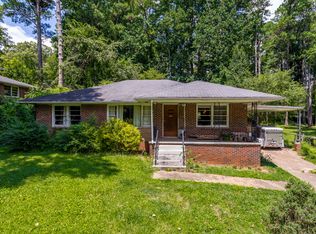
    Charming, solid, and just the right amount of cheeky—welcome to a house that works as hard as you do and smiles while doing it. This delightful corner-lot home features a tastefully renovated kitchen and bathrooms, hardwood floors, and a large family room perfect for movie nights, game days, or that plant collection you keep promising to propagate. New roof, a 7-cycle HVAC system with built in dehumidifier, and a new water heater. Replacement windows installed. Location is as convenient as the home is comfortable: on a corner lot with mature plantings, 15 minutes from the airport and close all major highways—perfect for commuters, frequent travelers, or anyone who values easy access to everything. The 3/4 basement is a breeze to access and offers immediate space for a workshop, hobby room, or a future finished lower level—bring your tools or your contractor’s card. Thoughtful updates meet practical living here: move-in ready where it counts, with smart upgrade potential where you want it. Flexible, dependable, and with personality—this home is ready to welcome its next chapter. Most furniture can be included with sale. Schedule a showing today.
    53 days
    |
    249
    |
    17
    |

    Zillow last checked:

    Listing updated:

    Listing Provided by:

    Norman Bruce,

    Bruce Realty Limited Liability Company 770-841-3559

    Source: FMLS GA,MLS#: 7747134MLS Logo

    Tour with a local agent

      Facts & features

      Interior

      Bedrooms & bathrooms
      • Bedrooms: 3
      • Bathrooms: 2
      • Full bathrooms: 1
      • 1/2 bathrooms: 1
      • Main level bathrooms: 1
      • Main level bedrooms: 3
      Rooms
      • Room types: Attic, Basement
      Primary bedroom
      • Features: Roommate Floor Plan
      • Level: Roommate Floor Plan
      Bedroom
      • Features: Roommate Floor Plan
      Primary bathroom
      • Features: None
      Dining room
      • Features: Separate Dining Room
      Kitchen
      • Features: Cabinets White, Solid Surface Counters
      Heating
      • Central, ENERGY STAR Qualified Equipment, Natural Gas
      Cooling
      • Ceiling Fan(s), Central Air
      Appliances
      • Included: Dishwasher, Dryer, Gas Range, Gas Water Heater, Range Hood, Refrigerator, Washer
      • Laundry: Laundry Room
      Features
      • Bookcases
      • Flooring: Concrete, Hardwood, Laminate
      • Windows: Double Pane Windows
      • Basement: Daylight,Exterior Entry
      • Attic: Permanent Stairs
      • Number of fireplaces: 1
      • Fireplace features: Family Room
      • Common walls with other units/homes: No Common Walls
      Interior area
      • Total structure area: 1,444
      • Total interior livable area: 1,444 sqft
      • Finished area above ground: 1,444
      Video & virtual tour

      Property

      Parking
      • Parking features: Driveway
      • Has uncovered spaces: Yes
      Accessibility
      • Accessibility features: None
      Features
      • Levels: One
      • Stories: 1
      • Patio & porch: Front Porch, Patio
      • Exterior features: Garden, Lighting, Private Yard
      • Pool features: None
      • Spa features: None
      • Fencing: Back Yard
      • Has view: Yes
      • View description: Neighborhood
      • Waterfront features: None
      • Body of water: None
      Lot
      • Size: 0.34 Acres
      • Features: Back Yard, Corner Lot, Front Yard, Landscaped
      Details
      • Additional structures: None
      • Parcel number: 14 010100080043
      • Other equipment: None
      • Horse amenities: None

      Construction

      Type & style
      • Home type: SingleFamily
      • Architectural style: Mid-Century Modern,Ranch
      • Property subtype: Single Family Residence, Residential
      Materials
      • Brick, Cedar
      • Foundation: Block
      • Roof: Composition
      Condition
      • Resale
      • New construction: No
      • Year built: 1958

      Utilities & green energy

      • Electric: 220 Volts in Laundry
      • Sewer: Public Sewer
      • Water: Public
      • Utilities for property: Cable Available, Electricity Available, Natural Gas Available, Phone Available, Sewer Available, Water Available
      Green energy
      • Energy efficient items: HVAC, Insulation, Windows
      • Energy generation: None

      Community & HOA

      Community
      • Features: Curbs
      • Security: Security Lights, Security System Leased
      • Subdivision: Jefferson Estates
      HOA
      • Has HOA: No
      Location
      • Region: Atlanta

      Financial & listing details

      • Price per square foot: $194/sqft
      • Tax assessed value: $269,000
      • Annual tax amount: $1,590
      • Date on market: 4/3/2026
      • Cumulative days on market: 53 days
      • Electric utility on property: Yes
      • Road surface type: Asphalt
      • Body type: Other
      Get pre-qualifiedBe ready to make an offer.
      Connect with an agentGet info on this home, tour, and more.
      Calculate monthly paymentSee if you can afford this home.

        Estimated market value

        $276,600

        $263,000 - $290,000

        $2,266/mo

        Price history

        DateEventPrice
        4/3/2026Listed for sale$279,900+1.8%$194/sqft
        Source: FMLS GA #7747134 Report a problem
        1/1/2026Listing removed$275,000$190/sqft
        Source: FMLS GA #7651756 Report a problem
        10/21/2025Price change$275,000-1.8%$190/sqft
        Source: FMLS GA #7651756 Report a problem
        10/1/2025Price change$280,000-1.8%$194/sqft
        Source: FMLS GA #7651756 Report a problem
        9/18/2025Listed for sale$285,000$197/sqft
        Source: FMLS GA #7651756 Report a problem
        9/15/2025Listing removed$285,000$197/sqft
        Source: FMLS GA #7585682 Report a problem
        8/2/2025Price change$285,000-1.7%$197/sqft
        Source: FMLS GA #7585682 Report a problem
        6/12/2025Listed for sale$290,000+222.6%$201/sqft
        Source: FMLS GA #7585682 Report a problem
        5/30/2007Sold$89,900+0.4%$62/sqft
        Source: Public Record Report a problem
        1/12/2007Sold$89,524-26%$62/sqft
        Source: Public Record Report a problem
        11/28/2001Sold$120,900+25.9%$84/sqft
        Source: Public Record Report a problem
        11/17/2000Sold$96,000+33.5%$66/sqft
        Source: Public Record Report a problem
        7/9/1998Sold$71,900$50/sqft
        Source: Public Record Report a problem

        Public tax history

        YearProperty taxesTax assessment
        2024$1,698 +36.7%$107,600 -8.7%
        2023$1,242 +7.6%$117,800 +38.9%
        2022$1,155 +23.9%$84,800 +13.4%
        2021$932 -64.4%$74,760 +18.4%
        2020$2,615 +80.7%$63,160 +1.9%
        2019$1,447 $62,000 +26.8%
        2018$1,447 $48,880 +299.3%
        2017$1,447 +132.2%$12,240
        2016$623 +1%$12,240
        2015$617 $12,240
        2014-- $12,240 +7.7%
        2013-- $11,360 -11.8%
        2012-- $12,880 -73.4%
        2011-- $48,440
        2010$1,071 +252.2%$48,440
        2009$304 $48,440 -0.1%
        2008-- $48,480
        2007$2,059 +1.9%$48,480 +7.2%
        2003$2,020 +270.1%$45,240 +8.2%
        2002$546 -59%$41,800 +35%
        2001$1,332 $30,960

        Find assessor info on the county website

        Monthly payment

        Est. payment

          Payment breakdown

          Explore the cost of this home by adjusting the details. Changes won't be saved.
          All calculations are estimates and provided by Zillow, Inc. for informational purposes only. Actual amounts may vary.
          HOA fees may include property taxes on listings classified as Co-Ops. Contact the listing agent and/or owner for fee details.
          Mortgage interest rates are dependent on a number of factors, including credit score, down payment, and repayment length. Interest rate data provided by Zillow Group Marketplace, Inc. as of 1/1/1970 from various mortgage lenders with which we have lead or other similar arrangements; the Estimated Payment is an average of those rates.
          See how much you could borrow to make a competitive offer.

          Climate risks

          Neighborhood: Perkerson

          Getting around

          43 / 100
          Car-Dependent
          49 / 100
          Some Transit
          28 / 100
          Somewhat Bikeable

          Nearby schools

          GreatSchools rating
          Schools provided by the listing agent
          • Elementary: Emma Hutchinson
          • Middle: Crawford Long
          • High: South Atlanta

          Source: FMLS GA. This data may not be complete. We recommend contacting the local school district to confirm school assignments for this home.

          A local agent can set up tours, give advice and negotiate with sellers.

          Browse local experts

          Similar homes

          Skip to the end of the carouselSkip to the beginning of the carousel